This four-bedroom chalet is perfectly situated at the base of the iconic Cathedral Ledge, offering immediate access to hiking trails and Echo Lake State Park. Whether you’re an outdoor enthusiast or simply seeking serenity, this location is truly one-of-a-kind. Positioned in the pines on a level, wooded 0.27-acre lot, the home is convenient to town yet feels like a peaceful wooded sanctuary, in close proximity to Diana’s Bath, North Conway Village, and Attitash and Cranmore Mountains. Step inside to vaulted tongue-and-groove pine ceilings, dark exposed beams, and skylights that give the home true mountain-cabin character. The top-level open floor plan combines the kitchen, dining area, and spacious family room, anchored by a cast-iron wood stove, a breakfast bar, and a rustic antler chandelier, with sliders opening to a large elevated deck for grilling, morning coffee, and fall foliage. The entry level features a bright sitting room with built-in shelving, generous storage, row of windows to allow lots of natural light, and a half bath. Downstairs you’ll find four bedrooms and a full bath, giving plenty of room for family and guests. The perfect cozy getaway for your vacation needs, or a year-round home in the heart of the Mount Washington Valley.
Active
Listed by: Pinkham Real Estate • Kevin OBrien • 603-356-5425
$530,000
61 Sanctuary Drive, Conway, NH 03860
4beds
1,320sqft
Single Family Residence
Built in 1972
0.27 Acres Lot
$-- Zestimate®
$402/sqft
$-- HOA
What's special
Rustic antler chandelierTop-level open floor planDark exposed beamsGenerous storageVaulted tongue-and-groove pine ceilingsCast-iron wood stoveBreakfast bar
- 6 hours
- 229
- 21
Zillow last checked:
Listing updated:
Listed by:
Kevin OBrien,
Pinkham Real Estate 603-356-5425
Source: PrimeMLS,MLS#: 5114625
Facts & features
Interior
Bedrooms & bathrooms
- Bedrooms: 4
- Bathrooms: 2
- Full bathrooms: 1
- 1/2 bathrooms: 1
Heating
- Hot Water
Cooling
- None
Features
- Basement: Finished,Interior Entry
Interior area
- Total structure area: 1,320
- Total interior livable area: 1,320 sqft
- Finished area above ground: 816
- Finished area below ground: 504
Property
Parking
- Parking features: Dirt
Features
- Levels: One
- Stories: 1
- Frontage length: Road frontage: 75
Lot
- Size: 0.27 Acres
- Features: Country Setting, Level, Trail/Near Trail, Near Paths, Near Skiing, Neighborhood
Details
- Parcel number: CNWYM216B122
- Zoning description: residential
- Special conditions: Standard
Construction
Type & style
- Home type: SingleFamily
- Architectural style: Chalet
- Property subtype: Single Family Residence
Materials
- Wood Frame
- Foundation: Concrete
- Roof: Metal
Condition
- New construction: No
- Year built: 1972
Utilities & green energy
- Electric: 100 Amp Service
- Sewer: Private Sewer, Septic Tank
- Utilities for property: Cable Available
Community & HOA
Location
- Region: North Conway
Financial & listing details
- Price per square foot: $402/sqft
- Tax assessed value: $284,400
- Annual tax amount: $3,560
- Date on market: 10/16/2026
- Road surface type: Paved
Estimated market value
Not available
Estimated sales range
Not available
Not available
Price history
| Date | Event | Price |
|---|---|---|
| 10/16/2026 | Listed for sale | $530,000$402/sqft |
Source:  PrimeMLS #5114625 Report a problem PrimeMLS #5114625 Report a problem | ||
Public tax history
| Year | Property taxes | Tax assessment |
|---|---|---|
| 2024 | $3,441 +10.9% | $284,400 |
| 2023 | $3,103 -17.6% | $284,400 +36.5% |
| 2022 | $3,764 +4.2% | $208,400 |
| 2020 | $3,614 +0.1% | $208,400 |
| 2019 | $3,609 +8.8% | $208,400 +31.1% |
| 2018 | $3,318 +4.4% | $159,000 |
| 2017 | $3,177 +3.5% | $159,000 |
| 2016 | $3,070 +1.2% | $159,000 |
| 2015 | $3,035 +1.2% | $159,000 |
| 2014 | $2,999 +4.3% | $159,000 -1.2% |
| 2013 | $2,875 +3.8% | $161,000 |
| 2011 | $2,769 -3.8% | $161,000 |
| 2010 | $2,877 +4.6% | $161,000 |
| 2009 | $2,750 -2.1% | $161,000 -1.2% |
| 2008 | $2,808 | $162,900 |
Find assessor info on the county website
Monthly payment
Est. payment
Payment breakdown
Explore the cost of this home by adjusting the details. Changes won't be saved.Climate risks
Neighborhood: 03860
Nearby schools
Schools provided by the listing agent
- Elementary: Conway Elem School
- Middle: Kenneth A Brett School
- High: A. Crosby Kennett Sr. High
- District: SAU #9
Source: PrimeMLS. This data may not be complete. We recommend contacting the local school district to confirm school assignments for this home.
Similar homes
- $599,0003 bd2 ba1.6k sqft29 Sanctuary Drive, Conway, NH 03860Active
 MLS ID #5111192, Alex Drummond. PrimeMLS
 - $519,9003 bd2 ba1.5k sqft204 Intervale Cross Road, Conway, NH 03860Active
 MLS ID #5111335, Kristina Lakeman. PrimeMLS
 - $650,0003 bd2 ba1.5k sqft32 Karwendal Strasse, Bartlett, NH 03812Active
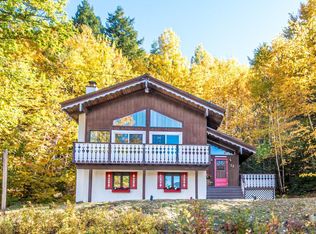 MLS ID #5114220, Linda Walker. PrimeMLS
 - $399,9003 bd1 ba1.1k sqft515 West Side Road, Bartlett, NH 03812Active
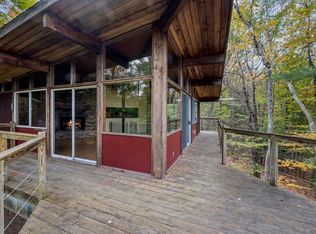 MLS ID #5114683, Alex Drummond. PrimeMLS
 - $479,9003 bd2 ba1.5k sqft13 Top Hill Road, Bridgton, ME 04009Active
 MLS ID #1682952, Oberg Insurance & Real Estate Agency, Inc.. Maine Listings
