Skip main navigation
Active
  • $119,000

    5153 Roswell Rd Unit 2, Atlanta, GA 30342

    1beds
    --sqft
    : 
    $880/mo
    Get pre-qualified
    Condominium, Mid Rise
    Built in 1976
    -- sqft lot
    $-- Zestimate®
    $--/sqft
    $-- HOA

    What's special

    Open-concept layoutFull-size laundry closetFresh paint throughoutLvp flooring
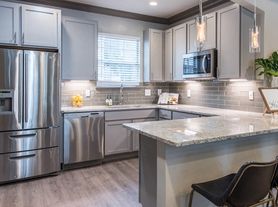
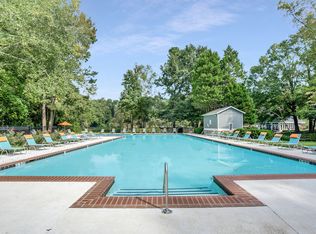
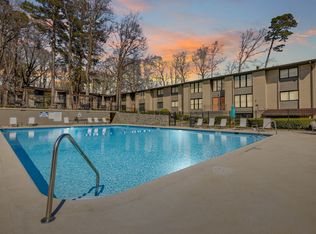
    Discover this charming 1-bedroom, 1-bathroom condo in North Atlanta, conveniently located just minutes from Buckhead and Chastain Park. This well-maintained home offers comfortable, low-maintenance living with LVP flooring and fresh paint throughout. The open-concept layout creates an inviting space for both everyday living and entertaining. The kitchen is equipped with a refrigerator, range, dishwasher, and microwave, along with a full-size laundry closet for added convenience. A separate sunroom provides a versatile bonus space that can easily serve as a home office, reading nook, or relaxing retreat - as you look over your tree-house-like greenbelt. Residents of The Summit community can also enjoy access to swim and tennis amenities. With its desirable North Atlanta location, functional layout, and move-in-ready appeal, this condo is an excellent opportunity for a first-time buyer or anyone looking for convenient city living. Schedule your private showing today and come see all this home has to offer!
    9 days
    252
    19

    Zillow last checked:

    Listing updated:

    Listed by:

    Marc Goldin 404-409-4465,

    The Goldin Group Real Estate

    Source: GAMLS,MLS#: 10838493MLS Logo

      Facts & features

      Interior

      Bedrooms & bathrooms
      • Bedrooms: 1
      • Bathrooms: 1
      • Full bathrooms: 1
      • Main level bathrooms: 1
      • Main level bedrooms: 1
      Rooms
      • Room types: Sun Room
      Heating
      • Central, Forced Air, Natural Gas
      Cooling
      • Ceiling Fan(s), Central Air
      Appliances
      • Included: Dishwasher, Disposal, Dryer, Microwave, Refrigerator, Washer
      • Laundry: In Kitchen
      Features
      • Master On Main Level, Walk-In Closet(s)
      • Flooring: Laminate
      • Windows: Double Pane Windows
      • Basement: None
      • Has fireplace: No
      • Common walls with other units/homes: End Unit,No One Below
      Interior area
      • Total structure area: 0
      • Finished area above ground: 0
      • Finished area below ground: 0

      Property

      Parking
      • Total spaces: 1
      • Parking features: Assigned, Detached
      • Has garage: Yes
      Features
      • Levels: One
      • Stories: 1
      • Has private pool: Yes
      • Pool features: In Ground
      • Body of water: None
      Lot
      • Size: 740 Square Feet
      • Features: Greenbelt, Private
      • Residential vegetation: Wooded
      Details
      • Additional structures: Tennis Court(s)
      • Parcel number: 17 0092 LL1465
      • Special conditions: As Is

      Construction

      Type & style
      • Home type: Condo
      • Architectural style: Traditional
      • Property subtype: Condominium, Mid Rise
      • Attached to another structure: Yes
      Materials
      • Wood Siding
      • Foundation: Block, Slab
      • Roof: Composition
      Condition
      • Resale
      • New construction: No
      • Year built: 1976

      Utilities & green energy

      • Sewer: Public Sewer
      • Water: Public
      • Utilities for property: Cable Available, Electricity Available, Natural Gas Available, Phone Available, Sewer Connected, Water Available

      Community & HOA

      Community
      • Features: Pool, Street Lights, Tennis Court(s), Near Public Transport, Walk To Schools, Near Shopping
      • Subdivision: The Summit
      HOA
      • Has HOA: Yes
      • Services included: Sewer, Trash, Water
      Location
      • Region: Atlanta

      Financial & listing details

      • Annual tax amount: $2,205
      • Date on market: 9/2/2026
      • Cumulative days on market: 9 days
      • Listing agreement: Exclusive Agency
      • Electric utility on property: Yes

        Estimated market value

        Not available

        Estimated sales range

        Not available

        $1,260/mo

        Price history

        DateEventPrice
        9/2/2026Listed for sale$119,000
        Source: GAMLS #10838493 Report a problem
        7/27/2026Price change$1,300-6.8%
        Source: Zillow Rentals Report a problem
        3/20/2026Price change$1,395-6.7%
        Source: Zillow Rentals Report a problem
        8/12/2025Price change$1,495-3.5%
        Source: Zillow Rentals Report a problem
        7/25/2025Price change$1,550-2.8%
        Source: Zillow Rentals Report a problem
        7/22/2025Price change$1,595-3.3%
        Source: Zillow Rentals Report a problem
        7/10/2025Listed for rent$1,650
        Source: Zillow Rentals Report a problem

        Public tax history

        Tax history is unavailable.

        Monthly payment

        Est. payment

        Payment breakdown

        Explore the cost of this home by adjusting the details. Changes won't be saved.
        All calculations are estimates and provided by Zillow, Inc. for informational purposes only. Actual amounts may vary.
        HOA fees may include property taxes on listings classified as Co-Ops. Contact the listing agent and/or owner for fee details.
        See how much you could borrow to make a competitive offer.

        Climate risks

        Neighborhood: High Point

        Getting around

        46 / 100
        Car-Dependent
        36 / 100
        Some Transit
        13 / 100
        Somewhat Bikeable

        Nearby schools

        GreatSchools rating
        Schools provided by the listing agent
        • Elementary: High Point
        • Middle: Ridgeview
        • High: Riverwood

        Source: GAMLS. This data may not be complete. We recommend contacting the local school district to confirm school assignments for this home.

        A local agent can set up tours, give advice and negotiate with sellers.

        Browse local experts