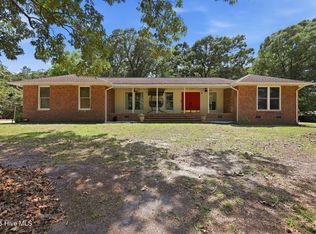
Enjoy the ease of one-level living in White Oak Landing, a welcoming community offering a boat launch park with boat ramp, day dock, and fishing pier along the White Oak River. This spacious 3-bedroom, 2-bath ranch home features a desirable split-bedroom floor plan, formal dining room, and an inviting kitchen with breakfast nook overlooking the screened porch and fenced backyard. A covered front entry porch welcomes you into the living room, where a vaulted ceiling and gas-log fireplace create a comfortable gathering space. Beautiful solid wood flooring extends through the living room, formal dining room, eat-in kitchen, and primary bedroom, while tile flooring serves the bathrooms and carpet adds comfort to the second and third bedrooms. Storage is abundant, with two separate storage closets plus generous attic storage accessed by an enclosed staircase. The attached garage includes a convenient workshop area, providing an ideal space for projects and hobbies. Step outside to the fenced backyard, a greenhouse and a large storage shed with electric service that offers even more versatility for gardening, hobbies, and outdoor projects. All kitchen and laundry appliances convey. Open, and ready to show, this home is an excellent opportunity to enjoy comfortable one-level living with the added benefit of White Oak Landing's riverfront amenities. Come take a look--you may be pleasantly surprised by all this home has to offer!
For sale
$365,000
134 Longwood Drive, Stella, NC 28582
3beds
1,943sqft
Single Family Residence
Built in 1996
0.93 Acres Lot
$356,300 Zestimate®
$188/sqft
$21/mo HOA
What's special
Gas-log fireplaceCovered front entry porchVaulted ceilingFenced backyardDesirable split-bedroom floor planBeautiful solid wood flooringFormal dining room
- 3 days |
- 226 |
- 23 |
Likely to sell faster than
Zillow last checked:
Listing updated:
Listed by:
Donald A Whiteside 910-265-5401,
Emerald Isle Realty
Source: Hive MLS,MLS#: 100595992 Originating MLS: Carteret County Association of Realtors
Originating MLS: Carteret County Association of RealtorsFacts & features
Interior
Bedrooms & bathrooms
- Bedrooms: 3
- Bathrooms: 2
- Full bathrooms: 2
Rooms
- Room types: Living Room, Dining Room, Breakfast Nook, Master Bedroom, Bathroom 1, Bathroom 2, Bedroom 2, Bedroom 3, Laundry, Utility Room, Other
Primary bedroom
- Level: First
- Dimensions: 14.7 x 13.1
Bedroom 2
- Level: First
- Dimensions: 10.1 x 13.11
Bedroom 3
- Level: First
- Dimensions: 12.5 x 11.11
Bathroom 1
- Level: First
- Dimensions: 10.1 x 8.8
Bathroom 2
- Level: First
- Dimensions: 6.4 x 7.1
Breakfast nook
- Level: First
- Dimensions: 9.11 x 15.1
Dining room
- Level: First
- Dimensions: 12.5 x 12.2
Kitchen
- Level: First
- Dimensions: 17 x 15.9
Laundry
- Level: First
- Dimensions: 10.2 x 9.1
Living room
- Level: First
- Dimensions: 15.6 x 22
Other
- Description: Screen Porch
- Level: First
- Dimensions: 19.5 x 11.1
Utility room
- Level: First
- Dimensions: 100 x 6.9
Heating
- Heat Pump, Electric
Cooling
- Heat Pump
Appliances
- Included: Gas Cooktop, Built-In Microwave, Built-In Electric Oven, Washer, Refrigerator, Dryer, Dishwasher
- Laundry: Laundry Room
Features
- Walk-in Closet(s), Kitchen Island, Ceiling Fan(s), Walk-in Shower, Blinds/Shades, Eat-in Kitchen, Gas Log, Walk-In Closet(s)
- Flooring: Carpet, Wood, Ceramic Tile
- Attic: Permanent Stairs
- Has fireplace: Yes
- Fireplace features: Gas Log
Interior area
- Total structure area: 1,943
- Total interior livable area: 1,943 sqft
Property
Parking
- Total spaces: 2
- Parking features: Workshop in Garage, Garage Faces Front, Attached, Concrete, Garage Door Opener, Paved, Garage
- Attached garage spaces: 2
Features
- Levels: One
- Patio & porch: Covered, Screened, Front Porch, Rear Porch
- Fencing: Chain Link,Partial,Back Yard,Fenced
- Has view: Yes
- View description: None
- Waterfront features: Water Access Comm
- Frontage type: See Remarks
Lot
- Size: 0.93 Acres
- Dimensions: 100 x 403 x 100 x 406
- Features: Level, Water Access Comm, Landscaped, Rectangular Lot
Details
- Additional structures: Greenhouse, Shed(s)
- Parcel number: 1157a48
- Zoning: R-20
- Special conditions: Standard
Construction
Type & style
- Home type: SingleFamily
- Property subtype: Single Family Residence
Materials
- Synthetic Stucco, Wood Frame
- Foundation: Permanent, Crawl Space
- Roof: Shingle
Condition
- New construction: No
- Year built: 1996
Utilities & green energy
- Sewer: Septic Tank
- Water: Public, Well
- Utilities for property: Cable Available, Water Connected
Community & HOA
Community
- Subdivision: White Oak Landing
HOA
- Has HOA: Yes
- Amenities included: Waterfront Community, Boat Dock, Ramp
- HOA fee: $257 annually
- HOA name: White Oak Landing HOA
- HOA phone: 910-650-8957
Location
- Region: Stella
Financial & listing details
- Price per square foot: $188/sqft
- Tax assessed value: $250,243
- Annual tax amount: $1,639
- Date on market: 8/13/2026
- Cumulative days on market: 3 days
- Listing agreement: Exclusive Right To Sell
- Listing terms: Cash,Conventional,FHA,USDA Loan,VA Loan
- Road surface type: Paved
Estimated market value
$356,300
$338,000 - $374,000
$1,898/mo
Price history
| Date | Event | Price |
|---|---|---|
| 8/13/2026 | Listed for sale | $365,000+137%$188/sqft |
Source:  Hive MLS #100595992 Report a problem Hive MLS #100595992 Report a problem | ||
| 7/31/1996 | Sold | $154,000$79/sqft |
Source: Agent Provided Report a problem | ||
Public tax history
| Year | Property taxes | Tax assessment |
|---|---|---|
| 2025 | $1,639 | $250,243 |
| 2024 | $1,639 | $250,243 |
| 2023 | $1,639 0% | $250,243 |
| 2022 | $1,639 +18.5% | $250,243 +27.5% |
| 2021 | $1,384 | $196,270 |
| 2020 | $1,384 | $196,270 |
| 2019 | $1,384 | $196,270 |
| 2018 | $1,384 +4.8% | $196,270 +0.3% |
| 2017 | $1,321 | $195,640 |
| 2016 | $1,321 | $195,640 |
| 2015 | $1,321 | $195,640 |
| 2014 | $1,321 +4.2% | $195,640 -9.7% |
| 2013 | $1,267 | $216,590 |
| 2012 | $1,267 | $216,590 |
| 2011 | $1,267 | $216,590 |
| 2010 | $1,267 +0.3% | $216,590 +1.2% |
| 2009 | $1,263 +17.3% | $214,057 |
| 2008 | $1,077 | $214,057 |
| 2007 | $1,077 | $214,057 |
| 2006 | $1,077 -3.1% | $214,057 +29.1% |
| 2005 | $1,111 | $165,861 |
| 2004 | -- | $165,861 |
| 2003 | -- | $165,861 |
| 2002 | -- | $165,861 |
| 2001 | -- | $165,861 |
Find assessor info on the county website
Monthly payment
Est. payment
Payment breakdown
Explore the cost of this home by adjusting the details. Changes won't be saved.Climate risks
Neighborhood: 28582
Nearby schools
GreatSchools rating
- 8/10Swansboro ElementaryGrades: K-5Distance: 2.8 mi
- 6/10Swansboro MiddleGrades: 6-8Distance: 2.2 mi
- 8/10Swansboro HighGrades: 9-12Distance: 2.6 mi
Schools provided by the listing agent
- Elementary: Swansboro
- Middle: Swansboro
- High: Swansboro
Source: Hive MLS. This data may not be complete. We recommend contacting the local school district to confirm school assignments for this home.
- $308,4003 bd2 ba1.6k sqft136 Longwood Dr, Stella, NC 28582Off Market
- $278,5003 bd2 ba1.4k sqft132 Longwood Dr, Stella, NC 28582Off Market
- $304,7003 bd2 ba1.6k sqft138 Longwood Dr, Stella, NC 28582Off Market
- $316,6003 bd2 ba1.6k sqft139 Longwood Dr, Stella, NC 28582Off Market
- $334,3003 bd2 ba1.6k sqft137 Longwood Dr, Stella, NC 28582Off Market
- $269,8003 bd2 ba1.2k sqft141 Longwood Dr, Stella, NC 28582Off Market
- $50,0000.76 acres140 Longwood Dr, Stella, NC 28582Off Market
- $312,1003 bd2 ba1.5k sqft135 Longwood Dr, Stella, NC 28582Off Market
A local agent can set up tours, give advice and negotiate with sellers.
Similar homes
- $375,0003 bd2 ba2k sqft504 Casting Net Way, Swansboro, NC 28584For Sale

 MLS ID #100596551, Ginger Weaver Robles, Southern Coast Realty Group,. Hive MLS
 - $380,0003 bd2 ba2k sqft778 Wetherington Landing Road, Stella, NC 28582For Sale
 MLS ID #100586561, Tameka Pate, United Real Estate East Carolina. Hive MLS
 - $295,0003 bd2 ba1.4k sqft221 Palomino Lane, Swansboro, NC 28584For Sale
 MLS ID #100596189, Kimberly Le Estrada, REAL Broker LLC. Hive MLS
 - $319,9003 bd2 ba1.5k sqft552 Swansboro Loop Road, Swansboro, NC 28584For Sale
 MLS ID #100581554, Hope Mazzeo, Seaside Home Realty. Hive MLS
 - $369,9003 bd2 ba1.9k sqft138 Heron Watch Drive, Hubert, NC 28539For SaleMLS ID #100592400, Kamila Swinson, Terri Alphin Smith & Co. Hive MLS
- $375,0003 bd3 ba2.1k sqft284 E Ivybridge Drive, Hubert, NC 28539For SaleMLS ID #100595009, Ken L Fitzpatrick, Jason Mitchell Real Estate. Hive MLS
- $399,9993 bd3 ba1.9k sqft338 Norris Landing Road, Peletier, NC 28584For SaleMLS ID #100583209, Kristen Dubovec, Keller Williams Realty. Hive MLS
- $369,0003 bd2 ba2.1k sqft108 Lee Court, Swansboro, NC 28584For SaleMLS ID #100579227, Tara Crawford, LPT Realty. Hive MLS
- $344,9003 bd3 ba2.1k sqft440 Elgin Road, Hubert, NC 28539For SaleMLS ID #100580759, Tracey Loughner, Coldwell Banker Sea Coast Advantage Rlty. Hive MLS
- $378,0003 bd2 ba2k sqft412 Moss Springs Drive, Peletier, NC 28584For SaleMLS ID #100549826, Mary S Rawls, Mary Rawls Realty Inc. Hive MLS
- $345,0003 bd3 ba2.2k sqft412 Elgin Road, Hubert, NC 28539For SaleMLS ID #100569243, Emily Albertson, Coldwell Banker Sea Coast Advantage - Jacksonville. Hive MLS
- $425,5004 bd3 ba2.2k sqft503 Island Place, Swansboro, NC 28584For SaleMLS ID #100589827, LAURIE LAMOTTE, Home Sweet Home Realty by Laurie LaMotte, LLC. Hive MLS
- $359,0003 bd2 ba1k sqft520 W Corbett Avenue, Swansboro, NC 28584For SaleMLS ID #100544224, Candy Brown Thompson, CENTURY 21 Champion Real Estate. Hive MLS
- $375,0003 bd2 ba1.9k sqft301 Big Pine Court, Hubert, NC 28539For SaleMLS ID #100582555, Crystal Coast Home Finders Team, Realty One Group Navigate. Hive MLS
- $410,0004 bd3 ba2.4k sqft503 Newhan Court, Hubert, NC 28539For SaleMLS ID #100571983, Angela Todd, Coldwell Banker Sea Coast Advantage - Jacksonville. Hive MLS
- $265,0003 bd2 ba1.6k sqft758 Wetherington Landing Road, Stella, NC 28582For SaleMLS ID #100540304, Susan Goines, Coldwell Banker Sea Coast Adv EI. Hive MLS
- $367,0004 bd3 ba1.8k sqft302 White Dove Drive, Hubert, NC 28539For SaleMLS ID #100587132, Jennifer Peek, Terri Alphin Smith & Co. Hive MLS
- $405,0003 bd2 ba1.7k sqft416 Ocean Spray Drive, Cedar Point, NC 28584For SaleMLS ID #100580855, John Newton, Better Homes and Gardens Real Estate Treasure 4. Hive MLS
- $455,0003 bd2 ba1.9k sqft119 Christina Maria Way, Cedar Point, NC 28584For SaleMLS ID #100594442, Sherry Stanley, Bluewater Real Estate - EI. Hive MLS
- $539,9003 bd2 ba1.8k sqft83 Pickett Way, Swansboro, NC 28584For SaleMLS ID #100592678, David N Frost, eXp Realty. Hive MLS
