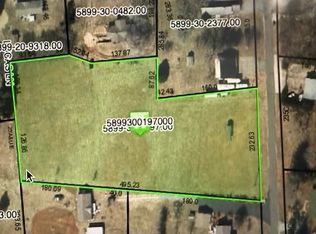
New Construction Alert! True Homes is proud to present the beautiful Bayside plan, offering 2,619 SF on a spacious 0.46-acre homesite with NO HOA! This 4-bedroom, 3-bath home features a main-level Primary Suite and completely finished upstairs living area. The open-concept layout showcases a designer Kitchen with a large island, stainless steel appliances, and generous space for everyday living and entertaining. The main-level Primary Suite features a walk-in closet and custom tiled shower with built-in seat, shower niche and glass door. Additional highlights include two secondary main-level bedrooms, a dedicated Laundry Room with folding table and cabinetry, and a finished upstairs bedroom with full bath, spacious Game Room and finished storage. Enjoy outdoor living on the covered front porch or rear concrete patio overlooking your generous homesite. Conveniently located in Pfafftown near shopping, dining and everyday amenities. Completed new construction—schedule your showing today!
New construction
$429,500
5158 Paramount Rd #1062, Pfafftown, NC 27040
4beds
2,619sqft
Stick/Site Built, Residential, Single Family Residence
Built in 2026
0.46 Acres Lot
$-- Zestimate®
$--/sqft
$-- HOA
What's special
Covered front porchSpacious game roomDesigner kitchenLarge islandMain-level primary suiteWalk-in closetFinished storage
- 1 day
- 49
- 4
Zillow last checked:
Listing updated:
Listed by:
Kaylee Wilson 980-313-3321,
TLS Realty LLC
Source: Triad MLS,MLS#: 1236694
Facts & features
Interior
Bedrooms & bathrooms
- Bedrooms: 4
- Bathrooms: 3
- Full bathrooms: 3
- Main level bathrooms: 2
Heating
- Heat Pump, Electric
Cooling
- Central Air
Appliances
- Included: Microwave, Dishwasher, Disposal, Remarks, Free-Standing Range, Electric Water Heater
- Laundry: Dryer Connection, Main Level, Washer Hookup
Features
- Great Room, Kitchen Island, Pantry, Solid Surface Counter
- Flooring: Carpet, Laminate, Tile, Vinyl
- Has basement: No
- Has fireplace: No
Interior area
- Total structure area: 2,619
- Total interior livable area: 2,619 sqft
- Finished area above ground: 2,619
Property
Parking
- Total spaces: 2
- Parking features: Driveway, Garage, Garage Door Opener, Attached, Garage Faces Side
- Attached garage spaces: 2
- Has uncovered spaces: Yes
Features
- Levels: Two
- Stories: 2
- Patio & porch: Porch
- Pool features: None
Lot
- Size: 0.46 Acres
- Features: City Lot
Details
- Parcel number: 5899302160
- Zoning: RS20
- Special conditions: Owner Sale
Construction
Type & style
- Home type: SingleFamily
- Property subtype: Stick/Site Built, Residential, Single Family Residence
Materials
- Brick, Vinyl Siding
- Foundation: Slab
Condition
- New Construction
- New construction: Yes
- Year built: 2026
Utilities & green energy
- Sewer: Septic Tank
- Water: Public
Community & HOA
Community
- Security: Carbon Monoxide Detector(s), Smoke Detector(s)
HOA
- Has HOA: No
Location
- Region: Pfafftown
Financial & listing details
- Date on market: 9/23/2026
- Listing agreement: Exclusive Right To Sell
- Listing terms: Cash,Conventional,1031 Exchange,FHA,VA Loan
Estimated market value
Not available
Estimated sales range
Not available
Not available
Price history
| Date | Event | Price |
|---|---|---|
| 9/23/2026 | Listed for sale | $429,500 |
Source:  Triad MLS #1236694 Report a problem Triad MLS #1236694 Report a problem | ||
Public tax history
Tax history is unavailable.
Monthly payment
Est. payment
Payment breakdown
Explore the cost of this home by adjusting the details. Changes won't be saved.Climate risks
Neighborhood: 27040
Nearby schools
Schools provided by the listing agent
- Elementary: Old Richmond
- Middle: Northwest
- High: Reagan
Source: Triad MLS. This data may not be complete. We recommend contacting the local school district to confirm school assignments for this home.
Similar homes
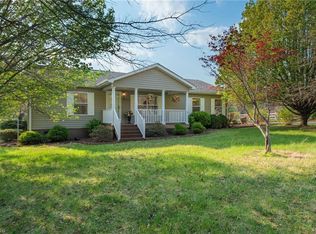
- $409,5004 bd3 ba2.3k sqft5166 Paramount Rd #1061, Pfafftown, NC 27040New Construction
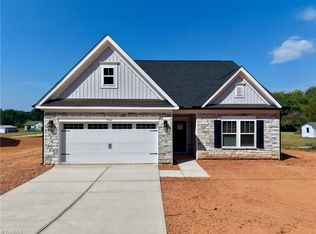
 MLS ID #1236581, Kaylee Wilson. Triad MLS
 - $349,9003 bd2 ba1.3k sqft6025 Skylark Rd, Pfafftown, NC 27040For Sale
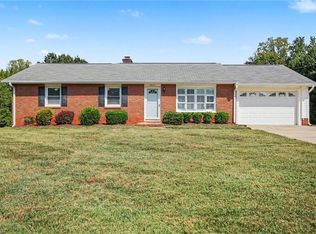 MLS ID #1235969, Chrystal Yates. Triad MLS
 - $369,9003 bd2 ba2.2k sqft4617 Olivine Ln, Pfafftown, NC 27040For Sale
 MLS ID #1236394, James Joseph. Triad MLS
 - $469,9003 bd3 ba2.7k sqft4413 Bashavia Dr, Pfafftown, NC 27040For Sale
 MLS ID #1226484, Melissa Parker. Triad MLS
 - $389,0003 bd3 ba2.5k sqft2466 Vincent Rd, Winston Salem, NC 27106For SaleMLS ID #1236393, Matthew Kiser. Triad MLS
- $339,9004 bd2 ba2.5k sqft3430 Forest Ln, Pfafftown, NC 27040For SaleMLS ID #1234972, Terry Hedrick. Triad MLS
- $399,9004 bd3 ba2.8k sqft4074 Medina Ct, Pfafftown, NC 27040For SaleMLS ID #1229987, Angela Lucas-Williams. Triad MLS
- $414,9005 bd3 ba2.7k sqft4120 Medina Ct, Pfafftown, NC 27040For SaleMLS ID #1220591, Albert Fuentes. Triad MLS
- $398,9004 bd3 ba2.4k sqft1625 Eagle Crest Dr, Pfafftown, NC 27040For SaleMLS ID #1181371, Mary Ramey. Triad MLS
- $369,9004 bd3 ba2.3k sqft5536 Reynolda Rd, Winston Salem, NC 27106For SaleMLS ID #1235549, Eleanor Bell. Triad MLS
- $389,0003 bd2 ba2.3k sqft4385 Mashie Dr, Pfafftown, NC 27040For SaleMLS ID #1226706, Veronica Weidl. Triad MLS
- $399,9003 bd3 ba2.7k sqft4515 Wedge Dr, Pfafftown, NC 27040For SaleMLS ID #1225602, Shelly Hartman. Triad MLS
- $387,5003 bd3 ba2.2k sqft4604 Fairway Run Dr, Pfafftown, NC 27040For SaleMLS ID #1228263, Alissa Floyd. Triad MLS
- $429,9003 bd2 ba1.6k sqft1807 Bramblewood Trl, Pfafftown, NC 27040New ConstructionMLS ID #1230466, Elizabeth Caroway. Triad MLS
- $474,0004 bd4 ba2.9k sqft3457 Grandview Crossing Ln, Pfafftown, NC 27040For SaleMLS ID #1224072, LeAnn Tinnin. Triad MLS
- $--4 bd1 ba2.1k sqft4455 Tobaccoville Rd, Tobaccoville, NC 27050AuctionMLS ID #1234484, Lynn Myers. Triad MLS
- $350,0004 bd3 ba2.4k sqft4210 Niblick Dr, Pfafftown, NC 27040For SaleMLS ID #1214696, Vanessa Kaiser. Triad MLS
- $510,0004 bd3 ba2.5k sqft1523 Chickasha Dr, Pfafftown, NC 27040For SaleMLS ID #1225909, Lee Fowler. Triad MLS
- $449,9003 bd3 ba2.5k sqft4628 Pinehill Dr, Pfafftown, NC 27040New ConstructionMLS ID #1230504, Susan Maier Colon. Triad MLS
