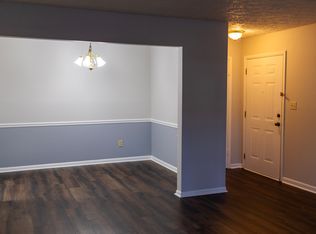
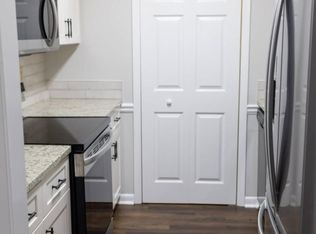
Welcome to your beautifully updated, super affordable one-bedroom condo in the heart of Sandy Springs! This charming home has been completely refurbished, featuring fresh paint, new flooring, and updates throughout. The open layout seamlessly connects the living and dining areas, creating a welcoming space perfect for everyday living or entertaining. The modern kitchen boasts brand-new appliances, new counters and ample cabinet space, while the updated bathroom offers a clean, contemporary feel that complements the overall design. Located in a vibrant community, you’ll enjoy fantastic amenities, including swim and tennis facilities, perfect for staying active and social. With low HOA fees, this condo offers a well-maintained environment without breaking the bank. Plus, you’re just minutes away from shopping centers, Chastain Park, and a variety of dining options, making it easy to enjoy the best of Sandy Springs. This unit features one assigned parking space, as well as various guest parking options available. Now is your chance to make this refreshed space your own in a prime location!
Active
$142,900
5159 Roswell Rd #59-1, Atlanta, GA 30342
1beds
748sqft
Condominium, Residential
Built in 1976
-- sqft lot
$-- Zestimate®
$191/sqft
$328/mo HOA
What's special
One assigned parking spaceModern kitchenBrand-new appliancesAmple cabinet spaceBeautifully updatedVarious guest parking optionsNew flooring
- 9 hours
- 22
- 6
Zillow last checked:
Listing updated:
Listed by:
James Humrich,
James Realty Company, LLC 770-904-1687
Source: FMLS GA,MLS#: 7839583
Facts & features
Interior
Bedrooms & bathrooms
- Bedrooms: 1
- Bathrooms: 1
- Full bathrooms: 1
- Main level bathrooms: 1
- Main level bedrooms: 1
Rooms
- Room types: Sun Room
Primary bedroom
- Features: Sitting Room
- Level: Sitting Room
Bedroom
- Features: Sitting Room
Primary bathroom
- Features: Tub/Shower Combo
Dining room
- Features: Open Concept
Kitchen
- Features: Breakfast Bar, Cabinets White, Solid Surface Counters
Heating
- Heat Pump
Cooling
- Central Air, Heat Pump
Appliances
- Included: Dishwasher, Disposal, Electric Range
- Laundry: Common Area, In Kitchen
Features
- Entrance Foyer
- Flooring: Luxury Vinyl
- Windows: Double Pane Windows
- Basement: None
- Has fireplace: No
- Fireplace features: None
- Common walls with other units/homes: No One Below
Interior area
- Total structure area: 748
- Total interior livable area: 748 sqft
- Finished area above ground: 748
- Finished area below ground: 0
Property
Parking
- Total spaces: 1
- Parking features: Assigned
Accessibility
- Accessibility features: None
Features
- Levels: One
- Stories: 1
- Patio & porch: Breezeway
- Exterior features: Rear Stairs, No Dock
- Pool features: None
- Spa features: None
- Fencing: None
- Has view: Yes
- View description: Trees/Woods
- Waterfront features: None
- Body of water: None
Lot
- Size: 749 Square Feet
- Features: Wooded
Details
- Additional structures: None
- Other equipment: None
- Horse amenities: None
Construction
Type & style
- Home type: Condo
- Architectural style: Contemporary
- Property subtype: Condominium, Residential
- Attached to another structure: Yes
Materials
- Frame
- Roof: Composition
Condition
- Resale
- New construction: No
- Year built: 1976
Utilities & green energy
- Electric: 220 Volts
- Sewer: Public Sewer
- Water: Public
- Utilities for property: Water Available
Green energy
- Energy efficient items: None
- Energy generation: None
Community & HOA
Community
- Features: Homeowners Assoc, Near Schools, Near Shopping, Pool, Tennis Court(s)
- Security: Fire Alarm
- Subdivision: The Summit
HOA
- Has HOA: Yes
- Services included: Water
- HOA fee: $328 monthly
Location
- Region: Atlanta
Financial & listing details
- Price per square foot: $191/sqft
- Annual tax amount: $1,726
- Date on market: 9/18/2026
- Listing terms: Cash,Conventional
- Ownership: Condominium
- Road surface type: Asphalt
Estimated market value
Not available
Estimated sales range
Not available
Not available
Price history
| Date | Event | Price |
|---|---|---|
| 9/18/2026 | Listed for sale | $142,900$191/sqft |
Source:  FMLS GA #7839583 Report a problem FMLS GA #7839583 Report a problem | ||
Public tax history
Tax history is unavailable.
Monthly payment
Est. payment
Payment breakdown
Explore the cost of this home by adjusting the details. Changes won't be saved.Climate risks
Neighborhood: High Point
Nearby schools
Schools provided by the listing agent
- Elementary: High Point
- Middle: Ridgeview Charter
- High: Riverwood International Charter
Source: FMLS GA. This data may not be complete. We recommend contacting the local school district to confirm school assignments for this home.


Similar homes
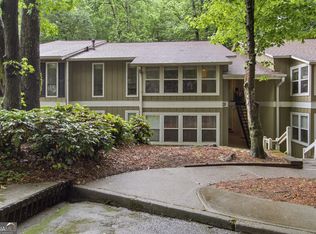
- $165,0002 bd1 ba1k sqft5145 Roswell Rd Unit 7, Atlanta, GA 30342Active
 MLS ID #10761185, Tanya Pickens, Opendoor Brokerage. GAMLS
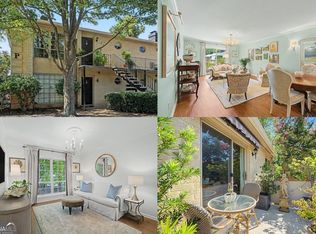
 - $165,0002 bd1 ba900 sqft5400 Roswell Rd Unit P1, Sandy Springs, GA 30342Active Under Contract
 MLS ID #10830748, Linde Bors, Keller Williams Realty First Atlanta. GAMLS
 - $129,9001 bd1 ba664 sqft5375 Roswell Rd #3A, Atlanta, GA 30342For Sale

 MLS ID #7776020, Brooke Harris, Harris Legacy Realty. FMLS GA
 - $180,0002 bd1 ba1k sqft5149 Roswell Rd Unit 1, Sandy Springs, GA 30342Active
 MLS ID #10812330, Rhonda Duffy, Duffy Realty. GAMLS
 - $168,0002 bd1 ba900 sqft5400 Roswell Rd Unit P3, Atlanta, GA 30342ActiveMLS ID #10796780, Mark Spain, Mark Spain Real Estate. GAMLS
- $165,0002 bd2 ba1k sqft5400 Roswell Rd Unit L6, Atlanta, GA 30342ActiveMLS ID #10775379, Malcolm D Hunter, Harry Norman Realtors. GAMLS
- $135,0001 bd1 ba810 sqft1325 Keys Lake Dr NE, Atlanta, GA 30319ActiveMLS ID #10846874, Joe Huggins, Orchard Brokerage, LLC. GAMLS
- $159,0002 bd2 ba1k sqft300 Johnson Ferry Rd NE Unit B315, Atlanta, GA 30328For SaleMLS ID #7834771, RACHEL G FARMER, Beacham and Company. FMLS GA
- $139,0001 bd1 ba760 sqft300 Johnson Ferry Rd NE Unit B812, Atlanta, GA 30328ActiveMLS ID #10778655, Julie Adams, Atlanta Communities. GAMLS
- $139,0001 bd1 ba760 sqft300 Johnson Ferry Rd #B-812, Sandy Springs, GA 30328For SaleMLS ID #7782553, Julie Adams, Atlanta Communities. FMLS GA
- $135,0001 bd1 ba760 sqft300 Johnson Ferry Rd NE Unit B1007, Atlanta, GA 30328ActiveMLS ID #10816828, Angela Carpinella, Keller Williams Realty PeachtreeRoad. GAMLS
- $139,9001 bd1 ba760 sqft300 Johnson Ferry Rd NE Unit B201, Sandy Springs, GA 30328ActiveMLS ID #10757445, John E Powell, Keller Williams Atlanta Midtown. GAMLS
- $168,0001 bd1 ba754 sqft10 Perimeter Summit Blvd NE APT 4220, Atlanta, GA 30319ActiveMLS ID #10845934, Angie Slaughter, All Points Team. GAMLS
- $155,0001 bd1 ba769 sqft795 Hammond Dr APT 1912, Sandy Springs, GA 30328ActiveMLS ID #10831063, Kathleen Schmidt, Atlanta Communities. GAMLS
- $175,0001 bd1 ba690 sqft3069 Chastain Park Ct NE, Atlanta, GA 30342ActiveMLS ID #10779446, Shaka Walker, Compass. GAMLS
- $149,0001 bd1 ba760 sqft300 Johnson Ferry Rd NE Unit B608, Atlanta, GA 30328For SaleMLS ID #7785574, Jerry Bauer, HomeSmart. FMLS GA
- $173,9001 bd1 ba840 sqft10 Perimeter Summit Blvd #4116, Atlanta, GA 30319ActiveMLS ID #10845862, Courtney Chambless, eXp Realty. GAMLS
- $176,9001 bd1 ba690 sqft3075 Chastain Park Ct NE, Atlanta, GA 30342For SaleMLS ID #7801714, ZHAOBIN ZHANG, AllTrust Realty, Inc.. FMLS GA
