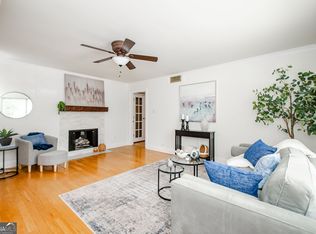
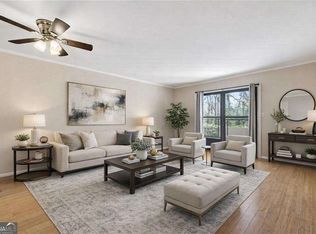
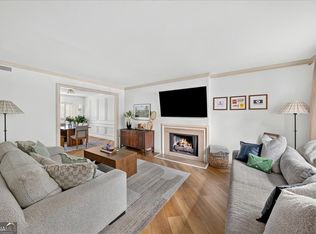
Welcome to this light-filled condo in Sandy Springs' desirable Perimeter at sought-after Round Hill. Step into the inviting living space anchored by gorgeous classic parquet wood floors in an alternating finger block pattern, adding timeless texture and warmth. The expansive window serves as a stunning focal point, dressed in custom full-height plantation shutters featuring a convenient bi-fold panel configuration and a mid-rail divider for the ultimate in light control and privacy. Perfectly blending mid-century character with effortless lifestyle convenience. This charming unit stands out with gorgeous vintage finger block parquet wood flooring and custom, premium full-height bi-fold plantation shutters. Flooded with natural light, the main living space boasts sophisticated character you won't find anywhere else. Built in bookshelfs in open living area & 2nd bedroom. Custom full-height plantation shutters, throughout the unit. Walk to premier shopping and dining at the Prado, with quick access to I-285 and GA-400!
Active
Price cut: $2K (9/16)
$168,000
5400 Roswell Rd Unit P3, Atlanta, GA 30342
2beds
900sqft
Condominium, High Rise
Built in 1966
-- sqft lot
$163,600 Zestimate®
$187/sqft
$449/mo HOA
What's special
Mid-century characterFlooded with natural lightCustom full-height plantation shuttersInviting living spaceExpansive windowLight-filled condoBi-fold panel configuration
- 102 days
- 197
- 16
Zillow last checked:
Listing updated:
Listed by:
Mark Spain 770-886-9000,
Mark Spain Real Estate,
Sherry Reaves 404-991-4945,
Mark Spain Real Estate
Source: GAMLS,MLS#: 10796780
Facts & features
Interior
Bedrooms & bathrooms
- Bedrooms: 2
- Bathrooms: 1
- Full bathrooms: 1
- Main level bathrooms: 1
- Main level bedrooms: 2
Rooms
- Room types: Other
Kitchen
- Features: Solid Surface Counters
Heating
- Heat Pump
Cooling
- Ceiling Fan(s)
Appliances
- Included: Dishwasher, Disposal, Refrigerator
- Laundry: In Hall
Features
- Bookcases, Master On Main Level
- Flooring: Other
- Windows: Bay Window(s)
- Basement: None
- Number of fireplaces: 1
- Fireplace features: Gas Starter
- Common walls with other units/homes: 2+ Common Walls
Interior area
- Total structure area: 900
- Total interior livable area: 900 sqft
- Finished area above ground: 900
- Finished area below ground: 0
Property
Parking
- Total spaces: 2
- Parking features: None
Features
- Levels: One
- Stories: 1
- Patio & porch: Deck, Patio
- Exterior features: Other
- Has private pool: Yes
- Pool features: In Ground
- Waterfront features: No Dock Or Boathouse
- Body of water: None
Lot
- Size: 914 Square Feet
- Features: Other
Details
- Additional structures: Other
- Parcel number: 17 009200081250
Construction
Type & style
- Home type: Condo
- Architectural style: Other
- Property subtype: Condominium, High Rise
- Attached to another structure: Yes
Materials
- Other
- Foundation: Slab
- Roof: Composition
Condition
- Resale
- New construction: No
- Year built: 1966
Utilities & green energy
- Electric: 220 Volts
- Sewer: Public Sewer
- Water: Public
- Utilities for property: Cable Available
Green energy
- Energy efficient items: Water Heater
Community & HOA
Community
- Features: Pool
- Subdivision: Round Hill Condominiums
HOA
- Has HOA: Yes
- Services included: Maintenance Grounds, Pest Control, Swimming, Water
- HOA fee: $5,388 annually
Location
- Region: Atlanta
Financial & listing details
- Price per square foot: $187/sqft
- Annual tax amount: $1,652
- Date on market: 7/1/2026
- Cumulative days on market: 102 days
- Listing agreement: Exclusive Right To Sell
- Listing terms: Cash,Conventional
Estimated market value
$163,600
$155,000 - $172,000
$1,494/mo
Price history
| Date | Event | Price |
|---|---|---|
| 9/16/2026 | Price change | $168,000-1.2%$187/sqft |
Source:  GAMLS #10796780 Report a problem GAMLS #10796780 Report a problem | ||
| 7/1/2026 | Listed for sale | $170,000$189/sqft |
Source:  FMLS GA #7797467 Report a problem FMLS GA #7797467 Report a problem | ||
Public tax history
Tax history is unavailable.
Monthly payment
Est. payment
Payment breakdown
Explore the cost of this home by adjusting the details. Changes won't be saved.Climate risks
Neighborhood: 30342
Nearby schools
Schools provided by the listing agent
- Elementary: Lake Forest
- High: Riverwood
Source: GAMLS. This data may not be complete. We recommend contacting the local school district to confirm school assignments for this home.
- $284,9003 bd2 ba1.3k sqft5400 Roswell Rd UNIT D4, Sandy Springs, GA 30342For Sale
- $159,0001 bd1 ba675 sqft5400 Roswell Rd UNIT G3, Sandy Springs, GA 30342For Sale
- $225,0002 bd2 ba1k sqft5400 Roswell Rd APT N6, Sandy Springs, GA 30342For Sale

- $265,0002 bd2 ba1.3k sqft5400 Roswell Rd APT O5, Sandy Springs, GA 30342Sold
Similar homes
- $177,9002 bd1 ba1k sqft5143 Roswell Rd Unit 8, Atlanta, GA 30342Active
 MLS ID #10822104, Franck Munana, Keller Williams Realty Consultants. GAMLS
 - $225,0002 bd2 ba1k sqft5400 Roswell Rd APT N6, Sandy Springs, GA 30342ActiveMLS ID #10834783, North Georgia Group, Keller Williams Community Partners. GAMLS
- $173,0002 bd2 ba1.2k sqft6851 Roswell Rd Unit F3, Sandy Springs, GA 30328Active
 MLS ID #10837538, Eric E Robb, Real Broker, LLC. GAMLS
 - $219,0002 bd2 ba1.1k sqft4060 Haverhill Dr NE APT D, Atlanta, GA 30342For Sale

 MLS ID #7852141, Mary Lynn Leonard, Atlanta Fine Homes Sotheby's International. FMLS GA
 - $185,0001 bd1 ba769 sqft795 Hammond Dr APT 1012, Sandy Springs, GA 30328ActiveMLS ID #10820660, Rhonda Duffy, Duffy Realty. GAMLS
- $199,9992 bd2 ba1k sqft2965 Pharr Court South NW APT 416, Atlanta, GA 30305ActiveMLS ID #10869069, Erika Eyzaguirre, BHHS Georgia Properties. GAMLS
- $190,0002 bd1 ba868 sqft3650 Ashford Dunwoody Rd NE Unit 214, Atlanta, GA 30319ActiveMLS ID #10798396, Linda Saeliou Custer, Atlanta Communities. GAMLS
- $189,9002 bd2 ba1k sqft2479 Peachtree Rd NE APT 317, Atlanta, GA 30305ActiveMLS ID #10857840, Jeffrey D Clanton, Keller Williams Realty PeachtreeRoad. GAMLS
- $220,0002 bd2 ba1.1k sqft276 Lakemoore Dr NE APT C, Atlanta, GA 30342ActiveMLS ID #10796660, Lauren Woodling, Atlanta Communities. GAMLS
- $169,9002 bd2 ba1.2k sqft3236 Henderson Mill Rd Unit 1, Chamblee, GA 30341ActiveMLS ID #10798842, JUAN VILLAVICENCIO, Villa Realty Group LLC. GAMLS
- $219,5002 bd2 ba1.1k sqft276 Lakemoore Dr NE #E, Atlanta, GA 30342ActiveMLS ID #10820764, Hilary M Walker, Atlanta Seniors Real Estate. GAMLS
- $187,5001 bd1 ba769 sqft795 Hammond Dr APT 1708, Sandy Springs, GA 30328ActiveMLS ID #10830402, Gary Deckert, BHHS Georgia Properties. GAMLS
- $160,0001 bd1 ba750 sqft395 Pharr Rd NE APT 103, Atlanta, GA 30305ActiveMLS ID #10856409, Shelly Olliff, Coldwell Banker Realty. GAMLS
- $190,0002 bd2 ba1.1k sqft3510 Roswell Rd NW APT L4, Atlanta, GA 30305ActiveMLS ID #10757780, Martina Negron, Harry Norman, REALTORS. GAMLS
- $209,9002 bd2 ba1.2k sqft6851 Roswell Rd Unit F32, Sandy Springs, GA 30328ActiveMLS ID #10822894, Noelani Billups, The Agency - Atlanta Metro. GAMLS
- $194,9001 bd1 ba688 sqft795 Hammond Dr APT 603, Sandy Springs, GA 30328ActiveMLS ID #10802674, Marcos Salinas, Virtual Properties Realty.com. GAMLS
- $139,9001 bd1 ba760 sqft300 Johnson Ferry Rd NE Unit B201, Sandy Springs, GA 30328ActiveMLS ID #10757445, John E Powell, Keller Williams Atlanta Midtown. GAMLS
- $249,0002 bd2 ba1.1k sqft346 Carpenter Dr NE #48, Atlanta, GA 30328ActiveMLS ID #10837074, Carlen Funk, Harry Norman Realtors. GAMLS
- $239,9992 bd2 ba1.2k sqft6851 Roswell Rd Unit A4, Sandy Springs, GA 30328ActiveMLS ID #10794423, Lois Mensah, Epique Realty. GAMLS
- $165,0001 bd1 ba642 sqft2965 Pharr Court South NW #118, Atlanta, GA 30305ActiveMLS ID #10826572, Fernando Chavarria, Keller Williams Realty North Atlanta. GAMLS
