Welcome to 515B, where modern farmhouse design meets everyday comfort. This brand-new home was thoughtfully designed for the way people live today, offering bright open spaces, quality finishes, and a layout that balances gathering and privacy. Step inside and you'll immediately notice the natural light, soaring ceilings, and seamless flow between the living, dining, and kitchen areas. The kitchen serves as the heart of the home with beautiful quartz countertops, stainless steel appliances, and a large island perfect for everything from morning coffee to hosting family and friends. Just beyond, the living room invites you to relax around the warmth of the gas fireplace. The main-level primary suite provides a peaceful retreat with a spa-inspired bath featuring a beautifully tiled shower, while three additional bedrooms offer flexibility for family, guests, a home office, or hobbies. Situated on approximately .57 acres, the property provides plenty of outdoor space while maintaining a manageable footprint. The striking exterior combines timeless board-and-batten architecture with modern finishes, creating curb appeal that stands out from the moment you arrive. A unique opportunity awaits with neighboring 515C also available for purchase. Whether you're looking to create a multi-generational living arrangement, keep loved ones nearby, or explore an investment opportunity, owning both homes offers the rare chance to enjoy close proximity while maintaining separate residences and privacy. If you've been searching for the convenience of new construction, stylish finishes, and flexible living options, 515B is ready to welcome you home.
New construction
Price cut: $14.9K (8/17)
$385,000
515B Goldsmith Rd, Simpsonville, SC 29681
4beds
2,261sqft
Single Family Residence, Residential
Built in ----
0.57 Acres Lot
$383,000 Zestimate®
$170/sqft
$-- HOA
What's special
- 90 days
- 457
- 38
Zillow last checked:
Listing updated:
Listed by:
Anthony Morgan 864-386-6698,
Bluefield Realty Group
Source: Greater Greenville AOR,MLS#: 1594808
Facts & features
Interior
Bedrooms & bathrooms
- Bedrooms: 4
- Bathrooms: 3
- Full bathrooms: 2
- 1/2 bathrooms: 1
- Main level bathrooms: 1
- Main level bedrooms: 2
Rooms
- Room types: Laundry, Attic
Primary bedroom
- Area: 180
- Dimensions: 12 x 15
Bedroom 2
- Area: 120
- Dimensions: 10 x 12
Bedroom 3
- Area: 180
- Dimensions: 10 x 18
Bedroom 4
- Area: 180
- Dimensions: 10 x 18
Primary bathroom
- Features: Double Sink, Full Bath, Shower Only, Walk-In Closet(s)
- Level: Main
Dining room
- Area: 228
- Dimensions: 12 x 19
Kitchen
- Area: 168
- Dimensions: 14 x 12
Living room
- Area: 304
- Dimensions: 16 x 19
Heating
- Electric
Cooling
- Central Air
Appliances
- Included: Dishwasher, Disposal, Electric Cooktop, Electric Oven, Microwave, Gas Water Heater
- Laundry: 1st Floor, Walk-in, Electric Dryer Hookup, Washer Hookup, Laundry Room
Features
- High Ceilings, Ceiling Fan(s), Ceiling Smooth, Walk-In Closet(s), Countertops – Quartz, Pantry
- Flooring: Luxury Vinyl
- Basement: None
- Attic: Pull Down Stairs,Storage
- Number of fireplaces: 1
- Fireplace features: Ventless
Interior area
- Total interior livable area: 2,261 sqft
Property
Parking
- Total spaces: 2
- Parking features: Attached, Concrete
- Attached garage spaces: 2
- Has uncovered spaces: Yes
Features
- Levels: Two
- Stories: 2
- Patio & porch: Deck, Front Porch
Lot
- Size: 0.57 Acres
- Features: Few Trees, 1/2 - Acre
- Topography: Level
Details
- Parcel number: 0560.0202013.00
Construction
Type & style
- Home type: SingleFamily
- Architectural style: Contemporary,Craftsman
- Property subtype: Single Family Residence, Residential
Materials
- Vinyl Siding
- Foundation: Crawl Space
- Roof: Architectural
Condition
- New Construction
- New construction: Yes
Utilities & green energy
- Sewer: Public Sewer
- Water: Public
Community & HOA
Community
- Features: None
- Subdivision: None
HOA
- Has HOA: No
- Services included: None
Location
- Region: Simpsonville
Financial & listing details
- Price per square foot: $170/sqft
- Date on market: 6/13/2026
Estimated market value
$383,000
$364,000 - $402,000
$2,219/mo
Price history
| Date | Event | Price |
|---|---|---|
| 8/17/2026 | Price change | $385,000-3.7%$170/sqft |
Source:  Greater Greenville AOR #1594808 Report a problem Greater Greenville AOR #1594808 Report a problem | ||
| 7/28/2026 | Price change | $399,900-3.6%$177/sqft |
Source: Greater Greenville AOR #1594808 Report a problem | ||
| 7/21/2026 | Price change | $414,900-2.4%$184/sqft |
Source: Greater Greenville AOR #1594808 Report a problem | ||
| 6/13/2026 | Listed for sale | $425,000$188/sqft |
Source: Greater Greenville AOR #1594808 Report a problem | ||
Public tax history
Tax history is unavailable.
Monthly payment
Est. payment
Payment breakdown
Explore the cost of this home by adjusting the details. Changes won't be saved.Climate risks
Neighborhood: 29681
Nearby schools
Schools provided by the listing agent
- Elementary: Bryson
- Middle: Hillcrest
- High: Hillcrest
Source: Greater Greenville AOR. This data may not be complete. We recommend contacting the local school district to confirm school assignments for this home.

Similar homes
- $399,9003 bd3 ba2.3k sqft515C Goldsmith Rd, Simpsonville, SC 29681New Construction
 MLS ID #1594809, Anthony Morgan, Bluefield Realty Group. Greater Greenville AOR
 - $429,9004 bd3 ba2k sqft1434 Scuffletown Rd, Simpsonville, SC 29681New Construction
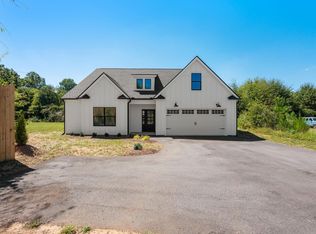 MLS ID #1603610, Jolene Peddicord, Belle Haven Realty Group. Greater Greenville AOR
 - $370,0004 bd4 ba1.5k sqft104 Cox St, Simpsonville, SC 29681For Sale
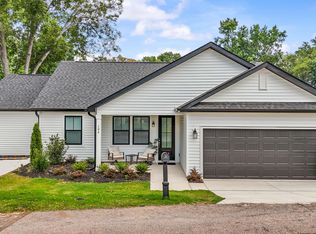 MLS ID #1603467, Juliana Castro, Keller Williams Greenville Central. Greater Greenville AOR
 - $445,0004 bd3 ba2.2k sqft109 Chase Woods Ct, Simpsonville, SC 29680For Sale
 MLS ID #1593783, Bill Rhodes, BHHS C Dan Joyner - Midtown. Greater Greenville AOR
