Welcome to 109 Broadford Road, a spacious 3-bedroom, 2.5-bath home nestled in the established Del Norte subdivision and zoned for award-winning schools! From the moment you arrive, you'll fall in love with the inviting rocking chair front porch, the perfect spot to enjoy your morning coffee or unwind after a long day. Step inside to discover beautiful, low-maintenance luxury vinyl flooring flowing throughout the main living areas. The spacious living room offers plenty of room for entertaining, gathering with friends, or enjoying a cozy evening at home. Just off the living area, the stunning dining room features classic wainscoting, creating an elegant setting for holiday dinners and special occasions. The beautifully updated kitchen is sure to impress with butcher block countertops, a stylish tile backsplash, and stainless steel appliances. Head downstairs to discover even more living space! The expansive recreation room features a beautiful exposed brick wall and a cozy wood-burning fireplace, creating the perfect atmosphere for movie nights, a game room, or a second living area. This level also offers a convenient half bath and an additional finished room filled with natural light, ideal for a home office, hobby room, or flex space. A dedicated laundry room is conveniently located just off the mudroom. Upstairs, you'll find all three generously sized bedrooms, including the inviting primary suite featuring double closets and a beautifully updated private bathroom with dual sinks and a gorgeous tiled shower. The outdoor space is just as inviting! Step outside to enjoy a spacious backyard surrounded by mature trees, offering plenty of room for outdoor activities, gardening, or simply relaxing. The deck provides the perfect setting for weekend barbecues, entertaining friends, or enjoying a peaceful evening outdoors. With its beautifully updated kitchen, flexible living spaces, charming architectural details, and established neighborhood setting, 109 Broadford Road offers the perfect combination of comfort, character, and functionality. Come see all this wonderful home has to offer!
For sale
$385,000
109 Broadford Rd, Greenville, SC 29615
3beds
2,230sqft
Single Family Residence, Residential
Built in ----
0.29 Acres Lot
$372,300 Zestimate®
$173/sqft
$-- HOA
What's special
Cozy wood-burning fireplaceExpansive recreation roomBeautifully updated kitchenStainless steel appliancesStylish tile backsplashBeautiful exposed brick wallClassic wainscoting
- 10 days
- 940
- 144
Likely to sell faster than
Zillow last checked:
Listing updated:
Listed by:
Anna Catron 864-915-1316,
Nest Realty
Source: Greater Greenville AOR,MLS#: 1606779
Facts & features
Interior
Bedrooms & bathrooms
- Bedrooms: 3
- Bathrooms: 3
- Full bathrooms: 2
- 1/2 bathrooms: 1
Rooms
- Room types: Laundry, Other/See Remarks, Bonus Room/Rec Room
Primary bedroom
- Area: 168
- Dimensions: 14 x 12
Bedroom 2
- Area: 165
- Dimensions: 11 x 15
Bedroom 3
- Area: 165
- Dimensions: 11 x 15
Primary bathroom
- Features: Double Sink, Full Bath, Tub-Separate
- Level: Second
Dining room
- Area: 100
- Dimensions: 10 x 10
Kitchen
- Area: 168
- Dimensions: 12 x 14
Living room
- Area: 221
- Dimensions: 17 x 13
Bonus room
- Area: 368
- Dimensions: 23 x 16
Heating
- Electric
Cooling
- Central Air, Electric
Appliances
- Included: Dishwasher, Free-Standing Electric Range, Range, Microwave, Electric Water Heater
- Laundry: In Basement, Laundry Room
Features
- Ceiling Smooth, Countertops-Other
- Flooring: Carpet, Laminate
- Windows: Tilt Out Windows, Vinyl/Aluminum Trim
- Basement: Partially Finished,Walk-Out Access
- Attic: Storage
- Number of fireplaces: 1
- Fireplace features: Wood Burning, Masonry
Interior area
- Total interior livable area: 2,230 sqft
Video & virtual tour
Property
Parking
- Parking features: See Remarks, Driveway, Parking Pad, Paved
- Has uncovered spaces: Yes
Features
- Levels: Multi/Split
- Patio & porch: Deck, Front Porch
Lot
- Size: 0.29 Acres
- Features: Sloped, Few Trees, 1/2 Acre or Less
Details
- Parcel number: 0538.0901136.00
Construction
Type & style
- Home type: SingleFamily
- Architectural style: Traditional
- Property subtype: Single Family Residence, Residential
Materials
- Brick Veneer, Other
- Foundation: Basement
- Roof: Composition
Utilities & green energy
- Sewer: Public Sewer
- Water: Public
- Utilities for property: Cable Available
Community & HOA
Community
- Features: None
- Security: Smoke Detector(s)
- Subdivision: Del Norte
HOA
- Has HOA: Yes
- Services included: Street Lights
Location
- Region: Greenville
Financial & listing details
- Price per square foot: $173/sqft
- Tax assessed value: $252,090
- Annual tax amount: $1,105
- Date on market: 10/15/2026
Estimated market value
$372,300
$354,000 - $391,000
$2,564/mo
Price history
| Date | Event | Price |
|---|---|---|
| 10/15/2026 | Listed for sale | $385,000+57.1%$173/sqft |
Source:  Greater Greenville AOR #1606779 Report a problem Greater Greenville AOR #1606779 Report a problem | ||
| 8/3/2026 | Sold | $245,000$110/sqft |
Source: Public Record Report a problem | ||
Public tax history
| Year | Property taxes | Tax assessment |
|---|---|---|
| 2025 | $1,105 +9.5% | $176,160 +15% |
| 2024 | $1,009 -1% | $153,190 |
| 2023 | $1,019 +2.9% | $153,190 |
| 2022 | $990 +1.2% | $153,190 |
| 2021 | $978 0% | $153,190 +12.3% |
| 2020 | $979 +0.9% | $136,370 |
| 2019 | $970 +8% | $136,370 |
| 2018 | $897 | $136,370 +2402.2% |
| 2017 | $897 +0.9% | $5,450 -96% |
| 2016 | $890 +26.5% | $136,370 |
| 2015 | $703 +0.5% | $136,370 -2% |
| 2014 | $699 -0.5% | $139,190 |
| 2013 | $703 +12.2% | $139,190 |
| 2012 | $626 +7.6% | -- |
| 2011 | $582 | -- |
| 2010 | $582 | -- |
| 2009 | -- | -- |
| 2008 | -- | -- |
| 2007 | -- | -- |
| 2006 | -- | -- |
| 2005 | -- | -- |
| 2004 | -- | -- |
| 2003 | -- | -- |
| 2002 | -- | -- |
| 2001 | -- | -- |
| 2000 | -- | -- |
Find assessor info on the county website
Monthly payment
Est. payment
Payment breakdown
Explore the cost of this home by adjusting the details. Changes won't be saved.Climate risks
Neighborhood: 29615
Nearby schools
Schools provided by the listing agent
- Elementary: Mitchell Road
- Middle: Greenville
- High: Eastside
Source: Greater Greenville AOR. This data may not be complete. We recommend contacting the local school district to confirm school assignments for this home.
Similar homes
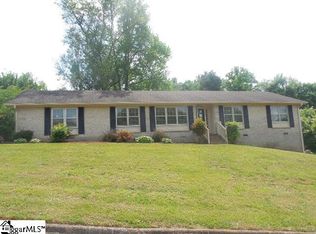
- $440,0003 bd2 ba1.8k sqft41 Dagenham Dr, Greenville, SC 29615For Sale
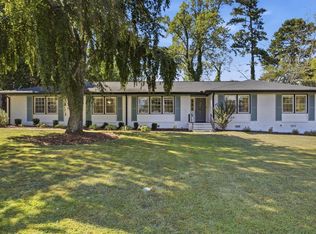 MLS ID #1606820, Thomas Tomlinson, BHHS C Dan Joyner - Midtown. Greater Greenville AOR
 - $379,9004 bd2 ba1.6k sqft602 Avon Dr, Taylors, SC 29687For Sale
 MLS ID #1605687, Lee Sockwell II, Real Broker Gvl, LLC. Greater Greenville AOR
 - $484,9003 bd3 ba2.7k sqft201 Rosemary Ln, Greenville, SC 29615For Sale
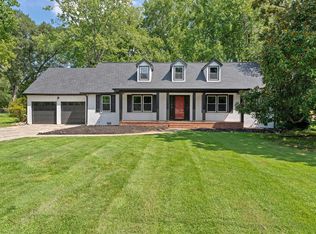 MLS ID #1603107, Mark Rucker, Keller Williams Greenville Central. Greater Greenville AOR
 - $465,0004 bd3 ba2.2k sqft2 Melbourne Ln, Greenville, SC 29615For Sale
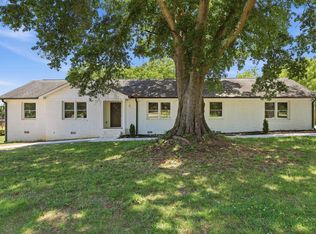 MLS ID #1596883, Abrianna Gallup, Brand Name Real Estate Upstate. Greater Greenville AOR
