Whether you're looking for a family homestead, hobby farm, or private retreat with the convenience of town amenities nearby, this unique Rusk property delivers the best of both worlds. Discover the perfect blend of privacy, space, and convenience with this beautiful 4-bedroom, 2-bath home situated on 6.45 acres within the city of Rusk. This spacious home features an open-concept floor plan with 9-foot ceilings and generously sized bedrooms, creating a bright and comfortable living environment for family and guests alike. Step outside and enjoy everything this property has to offer. A thriving garden area, chicken coop, and expansive outdoor spaces make it ideal for anyone seeking a self-sufficient lifestyle or simply room to roam. The acreage includes a peaceful creek, wooded areas filled with wildlife, and plenty of open space for recreation and relaxation. Additional features include a covered carport with multiple storage areas, providing ample room for equipment, tools, and outdoor gear. 4 Bedrooms | 2 Bathrooms | 6.45 Acres | Creek | Woods | Chicken Coop | Garden | Open Concept Living
For sale
$349,000
680 E 4th St, Rusk, TX 75785
4beds
2,100sqft
Single Family Residence
Built in 2022
-- sqft lot
$342,900 Zestimate®
$166/sqft
$-- HOA
What's special
Open-concept floor planExpansive outdoor spacesPeaceful creekChicken coopThriving garden areaGenerously sized bedrooms
- 114 days
- 56
- 4
Zillow last checked:
Listing updated:
Listed by:
Melissa Trawick 903-721-5476,
Century 21 Action Team
Source: GTARMLS,MLS#: 26008549
Facts & features
Interior
Bedrooms & bathrooms
- Bedrooms: 4
- Bathrooms: 2
- Full bathrooms: 2
Bathroom
- Features: Shower and Tub, Shower/Tub, Double Lavatory
Heating
- Central/Electric
Cooling
- Central Electric, Ceiling Fan(s)
Appliances
- Included: Electric Range, Dishwasher, Microwave
Features
- Ceiling Fan, Kitchen Island
- Flooring: Carpet, Vinyl
- Fireplace features: Other
Interior area
- Total structure area: 2,100
- Total interior livable area: 2,100 sqft
Video & virtual tour
Property
Parking
- Total spaces: 2
- Parking features: Garage, Gravel
- Has garage: Yes
- Carport spaces: 2
Features
- Levels: One
- Stories: 1
- Patio & porch: Porch
- Pool features: None
- Fencing: None
Lot
- Features: Wooded, Irregular Lot
Details
- Additional structures: Storage
- Parcel number: 112820000
Construction
Type & style
- Home type: SingleFamily
- Architectural style: Contemporary
- Property subtype: Single Family Residence
Materials
- Siding
- Foundation: Pillar/Post/Pier
- Roof: Composition
Condition
- Pre-owned
- Year built: 2022
Utilities & green energy
- Sewer: Public Sewer
- Water: Public
- Utilities for property: Standard Electric
Community & HOA
HOA
- Has HOA: No
Location
- Region: Rusk
Financial & listing details
- Price per square foot: $166/sqft
- Tax assessed value: $275,340
- Annual tax amount: $4,630
- Date on market: 6/18/2026
- Listing terms: Conventional,FHA,VA Loan,Cash
- Road surface type: Paved
Estimated market value
$342,900
$326,000 - $360,000
$2,146/mo
Price history
| Date | Event | Price |
|---|---|---|
| 6/18/2026 | Listed for sale | $349,000$166/sqft |
Source:  GTARMLS #26008549 Report a problem GTARMLS #26008549 Report a problem | ||
Public tax history
| Year | Property taxes | Tax assessment |
|---|---|---|
| 2026 | -- | $275,340 -15.6% |
| 2025 | $4,634 +220% | $326,062 +10% |
| 2024 | $1,448 +8.1% | $296,420 +8.5% |
| 2023 | $1,339 | $273,300 +727.4% |
| 2022 | -- | $33,030 -71.8% |
| 2021 | $680 +351.4% | $117,310 +353.6% |
| 2020 | $151 | $25,860 -21.4% |
| 2019 | -- | $32,920 +35.2% |
| 2018 | -- | $24,350 |
| 2017 | -- | $24,350 +15% |
| 2016 | -- | $21,170 |
| 2015 | -- | $21,170 |
| 2014 | -- | $21,170 |
Find assessor info on the county website
Monthly payment
Est. payment
Payment breakdown
Explore the cost of this home by adjusting the details. Changes won't be saved.Climate risks
Neighborhood: 75785
Nearby schools
Schools provided by the listing agent
- Elementary: Rusk
- Middle: Rusk
- High: Rusk
Source: GTARMLS. This data may not be complete. We recommend contacting the local school district to confirm school assignments for this home.
Similar homes
- $375,0004 bd2 ba2.4k sqft516 E 5th St, Rusk, TX 75785For Sale
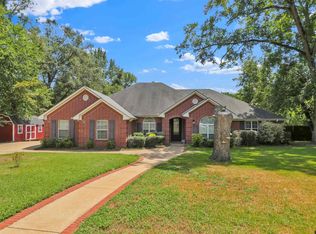 MLS ID #26011053, Katie Struhall, RE/MAX Tyler. GTARMLS
 - $315,0003 bd3 ba2.3k sqft172 Park Dr, Rusk, TX 75785For Sale
 MLS ID #26009945, Ashley Fricault, Keller Williams Realty-Tyler. GTARMLS
 - $350,0003 bd3 ba1.8k sqft1858 S Dickinson Dr, Rusk, TX 75785For Sale
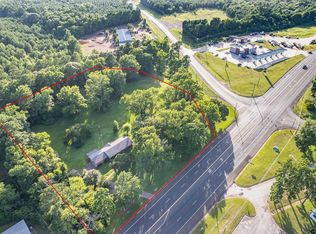 MLS ID #25010993, Jeremy Caruthers, Drake Real Estate & Investments. GTARMLS
 - $349,0004 bd3 ba2.6k sqft1368 County Road 2206, Rusk, TX 75785For Sale
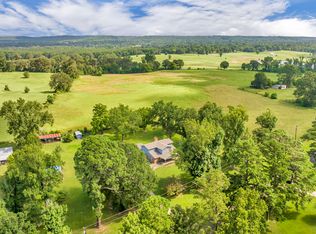 MLS ID #21374807, Brandi Burris. NTREIS
