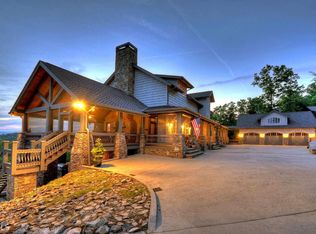
Endless panoramic mountain views steal the show at this beautifully crafted prow-front mountain retreat, where soaring walls of glass frame breathtaking long-range vistas from nearly every angle. Striking stone and woodwork, warm designer finishes, and thoughtful architectural details create an unforgettable mountain lodge experience. Offered fully furnished, this 3-bedroom, 3-bath cabin features seven beds and is ready to enjoy as a private getaway, second home, or turnkey short-term rental. Outdoor living is exceptional, with expansive view-filled decks, a large screened porch, and a rare, level grassy yard-perfect for kids, pets, and outdoor games. Gather around the fire pit beneath the stars or unwind in the hot tub beside its own outdoor fireplace while taking in the spectacular mountain scenery. Inside, there's something for everyone, including a private movie theater and game room complete with a pool table, games, and a wet bar. Four fireplaces throughout the home create warm, inviting spaces for gathering with family and friends. All-paved road access makes arrival easy, while the horseshoe driveway and carport provide ample parking for multiple vehicles, RVs, and ATVs. Ideally located just minutes from Downtown Blue Ridge and McCaysville, this one-of-a-kind retreat combines spectacular views, craftsmanship, recreation, and convenience. Whether you're looking for full-time mountain living, a vacation escape, or an income-producing short-term rental, this property delivers the North Georgia lifestyle buyers are searching for-with the added bonus of public water.
Active
Price cut: $77.9K (10/11)
$898,000
516 Endless View Rd #3, Mineral Bluff, GA 30559
3beds
3,378sqft
Single Family Residence, Cabin
Built in 2008
1.15 Acres Lot
$860,000 Zestimate®
$266/sqft
$50/mo HOA
What's special
Endless panoramic mountain viewsExpansive view-filled decksHorseshoe drivewayRare level grassy yardPrivate movie theaterSoaring walls of glassSpectacular mountain scenery
- 94 days
- 359
- 34
Zillow last checked:
Listing updated:
Listed by:
Julia Krusac 7065157653,
RE/MAX Town & Country
Source: GAMLS,MLS#: 10806756
Facts & features
Interior
Bedrooms & bathrooms
- Bedrooms: 3
- Bathrooms: 3
- Full bathrooms: 3
- Main level bathrooms: 1
- Main level bedrooms: 1
Rooms
- Room types: Great Room
Heating
- Central
Cooling
- Ceiling Fan(s), Central Air
Appliances
- Included: Dishwasher, Dryer, Electric Water Heater, Microwave, Refrigerator, Washer
- Laundry: Laundry Closet
Features
- Master On Main Level
- Flooring: Hardwood
- Basement: Finished
- Number of fireplaces: 4
Interior area
- Total structure area: 3,378
- Total interior livable area: 3,378 sqft
- Finished area above ground: 2,118
- Finished area below ground: 1,260
Video & virtual tour
Property
Parking
- Parking features: Carport
- Has carport: Yes
Features
- Levels: Three Or More
- Stories: 3
- Patio & porch: Deck, Screened
- Exterior features: Garden
- Has private pool: Yes
- Pool features: Pool/Spa Combo
- Has view: Yes
- View description: Mountain(s)
Lot
- Size: 1.15 Acres
- Features: Level
Details
- Parcel number: 0048 023B1
Construction
Type & style
- Home type: SingleFamily
- Architectural style: Country/Rustic
- Property subtype: Single Family Residence, Cabin
Materials
- Log
- Foundation: Slab
- Roof: Composition
Condition
- Resale
- New construction: No
- Year built: 2008
Utilities & green energy
- Sewer: Septic Tank
- Water: Public
- Utilities for property: High Speed Internet
Community & HOA
Community
- Features: None
- Subdivision: Bear Mountain Ridge
HOA
- Has HOA: Yes
- Services included: Other
- HOA fee: $598 annually
Location
- Region: Mineral Bluff
Financial & listing details
- Price per square foot: $266/sqft
- Date on market: 7/15/2026
- Cumulative days on market: 94 days
- Listing agreement: Exclusive Right To Sell
- Listing terms: 1031 Exchange
Estimated market value
$860,000
$817,000 - $903,000
$2,877/mo
Price history
| Date | Event | Price |
|---|---|---|
| 10/11/2026 | Price change | $898,000-8%$266/sqft |
Source:  GAMLS #10806756 Report a problem GAMLS #10806756 Report a problem | ||
| 8/22/2026 | Price change | $975,888-1%$289/sqft |
Source: GAMLS #10806756 Report a problem | ||
| 7/16/2026 | Listed for sale | $985,888$292/sqft |
Source: GAMLS #10806756 Report a problem | ||
Public tax history
Tax history is unavailable.
Monthly payment
Est. payment
Payment breakdown
Explore the cost of this home by adjusting the details. Changes won't be saved.Climate risks
Neighborhood: 30559
Nearby schools
Schools provided by the listing agent
- Elementary: West Fannin
- Middle: Fannin
- High: Fannin
Source: GAMLS. This data may not be complete. We recommend contacting the local school district to confirm school assignments for this home.
- $898,0003 bd3 ba3.3k sqft516 Endless View Rd, Mineral Bluff, GA 30559For Sale

- $1,333,3003 bd3 ba3.2k sqft544 Endless View Rd, Mineral Bluff, GA 30559Off Market

- $899,9003 bd3 ba2.9k sqft560 Endless View Rd, Mineral Bluff, GA 30559For Sale

- $1,432,0004 bd6 ba6.1k sqft462 Endless View Rd, Mineral Bluff, GA 30559Off Market
Similar homes
- $898,0003 bd3 ba3.3k sqft516 Endless View Rd, Mineral Bluff, GA 30559For SaleMLS ID #434378, The Welcome Team, REMAX Town & Country - Ellijay. NGBOR
- $899,9003 bd3 ba2.9k sqft560 Endless View Rd, Mineral Bluff, GA 30559For SaleMLS ID #436274, Kristy Petrillo, REMAX Town & Country - BR Downtown. NGBOR
- $848,6023 bd3 ba2.2k sqft901 Stuart Mountain Rd, Mineral Bluff, GA 30559For Sale
 MLS ID #431687, Susie Stanley, Mountain Sotheby's International Realty. NGBOR
 - $899,0003 bd3 ba3.9k sqft9 Kensington Dr, Mineral Bluff, GA 30559For Sale
 MLS ID #434219, Sandra Wilbanks, Engel & Volkers North Georgia Mountains. NGBOR
 - $795,0004 bd4 ba2.6k sqft287 Rhonda Ln, Mineral Bluff, GA 30559Active
 MLS ID #10773032, Adam Cohn, Harry Norman Realtors. GAMLS
 - $769,0004 bd4 ba2.3k sqft236 Logan Dr #24, Mineral Bluff, GA 30559ActiveMLS ID #10792001, Wesley Smith, ReMax Town & Ctry-Downtown. GAMLS
- $499,9003 bd3 ba2.5k sqft648 Stuart Mountain Rd, Mineral Bluff, GA 30559ActiveMLS ID #10782240, Cindy Coker, Century 21 Lindsey & Pauley. GAMLS
- $599,0003 bd3 ba2.3k sqft437 Spruce Cir, Mineral Bluff, GA 30559ActiveMLS ID #10797280, Brooke Dyer, Corcoran Classic Living. GAMLS
