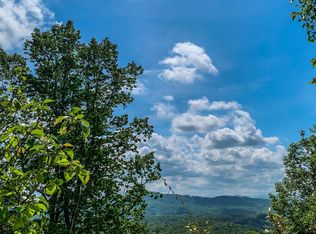
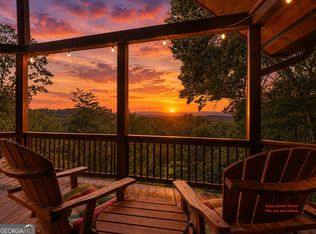
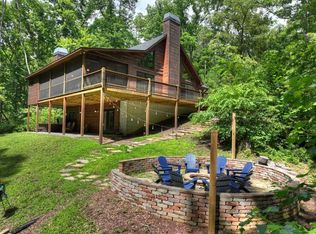
Perched in an upscale mountain community with paved road access, this 3 bedroom, 3 bath cabin pairs true craftsmanship with spectacular year-round mountain views. Soaring vaulted ceilings, hand-hewn log beams, and a floor-to-ceiling stacked stone fireplace anchor the great room, where walls of glass and French doors open to wraparound porches with custom mountain laurel railings. The open kitchen and dining area flow easily for gathering, with solid surface countertops, room for a long harvest table, and plenty of seating Two primary en suites offer comfort and privacy. The main-level suite features a spa-style bath with a jetted tub, and upgraded tile showers and solid surface countertops carry through every bath in the home. The upper-level suite is a true retreat, with space for a desk or study and a huge picture window framing the tremendous sunsets. The lower level is made for entertaining, with a second stacked stone fireplace, a cozy sitting area, a pool table, and a bar with seating for game night. Built-in bunk beds tucked into the lower level provide additional sleeping space for guests, and the space opens to a covered deck with hot tub. Outside, enjoy the covered porch with its own stone fireplace, a fire pit for evenings under the stars, and a gentle, usable backyard perfect for play and pets. A covered porte-cochre welcomes you home. Spacious, private, and full of rustic mountain character, this is North Georgia living at its finest.
Active
$899,900
560 Endless View Rd, Mineral Bluff, GA 30559
3beds
2,960sqft
Residential
Built in 2015
2.04 Acres Lot
$-- Zestimate®
$304/sqft
$50/mo HOA
What's special
Second stacked stone fireplaceHand-hewn log beamsSpectacular year-round mountain viewsCozy sitting areaWalls of glassCovered porte-cochreSolid surface countertops
- 24 days
- 1,563
- 246
Likely to sell faster than
Zillow last checked:
Listing updated:
Listed by:
Kristy Petrillo 770-843-0310,
REMAX Town & Country - BR Downtown
Source: NGBOR,MLS#: 436274
Facts & features
Interior
Bedrooms & bathrooms
- Bedrooms: 3
- Bathrooms: 3
- Full bathrooms: 3
- Main level bedrooms: 1
Rooms
- Room types: Living Room, Kitchen, Laundry, Bonus Room, Great Room
Primary bedroom
- Level: Main,Upper
Heating
- Central, Heat Pump, Electric
Cooling
- Central Air, Electric
Appliances
- Included: Refrigerator, Range, Oven, Dishwasher, Washer, Dryer
- Laundry: In Basement, Laundry Room
Features
- Pantry, Ceiling Fan(s), Wet Bar, Cathedral Ceiling(s), Wood, Eat-in Kitchen, High Speed Internet
- Flooring: Concrete, Wood
- Windows: Insulated Windows
- Basement: Finished,Full
- Number of fireplaces: 3
- Fireplace features: Vented, Gas Log, Wood Burning, Outside
Interior area
- Total structure area: 2,960
- Total interior livable area: 2,960 sqft
Video & virtual tour
Property
Parking
- Parking features: Carport, Driveway, Concrete
- Has carport: Yes
- Has uncovered spaces: Yes
Features
- Levels: Three Or More
- Stories: 3
- Patio & porch: Deck, Covered, Wrap Around
- Exterior features: Fire Pit
- Has spa: Yes
- Spa features: Heated, Bath
- Has view: Yes
- View description: Mountain(s), Year Round, Long Range
- Frontage type: Road
Lot
- Size: 2.04 Acres
- Topography: Sloping
Details
- Parcel number: 0048 02341
Construction
Type & style
- Home type: SingleFamily
- Architectural style: Cabin,Country
- Property subtype: Residential
Materials
- Frame, Timber/Pole Frame, Wood Siding, Log Siding
- Roof: Shingle,Metal
Condition
- Resale
- New construction: No
- Year built: 2015
Utilities & green energy
- Sewer: Septic Tank
- Water: Public
Community & HOA
Community
- Subdivision: Bear Mountain
HOA
- Has HOA: Yes
- HOA fee: $598 annually
Location
- Region: Mineral Bluff
Financial & listing details
- Price per square foot: $304/sqft
- Tax assessed value: $827,291
- Annual tax amount: $3,002
- Date on market: 9/23/2026
- Road surface type: Paved
Estimated market value
Not available
Estimated sales range
Not available
Not available
Price history
| Date | Event | Price |
|---|---|---|
| 9/23/2026 | Listed for sale | $899,900-2.7%$304/sqft |
Source: NGBOR #436274 Report a problem | ||
| 9/19/2026 | Listing removed | $924,500$312/sqft |
Source: NGBOR #429329 Report a problem | ||
| 7/15/2026 | Price change | $924,500-2.6%$312/sqft |
Source: NGBOR #429329 Report a problem | ||
| 4/6/2026 | Listed for sale | $949,500-5.1%$321/sqft |
Source: NGBOR #429329 Report a problem | ||
| 8/8/2025 | Listing removed | $1,000,000$338/sqft |
Source: NGBOR #415243 Report a problem | ||
| 4/30/2025 | Listed for sale | $1,000,000$338/sqft |
Source:  GAMLS #10511346 Report a problem GAMLS #10511346 Report a problem | ||
| 4/30/2025 | Listing removed | $1,000,000$338/sqft |
Source: NGBOR #401751 Report a problem | ||
| 4/29/2025 | Listed for sale | $1,000,000-16.7%$338/sqft |
Source:  FMLS GA #7343968 Report a problem FMLS GA #7343968 Report a problem | ||
| 2/26/2024 | Listed for sale | $1,200,000$405/sqft |
Source: NGBOR #401751 Report a problem | ||
Public tax history
| Year | Property taxes | Tax assessment |
|---|---|---|
| 2025 | $3,002 -0.7% | $330,916 +0.3% |
| 2024 | $3,025 +19% | $330,068 +32.3% |
| 2023 | $2,543 -1% | $249,413 -1% |
| 2022 | $2,568 +6.6% | $251,873 +46.6% |
| 2021 | $2,409 -1.6% | $171,819 |
| 2020 | $2,449 +48.6% | $171,819 +51.5% |
| 2019 | $1,648 -5.7% | $113,417 |
| 2018 | $1,747 | $113,417 |
| 2017 | $1,747 +44.1% | $113,417 +52% |
| 2016 | $1,213 | $74,592 |
Find assessor info on the county website
Monthly payment
Est. payment
Payment breakdown
Explore the cost of this home by adjusting the details. Changes won't be saved.Climate risks
Neighborhood: 30559
- $1,333,3003 bd3 ba3.2k sqft544 Endless View Rd, Mineral Bluff, GA 30559Off Market
- $898,0003 bd3 ba3.3k sqft516 Endless View Rd, Mineral Bluff, GA 30559For Sale

- $898,0003 bd3 ba3.3k sqft516 Endless View Rd #3, Mineral Bluff, GA 30559For Sale
- $348,600-- bd2 ba1.5k sqft314 Twin Peaks Dr, Mineral Bluff, GA 30559Off Market
Similar homes
- $898,0003 bd3 ba3.3k sqft516 Endless View Rd, Mineral Bluff, GA 30559For SaleMLS ID #434378, The Welcome Team, REMAX Town & Country - Ellijay. NGBOR
- $849,9004 bd4 ba3.1k sqft200 Forest View Ln, Mineral Bluff, GA 30559For Sale
 MLS ID #434313, Julie Fitts Queen, REMAX Town & Country - Blue Ridge. NGBOR
 - $925,0003 bd3 ba3k sqft115 Mountain High Dr, Mineral Bluff, GA 30559For Sale
 MLS ID #430371, Dana Chastain, Ansley Real Estate Christie's Int. Real Estate. NGBOR
 - $899,0003 bd3 ba3.9k sqft9 Kensington Dr, Mineral Bluff, GA 30559For Sale
 MLS ID #434219, Sandra Wilbanks, Engel & Volkers North Georgia Mountains. NGBOR
