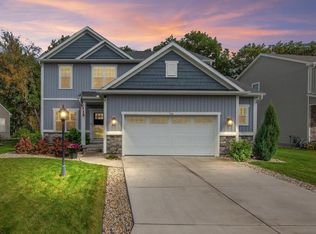
Discover the best of both worlds in this beautifully maintained, newer-construction home nestled within a desirable condo community! Enjoy the privacy and feel of a single-family home with the ease of maintenance-free living. Thoughtfully designed with an inviting open-concept layout, this home offers comfortable everyday living and effortless entertaining. The newly finished lower level provides exceptional additional living space, while the private, wooded backyard creates a peaceful retreat. Enjoy the neighborhood park, room to relax and play, and the freedom of a true lock 'n leave lifestyle. Ideally located near highly regarded schools, everyday conveniences, and excellent commute access, this is carefree living at its finest!
Active
$599,900
516 Wild Oak ROAD, Hartland, WI 53029
4beds
2,800sqft
Single Family Residence
Built in 2022
6,969 Square Feet Lot
$-- Zestimate®
$214/sqft
$-- HOA
What's special
- 4 days
- 37
- 9
Zillow last checked:
Listing updated:
Listed by:
Lori Fritz 262-391-0009,
First Weber Inc - Delafield
Source: WIREX MLS,MLS#: 1985357 Originating MLS: Metro MLS
Facts & features
Interior
Bedrooms & bathrooms
- Bedrooms: 4
- Bathrooms: 4
- Full bathrooms: 3
- 1/2 bathrooms: 1
Primary bedroom
- Level: Upper
- Area: 210
- Dimensions: 15 x 14
Bedroom 2
- Level: Upper
- Area: 110
- Dimensions: 11 x 10
Bedroom 3
- Level: Upper
- Area: 120
- Dimensions: 12 x 10
Bedroom 4
- Level: Upper
- Area: 110
- Dimensions: 11 x 10
Bathroom
- Features: Tub Only, Ceramic Tile, Master Bedroom Bath, Shower Over Tub
Dining room
- Level: Main
- Area: 120
- Dimensions: 12 x 10
Family room
- Level: Lower
- Area: 315
- Dimensions: 21 x 15
Kitchen
- Level: Main
- Area: 120
- Dimensions: 12 x 10
Living room
- Level: Main
- Area: 221
- Dimensions: 17 x 13
Office
- Level: Main
- Area: 120
- Dimensions: 12 x 10
Heating
- Natural Gas, Forced Air
Cooling
- Central Air
Appliances
- Included: Dishwasher, Disposal, Dryer, Microwave, Oven, Range, Refrigerator, Washer, Water Softener
Features
- Pantry, Walk-In Closet(s), Kitchen Island
- Basement: 8'+ Ceiling,Finished,Full,Concrete
Interior area
- Total structure area: 2,800
- Total interior livable area: 2,800 sqft
- Finished area above ground: 2,100
- Finished area below ground: 700
Property
Parking
- Total spaces: 2.5
- Parking features: Garage Door Opener, Attached, 2 Car
- Attached garage spaces: 2.5
Features
- Levels: Two
- Stories: 2
- Patio & porch: Patio
- Exterior features: Sprinkler System
Lot
- Size: 6,969 Square Feet
- Features: Wooded
Details
- Parcel number: HAV0423981035
- Zoning: Res
Construction
Type & style
- Home type: SingleFamily
- Architectural style: Contemporary
- Property subtype: Single Family Residence
Materials
- Vinyl Siding
Condition
- 0-5 Years
- New construction: No
- Year built: 2022
Utilities & green energy
- Sewer: Public Sewer
- Water: Public
- Utilities for property: Cable Available
Community & HOA
Community
- Subdivision: Paradise Trails
Location
- Region: Hartland
- Municipality: Hartland
Financial & listing details
- Price per square foot: $214/sqft
- Annual tax amount: $5,769
- Date on market: 10/19/2026
- Inclusions: Oven/Range, Microwave, Refrigerator, Dishwasher, Disposal, Washer, Dryer, Ro System, Water Softener, Outdoor Playset.
- Exclusions: Seller's Personal Property, Fridge In Garage.
Estimated market value
Not available
Estimated sales range
Not available
Not available
Price history
| Date | Event | Price |
|---|---|---|
| 10/19/2026 | Listed for sale | $599,900-2.5%$214/sqft |
Source:  WIREX MLS #1985357 Report a problem | ||
| 10/13/2026 | Listing removed | $615,000$220/sqft |
Source: WIREX MLS #1981223 Report a problem | ||
| 9/18/2026 | Listed for sale | $615,000$220/sqft |
Source: WIREX MLS #1981223 Report a problem | ||
Public tax history
Tax history is unavailable.
Monthly payment
Est. payment
Payment breakdown
Explore the cost of this home by adjusting the details. Changes won't be saved.Climate risks
Neighborhood: 53029
Nearby schools
Schools provided by the listing agent
- Elementary: Hartland South
- Middle: North Shore
- High: Arrowhead
- District: Arrowhead Uhs
Source: WIREX MLS. This data may not be complete. We recommend contacting the local school district to confirm school assignments for this home.
- $599,9004 bd4 ba2.8k sqft516 Wild Oak Rd UNIT 32, Hartland, WI 53029For Sale
- $557,100-- bd-- ba-- sqft512 Wild Oak Rd UNIT 33, Hartland, WI 53029Off Market
- $647,200-- bd-- ba-- sqft520 Wild Oak Rd UNIT 31, Hartland, WI 53029Off Market
- $555,0003 bd3 ba1.8k sqft524 Wild Oak Rd UNIT 30, Hartland, WI 53029Sold

Similar homes
- $599,9004 bd4 ba2.8k sqftParadise Trails, Hartland, WI 53029ActiveMLS ID #1985486, Lori Fritz. WIREX MLS
- $589,9003 bd3 ba2.7k sqftW309N7418 Northern Dancer RUN, Hartland, WI 53029Active
 MLS ID #1986028, Scott Heyerdahl. WIREX MLS
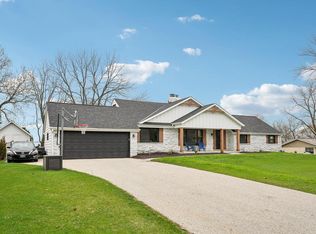
- $629,9005 bd3 ba2.8k sqftW305N5280 Gail LANE, Hartland, WI 53029Active
 MLS ID #1981711, Erick Belus. WIREX MLS
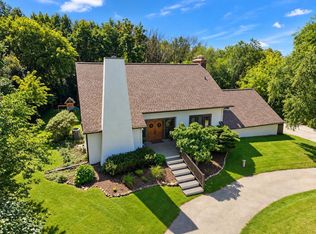
- $725,0005 bd4 ba3.7k sqftN63W29813 Woodfield COURT, Hartland, WI 53029Active
 MLS ID #1984535, The Tighe Team*. WIREX MLS
