Beautifully renovated and bathed in natural light, this refined single-story courtyard residence offers a serene, Zen-inspired ambiance framed by tranquil lake views. Soaring ceilings amplify the sense of volume throughout 3,385 square feet under air, with three bedrooms, three-and-a-half bathrooms, a distinctive glass-enclosed office with a built-in desk, and an inviting media lounge with a TV and a convertible sofa. Renovated just four years ago, the home pairs timeless design with thoughtful modern enhancements. A heated saltwater pool in an inviting courtyard creates a private, resort-like sense of calm. Notable improvements include a new metal roof installed in 2026, hurricane-impact doors and windows in the main house, two air-conditioning units installed in 2026 and 2022, and two tankless water heaters installed in 2022. Two mini-split systems also serve the office and two-car garage. A sophisticated retreat where natural light, considered design, and peaceful lake views converge. The Polo Club is a prestigious membership country club offering two championship golf courses, exceptional tennis and pickleball programs, state-of-the-art fitness and spa facilities, and a variety of outstanding dining venues. All residents must have a mandatory club membership.
For sale
$2,999,000
5161 Suffolk Drive, Boca Raton, FL 33496
3beds
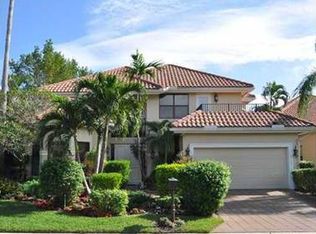
3,385sqft
Single Family Residence
Built in 1993
-- sqft lot
$2,766,900 Zestimate®
$886/sqft
$533/mo HOA
What's special
Beautifully renovatedThree-and-a-half bathroomsThree bedroomsBathed in natural lightRefined single-story courtyard residenceTwo air-conditioning unitsSoaring ceilings
- 6 days
- 302
- 18
Likely to sell faster than
Zillow last checked:
Listing updated:
Listed by:
Tripta Chawla 561-354-7777,
Lang Realty/ BR
Source: BeachesMLS,MLS#: B26087579 Originating MLS: BeachesMLS
Facts & features
Interior
Bedrooms & bathrooms
- Bedrooms: 3
- Bathrooms: 4
- Full bathrooms: 3
- 1/2 bathrooms: 1
- Main level bathrooms: 4
- Main level bedrooms: 3
Heating
- Central, Electric
Cooling
- Central Air, Ceiling Fan(s), Electric
Appliances
- Included: Dryer, Dishwasher, Electric Range, Electric Water Heater, Microwave, Oven, Refrigerator, Water Heater, Washer
- Laundry: Inside, Laundry Closet
Features
- Built-in Features, Bathtub, Closet Cabinetry, Dual Sinks, Entrance Foyer, Garden Tub/Roman Tub, Kitchen Island, Main Level Primary, Split Bedrooms, Soaking Tub, Separate Shower, Walk-In Closet(s), Bar
- Flooring: Other
Interior area
- Total structure area: 4,642
- Total interior livable area: 3,385 sqft
Video & virtual tour
Property
Parking
- Total spaces: 2
- Parking features: Driveway, Detached, Garage
- Garage spaces: 2
- Has uncovered spaces: Yes
Accessibility
- Accessibility features: None
Features
- Levels: One
- Stories: 1
- Entry location: Entry Level Living Area Y
- Exterior features: Outdoor Kitchen
- Has private pool: Yes
- Pool features: Concrete, In Ground, Association
- Has view: Yes
- View description: Lake, Water
- Has water view: Yes
- Water view: Lake,Water
- Waterfront features: Lake Front
Lot
- Features: Corner Lot
Details
- Parcel number: 00424635220000200
- Zoning: RESIDENTIAL
- Special conditions: Standard
Construction
Type & style
- Home type: SingleFamily
- Property subtype: Single Family Residence
Materials
- CBS (Concrete Block Structure), Block, Concrete
- Roof: Metal
Condition
- Resale
- New construction: No
- Year built: 1993
Utilities & green energy
- Sewer: Public Sewer
- Water: Public
- Utilities for property: Cable Available, Electricity Available, Sewer Available, Water Available
Community & HOA
Community
- Features: Home Owners Association, Gated, Property Manager On-Site
- Security: Security Gate, Gated with Guard, Gated Community, Smoke Detector(s), Security Guard
- Membership fee: $325,000
- Subdivision: MANCHESTER / POLO CLUB
HOA
- Has HOA: Yes
- Amenities included: Basketball Court, Bocce Court, Billiard Room, Business Center, Cabana, Clubhouse, Fitness Center, Golf Course, Gated, Library, Management, Playground, Pickleball, Pool, Parking, Putting Green(s), Recreation Facilities, Restaurant, Sauna, Spa/Hot Tub, Security
- Services included: Common Areas, Cable TV, Maintenance Grounds
- HOA fee: $533 monthly
- HOA name: Crest Management Group
- HOA phone: 561-994-2334
- Additional fee info: Membership Fee: 325000
Location
- Region: Boca Raton
Financial & listing details
- Price per square foot: $886/sqft
- Tax assessed value: $1,254,398
- Annual tax amount: $14,866
- Date on market: 10/13/2026
- Cumulative days on market: 6 days
- Listing terms: Cash
- Electric utility on property: Yes
Estimated market value
$2,766,900
$2.63M - $2.91M
$8,119/mo
Price history
| Date | Event | Price |
|---|---|---|
| 10/13/2026 | Listed for sale | $2,999,000+242.7%$886/sqft |
Source:  BeachesMLS #B26087579 Report a problem | ||
| 9/29/2021 | Sold | $875,000-6.4%$258/sqft |
Source: BeachesMLS #R10730440 Report a problem | ||
| 8/28/2021 | Pending sale | $935,000$276/sqft |
Source: BeachesMLS #RX-10730440 Report a problem | ||
| 8/22/2021 | Price change | $935,000-1.6%$276/sqft |
Source: BeachesMLS #RX-10730440 Report a problem | ||
| 8/10/2021 | Price change | $950,000-5%$281/sqft |
Source: BeachesMLS #RX-10730440 Report a problem | ||
| 7/14/2021 | Price change | $999,999-16%$295/sqft |
Source: BeachesMLS #RX-10730440 Report a problem | ||
| 7/12/2021 | Listed for sale | $1,190,000+83.1%$352/sqft |
Source: BeachesMLS #RX-10730440 Report a problem | ||
| 9/9/2013 | Sold | $650,000-5.1%$192/sqft |
Source: BeachesMLS #R9962513 Report a problem | ||
| 7/18/2013 | Listed for sale | $685,000+52.2%$202/sqft |
Source: Lang Realty #RX-9962513 Report a problem | ||
| 12/3/1993 | Sold | $450,100+543%$133/sqft |
Source: Public Record Report a problem | ||
| 7/8/1993 | Sold | $70,000$21/sqft |
Source: Public Record Report a problem | ||
Public tax history
| Year | Property taxes | Tax assessment |
|---|---|---|
| 2025 | $14,865 +2.9% | $926,122 +2.9% |
| 2024 | $14,442 +2.3% | $900,021 +3% |
| 2023 | $14,122 +0.6% | $873,807 +3% |
| 2022 | $14,035 +98.1% | $848,356 +99.7% |
| 2021 | $7,086 +0.6% | $424,788 +1.4% |
| 2020 | $7,040 +1.2% | $418,923 +2.3% |
| 2019 | $6,958 | $409,504 -6.4% |
| 2018 | $6,958 -12.2% | $437,686 -10.7% |
| 2017 | $7,926 -11.4% | $490,155 +1.7% |
| 2016 | $8,946 -4.7% | $482,053 +10% |
| 2015 | $9,387 +10.3% | $438,230 +4.5% |
| 2014 | $8,509 +2.4% | $419,348 -0.5% |
| 2013 | $8,307 -3.6% | $421,361 -2.7% |
| 2012 | $8,615 +3.8% | $433,147 +6.3% |
| 2011 | $8,300 -1.8% | $407,468 -1.1% |
| 2010 | $8,454 -6% | $411,930 -9.8% |
| 2009 | $8,989 -7.1% | $456,792 -17.6% |
| 2008 | $9,677 -7.6% | $554,304 -8.8% |
| 2007 | $10,479 -13.4% | $608,027 -5.8% |
| 2006 | $12,096 | $645,460 +27.5% |
| 2005 | -- | $506,108 +4.2% |
| 2004 | $5,039 +2043.6% | $485,599 +9.5% |
| 2003 | $235 -97.4% | $443,599 |
| 2002 | $8,954 +16% | $443,599 +18% |
| 2001 | $7,719 +16.3% | $376,000 +7% |
| 2000 | $6,638 +4.2% | $351,400 |
| 1999 | $6,369 | $351,400 |
Find assessor info on the county website
Monthly payment
Est. payment
Payment breakdown
Explore the cost of this home by adjusting the details. Changes won't be saved.Climate risks
Neighborhood: 33496
Nearby schools
Schools provided by the listing agent
- Elementary: Calusa (Palm Beach)
- Middle: Omni
- High: Spanish River
Source: BeachesMLS. This data may not be complete. We recommend contacting the local school district to confirm school assignments for this home.
Similar homes
- $3,150,0005 bd4 ba3k sqft5844 SAINT ANNES Way, Boca Raton, FL 33496For Sale

 MLS ID #B26086425, Morgan A. Sheres, Compass Florida LLC. BeachesMLS
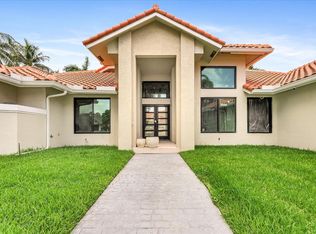
- $2,790,0005 bd4 ba4k sqft3131 St Annes Place, Boca Raton, FL 33496For Sale
 MLS ID #B26082871, Aaron F Buchbinder, Compass Florida LLC. BeachesMLS
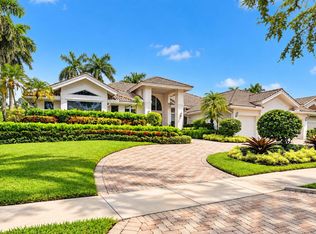
- $2,695,0004 bd4 ba3.4k sqft6243 NW 23rd Way, Boca Raton, FL 33496For Sale
 MLS ID #B26080675, Lawrence Kobren, Regency Realty Services. BeachesMLS
- $2,750,0004 bd4 ba3.1k sqft5768 Harrington Way, Boca Raton, FL 33496For Sale
 MLS ID #B26086838, Patrick T Smaling, Douglas Elliman. BeachesMLS
- $2,495,0004 bd4 ba3.3k sqft16821 Rose Apple Drive, Delray Beach, FL 33445For SaleMLS ID #B26089521, James "Jim" Pappas, Lang Realty/Delray Beach. BeachesMLS
- $3,900,0005 bd4 ba4.5k sqft17888 Fieldbrook Circle W, Boca Raton, FL 33496For SaleMLS ID #B26089421, Marcy Javor, Signature One Luxury Estates LLC. BeachesMLS
- $3,295,0005 bd6 ba4.6k sqft7239 NW 26TH Way, Boca Raton, FL 33496For SaleMLS ID #B26088479, Alex Platt, Compass Florida LLC. BeachesMLS
- $3,195,0004 bd5 ba4k sqft2565 NW 69th Street, Boca Raton, FL 33496For SaleMLS ID #B26085156, Ariana Peters, Peters Realty. BeachesMLS
- $3,299,0003 bd4 ba3.8k sqft4848 Chamal Circle, Boca Raton, FL 33487For SaleMLS ID #R11146581, Sian Matthew, Coldwell Banker. BeachesMLS
- $3,290,0003 bd5 ba4.5k sqft4825 Bocaire Boulevard, Boca Raton, FL 33487For SaleMLS ID #B26009192, James "Jim" Pappas, Lang Realty/Delray Beach. BeachesMLS
- $2,799,0004 bd4 ba3k sqft6531 Somerset Circle, Boca Raton, FL 33496For SaleMLS ID #B26084906, Pamela Mathias Levine, Compass Florida LLC. BeachesMLS
- $3,395,0005 bd6 ba4.7k sqft2531 NW 75th Street, Boca Raton, FL 33496For SaleMLS ID #B26086912, Bonnie R Heatzig, Compass Florida LLC. BeachesMLS
- $3,695,0004 bd4 ba3.1k sqft5757 HARRINGTON Way, Boca Raton, FL 33496For SaleMLS ID #B26084258, Ethan Itzkovitz, Related General Realty, LLC.. BeachesMLS
- $3,495,0005 bd4 ba4k sqft6167 NW 23rd Way, Boca Raton, FL 33496For SaleMLS ID #B26075120, Susan Demerer, Compass Florida LLC. BeachesMLS
- $3,475,0004 bd3 ba3.7k sqft6020 NW 23rd Terrace, Boca Raton, FL 33496For SaleMLS ID #B26054141, Cyd E Berusch, Lang Realty/ BR. BeachesMLS
- $2,499,0005 bd6 ba4.4k sqft8227 OCEANUS Drive, Boca Raton, FL 33496For SaleMLS ID #B26088972, Amber Soulds, Windows Over Washington Realty Group LLC. BeachesMLS
- $2,500,0003 bd3 ba2.6k sqft7946 SHELBY Circle, Boca Raton, FL 33496For SaleMLS ID #B26080704, Ari Albinder, Keyes Company. BeachesMLS
- $2,950,0004 bd3 ba2.5k sqft2321 SPANISH Trail, Delray Beach, FL 33483For SaleMLS ID #B26088502, Charles Izmirlian, Bankers Realty Corp.. BeachesMLS
- $1,649,0003 bd3 ba2.2k sqft5372 NW 21st Avenue, Boca Raton, FL 33496For SaleMLS ID #B26089949, Susan Demerer, Compass Florida LLC. BeachesMLS
- $3,595,0003 bd3 ba3k sqft612 PINE LAKE Drive, Delray Beach, FL 33445For SaleMLS ID #B26089680, Frank A Evans, Preferred Properties Int'l Rea. BeachesMLS
