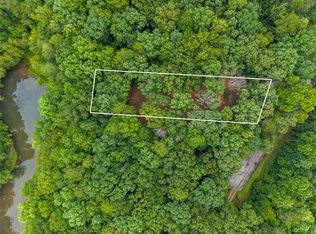
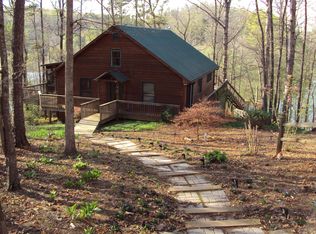
Have you been daydreaming of a cozy riverfront cabin? Well, look no further! 517 Chimney Ridge is nestled in a gated community and is now available. This cabin is situated on 0.86 acres along the Chauga River. This cozy 3-bedroom 2-bath cabin just had new gutters installed and is ready for its next family to enjoy it. You will love the heart pine flooring in the living room that is also equipped with a fireplace. Need extra space? Well, it has that too! Picture your kids and/or grandchildren enjoying their time in the loft all while you are sitting outside on the covered porch drinking a cup of coffee and listening to the river flow. With direct river access and a dock, you can enjoy fishing, swimming, or even boating to the deeper water of Lake Hartwell. There are so many opportunities here. Whether it is a weekend get-a-way or make it your permanent home, you get to make that call. Schedule your showing today!
For sale
$487,500
517 Chimney Rdg, Westminster, SC 29693
3beds
1,120sqft
Single Family Residence
Built in 2007
0.86 Acres Lot
$473,000 Zestimate®
$435/sqft
$15/mo HOA
What's special
Covered porchDirect river access
- 70 days
- 194
- 12
Zillow last checked:
Listing updated:
Listed by:
Kellie Boone 864-985-2540,
Keller Williams Oconee
Source: WUMLS,MLS#: 20304670 Originating MLS: Western Upstate Association of Realtors
Originating MLS: Western Upstate Association of RealtorsFacts & features
Interior
Bedrooms & bathrooms
- Bedrooms: 3
- Bathrooms: 2
- Full bathrooms: 2
- Main level bathrooms: 2
- Main level bedrooms: 3
Rooms
- Room types: Loft
Heating
- Central, Electric, Heat Pump
Cooling
- Central Air, Electric, Heat Pump
Appliances
- Included: Dryer, Dishwasher, Electric Oven, Electric Range, Electric Water Heater, Microwave, Washer
- Laundry: Washer Hookup, Electric Dryer Hookup
Features
- Ceiling Fan(s), Cathedral Ceiling(s), French Door(s)/Atrium Door(s), Fireplace, High Ceilings, Jack and Jill Bath, Bath in Primary Bedroom, Main Level Primary, Smooth Ceilings, Cable TV, Loft
- Flooring: Carpet, Slate, Wood
- Doors: French Doors
- Windows: Insulated Windows, Vinyl
- Basement: None,Crawl Space
- Has fireplace: Yes
Interior area
- Total structure area: 1,120
- Total interior livable area: 1,120 sqft
Property
Parking
- Parking features: None, Driveway
Features
- Levels: Two
- Stories: 2
- Patio & porch: Deck, Front Porch, Porch
- Exterior features: Deck, Paved Driveway, Porch
- Has view: Yes
- View description: Water
- Has water view: Yes
- Water view: Water
- Waterfront features: River Access, Water Access, Waterfront
Lot
- Size: 0.86 Acres
- Features: Outside City Limits, Subdivision, Trees, Views, Wooded, Waterfront
Details
- Parcel number: 2740101038
Construction
Type & style
- Home type: SingleFamily
- Architectural style: Cabin
- Property subtype: Single Family Residence
Materials
- Cement Siding
- Foundation: Crawlspace
- Roof: Metal
Condition
- Year built: 2007
Utilities & green energy
- Sewer: Septic Tank
- Water: Public
- Utilities for property: Electricity Available, Propane, Septic Available, Water Available, Cable Available
Community & HOA
Community
- Features: Common Grounds/Area, Dock, Gated, Water Access
- Security: Gated Community, Smoke Detector(s)
- Subdivision: Delta Estates
HOA
- Has HOA: Yes
- HOA fee: $175 annually
Location
- Region: Westminster
Financial & listing details
- Price per square foot: $435/sqft
- Tax assessed value: $154,139
- Annual tax amount: $1,987
- Date on market: 8/4/2026
- Cumulative days on market: 71 days
- Listing agreement: Exclusive Right To Sell
Estimated market value
$473,000
$449,000 - $497,000
$1,367/mo
Price history
| Date | Event | Price |
|---|---|---|
| 8/5/2026 | Listed for sale | $487,500$435/sqft |
Source:  WUMLS #20304670 Report a problem WUMLS #20304670 Report a problem | ||
Public tax history
| Year | Property taxes | Tax assessment |
|---|---|---|
| 2025 | $1,988 | $9,250 |
| 2024 | $1,988 | $9,250 |
| 2023 | $1,988 | $9,250 |
| 2022 | -- | -- |
| 2021 | -- | -- |
| 2020 | -- | $147,080 |
| 2019 | -- | $147,080 |
| 2018 | -- | -- |
| 2017 | -- | -- |
| 2016 | -- | -- |
| 2015 | -- | -- |
| 2014 | -- | $9,450 |
| 2013 | -- | -- |
| 2012 | -- | -- |
| 2011 | -- | -- |
| 2010 | -- | -- |
Find assessor info on the county website
Monthly payment
Est. payment
Payment breakdown
Explore the cost of this home by adjusting the details. Changes won't be saved.Climate risks
Neighborhood: 29693
Nearby schools
Schools provided by the listing agent
- Elementary: Orchard Park El
- Middle: Westminster Mid
- High: West Oak High
Source: WUMLS. This data may not be complete. We recommend contacting the local school district to confirm school assignments for this home.

Similar homes
- $424,9003 bd2 ba1.4k sqft223 Brookside Drive, Westminster, SC 29693New Construction
 MLS ID #1566278, Scott Lish. eXp Realty
 - $265,0003 bd2 ba1.5k sqft614 Highland Ave, Westminster, SC 29693For Sale
 MLS ID #20306884, Amber O'Dell, Howard Hanna Allen Tate - Lake Keowee North. WUMLS
 - $333,3332 bd3 ba1.2k sqft234 Tiger Ln, Westminster, SC 29693For Sale
 MLS ID #20302187, Steven Koleno, Beycome Brokerage Realty LLC. WUMLS
 - $499,0003 bd2 ba1.2k sqft380 Honeysuckle Dr, Mountain Rest, SC 29664For Sale
 MLS ID #20300987, Karina Ivanova, Keller Williams DRIVE. WUMLS
 - $289,0003 bd2 ba1.3k sqft108 Elm Dr, Westminster, SC 29693Active
 MLS ID #10852619, Janet Cartee, KW Western Upstate. GAMLS
 - $550,0001 bd2 ba1.4k sqft346 Currahee Ridge Rd, Toccoa, GA 30577ActiveMLS ID #10830638, Josh Temple, Keller Williams Lanier Partners. GAMLS
- $279,5003 bd2 ba1.5k sqft1549 Greenfield Rd, Westminster, SC 29693ActiveMLS ID #10835003, Kristi Pulliam, Casey Group Real Estate, LLC. GAMLS
- $369,9003 bd2 ba1.4k sqft1279 Coneross Point Dr, Seneca, SC 29678ActiveMLS ID #10870677, Tina Wilson, KW Western Upstate. GAMLS
- $490,0002 bd2 ba900 sqft410 Lakeside Hills Rd, Martin, GA 30557ActiveMLS ID #10668734, Teresa Bentley, BHHS Georgia Properties. GAMLS
- $429,0003 bd2 ba1.6k sqft1 Pine Needle Trl, Martin, GA 30557ActiveMLS ID #10840869, Joni Scott, Hammock Realty North Georgia. GAMLS
- $259,9003 bd2 ba1.3k sqft109 Vernon St, Toccoa, GA 30577ActiveMLS ID #10873016, Marco Zavala, K & A Realty Group LLC. GAMLS
