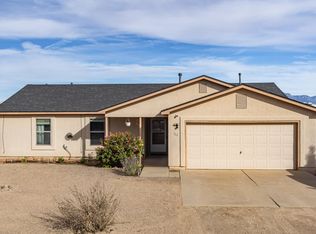
Welcome to this charming 3 bedroom, 2 bathroom home situated on an expansive .5 acre, fully walled lot. The spacious main bedroom features a walk in closet, while the home also offers a large laundry room and an additional flexible space perfect for extra storage, a mini office, hobby room, or whatever best fits your needs.Enjoy cozy evenings around the real wood burning fireplace, or take the entertaining outdoors with covered front and back patios. The backyard is designed for enjoying New Mexico's beautiful weather and features a wood burning outdoor fireplace and an outdoor kitchen complete with a sink, mini refrigerator, and double grills, one gas, one charcoal. The property offers plenty of parking and storage with a 2 car garage, single carport, and two storage sheds. Powered front gate provides convenient gated access. One gate at the front of the property and a second manual gate that divides the property into separate areas. The fully walled lot offers privacy, security, and plenty of room to spread out.This manufactured home sits on a permanent foundation, offering the space and flexibility of a larger property with numerous possibilities for outdoor living, entertaining, storage, and more. A unique opportunity with room to make this property your own!
For sale
$315,000
517 Southern Blvd SW, Rio Rancho, NM 87124
3beds
1,493sqft
Manufactured Home, Single Family Residence
Built in 1999
0.5 Acres Lot
$282,000 Zestimate®
$211/sqft
$-- HOA
What's special
Real wood burning fireplaceWood burning outdoor fireplaceTwo storage shedsSingle carportSpacious main bedroomWalk in closetLarge laundry room
- 19 hours
- 119
- 25
Zillow last checked:
Listing updated:
Listed by:
The Chavez Team 505-220-7781,
Keller Williams Realty 505-897-1100
Source: SWMLS,MLS#: 1113783
Facts & features
Interior
Bedrooms & bathrooms
- Bedrooms: 3
- Bathrooms: 2
- Full bathrooms: 1
- 3/4 bathrooms: 1
Heating
- Central, Forced Air, Natural Gas
Cooling
- Evaporative Cooling
Appliances
- Included: Free-Standing Gas Range, Disposal, Refrigerator, Range Hood
- Laundry: Electric Dryer Hookup
Features
- Ceiling Fan(s), Dual Sinks, Kitchen Island, Main Level Primary, Pantry, Walk-In Closet(s)
- Flooring: Carpet, Vinyl
- Windows: Double Pane Windows, Insulated Windows
- Has basement: No
- Number of fireplaces: 1
- Fireplace features: Wood Burning Stove
Interior area
- Total structure area: 1,493
- Total interior livable area: 1,493 sqft
Property
Parking
- Total spaces: 3
- Parking features: Detached, Garage
- Garage spaces: 2
- Carport spaces: 1
- Covered spaces: 3
Features
- Levels: One
- Stories: 1
- Patio & porch: Covered, Patio
- Exterior features: Outdoor Grill, Privacy Wall, Private Yard, Smart Camera(s)/Recording
- Fencing: Gate,Wall
Lot
- Size: 0.5 Acres
- Features: Landscaped, Few Trees
Details
- Additional structures: Outdoor Kitchen, Packing Shed, Shed(s), Storage
- Parcel number: 1008068390354
- Zoning description: R-1
Construction
Type & style
- Home type: MobileManufactured
- Property subtype: Manufactured Home, Single Family Residence
Materials
- Frame, Stucco
- Foundation: Permanent
- Roof: Pitched,Shingle
Condition
- Resale
- New construction: No
- Year built: 1999
Details
- Builder model: CAVCO
Utilities & green energy
- Sewer: Septic Tank
- Water: Public
- Utilities for property: Electricity Connected, Natural Gas Connected, Water Available
Green energy
- Energy generation: None
Community & HOA
Community
- Security: Security Gate
- Subdivision: Rio Rancho Estates
Location
- Region: Rio Rancho
Financial & listing details
- Price per square foot: $211/sqft
- Tax assessed value: $184,764
- Annual tax amount: $2,213
- Date on market: 11/10/2026
- Listing terms: Cash,Conventional,FHA,VA Loan
Estimated market value
$282,000
$251,000 - $310,000
Not available
Price history
| Date | Event | Price |
|---|---|---|
| 11/10/2026 | Listed for sale | $315,000$211/sqft |
Source:  SWMLS #1113783 Report a problem | ||
Public tax history
| Year | Property taxes | Tax assessment |
|---|---|---|
| 2025 | $2,149 -5.9% | $61,588 -2.8% |
| 2024 | $2,283 +59.9% | $63,338 +60.5% |
| 2023 | $1,427 +1.9% | $39,463 +3% |
| 2022 | $1,400 +0.8% | $38,314 +3% |
| 2021 | $1,390 +3% | $37,198 +3% |
| 2020 | $1,349 +3.3% | $36,115 +3% |
| 2019 | $1,306 +5.3% | $35,063 |
| 2018 | $1,241 -9.6% | $35,063 |
| 2017 | $1,372 | $35,063 |
| 2016 | $1,372 +2.1% | $35,063 |
| 2014 | $1,344 | $35,063 |
| 2013 | $1,344 | $35,063 |
Find assessor info on the county website
Monthly payment
Climate risks
Neighborhood: 87124
Nearby schools
Schools provided by the listing agent
- Elementary: Puesta Del Sol
- Middle: Eagle Ridge
- High: Rio Rancho
Source: SWMLS. This data may not be complete. We recommend contacting the local school district to confirm school assignments for this home.
Similar homes
- $--3 bd2 ba1.2k sqft615 2nd St SW, Rio Rancho, NM 87124Auction
 Auction.com 1
- $300,0004 bd2 ba1.6k sqft517 1st St NE, Rio Rancho, NM 87124For Sale
 MLS ID #1113352, Edgar Delgadillo, Realty One of New Mexico. SWMLS
- $283,9994 bd2 ba1.6k sqft800 24th St SW, Rio Rancho, NM 87124For Sale
 MLS ID #1112548, K2 Omni Group, EXP Realty, LLC. SWMLS
- $350,0003 bd2 ba1.5k sqft116 2nd St NE, Rio Rancho, NM 87124For Sale
 MLS ID #1113452, Megan S Randolph, Berkshire Hathaway NM Prop. SWMLS
