This beautifully well maintained townhome in Reston is ready for its next owner. 1386 Northgate Square offers everything that buyers will want. Three bedrooms, 1.5 bathrooms with over 1200 square feet, on two levels. Secluded under large mature trees, this townhouse is both private and quiet. Mid-century modern architecture, you'll find beautiful porque floors on the first level. Updated kitchen with large living room to sit back and relax. Two large sliding glass doors allows natural light to enhance every room of this home. Both front and backyards offer a patio's, to enjoy the tranquility of living in Reston. Upstairs hardwood floors continue, with 3 bedrooms and one full bath. Large closets are perfect for storing household items not in use. New kitchen cabinets 2021, remodeled bathroom and kitchen backsplash 2023, gutters and soffits 2024, paint 2026. HVAC 2015 and roof 2013. Location is superb, short walk to Lake Anne shopping center, where restaurants, shops and the farmers market will greet you . Baron Cameron Park is also walking distance, there you can find a dog park, athletic fields, trails, a pond and tennis courts. Commuters will enjoy the close proximity of Wiehle-Reston Metro station and the Fairfax Connector Bus Station. Reston Town Center is minutes away. You wont want to miss this rare opportunity in the Northgate Community!
Coming soon 08/20
$535,000
1386 Northgate Sq, Reston, VA 20190
3beds
1,262sqft
Townhouse
Built in 1970
1,419 Square Feet Lot
$-- Zestimate®
$424/sqft
$120/mo HOA
What's special
- 1 day |
- 131 |
- 10 |
Zillow last checked:
Listing updated:
Listed by:
Roxanne Winfrey 703-303-4788,
Real Broker, LLC 8504500442,
Listing Team: Dwellus
Source: Bright MLS,MLS#: VAFX2332966
Facts & features
Interior
Bedrooms & bathrooms
- Bedrooms: 3
- Bathrooms: 2
- Full bathrooms: 1
- 1/2 bathrooms: 1
- Main level bathrooms: 1
Rooms
- Room types: Living Room, Bedroom 2, Kitchen, Foyer, Breakfast Room, Bedroom 1, Other, Bathroom 1, Half Bath
Bedroom 1
- Features: Flooring - HardWood
- Level: Upper
Bedroom 2
- Features: Flooring - HardWood
- Level: Upper
Bathroom 1
- Level: Upper
Breakfast room
- Features: Ceiling Fan(s), Granite Counters, Flooring - Tile/Brick
- Level: Main
Foyer
- Features: Flooring - Tile/Brick
- Level: Main
Half bath
- Level: Main
Kitchen
- Features: Granite Counters, Flooring - Tile/Brick
- Level: Main
Living room
- Features: Living/Dining Room Combo
- Level: Main
Other
- Features: Walk-In Closet(s)
- Level: Upper
Heating
- Forced Air, Natural Gas
Cooling
- Ceiling Fan(s), Central Air, Electric
Appliances
- Included: Microwave, Dishwasher, Disposal, Dryer, Exhaust Fan, Ice Maker, Washer, Cooktop, Water Heater, Refrigerator, Electric Water Heater
- Laundry: Main Level, Washer In Unit, Dryer In Unit
Features
- Attic, Breakfast Area, Ceiling Fan(s), Combination Dining/Living, Combination Kitchen/Dining, Eat-in Kitchen, Kitchen Island, Kitchen - Table Space, Walk-In Closet(s)
- Flooring: Ceramic Tile, Hardwood, Wood
- Doors: Sliding Glass
- Windows: Double Pane Windows, Replacement
- Has basement: No
- Has fireplace: No
Interior area
- Total structure area: 1,262
- Total interior livable area: 1,262 sqft
- Finished area above ground: 1,262
- Finished area below ground: 0
Property
Parking
- Total spaces: 1
- Parking features: Assigned, Off Street, Parking Lot
- Details: Assigned Parking, Assigned Space #: A22
Accessibility
- Accessibility features: Accessible Entrance
Features
- Levels: Two
- Stories: 2
- Patio & porch: Patio
- Exterior features: Sidewalks, Storage
- Pool features: Community
- Fencing: Back Yard,Privacy
- Has view: Yes
- View description: Trees/Woods
Lot
- Size: 1,419 Square Feet
- Features: Backs - Open Common Area, No Thru Street, Rear Yard
Details
- Additional structures: Above Grade, Below Grade
- Parcel number: 0172 23090003
- Zoning: 370
- Special conditions: Standard
Construction
Type & style
- Home type: Townhouse
- Architectural style: Traditional,Contemporary
- Property subtype: Townhouse
Materials
- Wood Siding
- Foundation: Permanent
Condition
- Excellent
- New construction: No
- Year built: 1970
Utilities & green energy
- Sewer: Public Sewer
- Water: Public
Community & HOA
Community
- Features: Pool
- Subdivision: Reston
HOA
- Has HOA: Yes
- Amenities included: Baseball Field, Bike Trail, Common Grounds, Community Center, Golf Course, Golf Course Membership Available, Jogging Path, Picnic Area, Indoor Pool, Pool, Pool Mem Avail, Recreation Facilities, Tennis Court(s), Tot Lots/Playground
- Services included: Snow Removal, Trash, Common Area Maintenance, Management, Pool(s), Reserve Funds, Road Maintenance
- HOA fee: $360 quarterly
- HOA name: NORTHGATE HOA & RESTON HOA
Location
- Region: Reston
Financial & listing details
- Price per square foot: $424/sqft
- Tax assessed value: $467,530
- Annual tax amount: $5,613
- Date on market: 8/20/2026
- Listing agreement: Exclusive Right To Sell
- Listing terms: Cash,Conventional,FHA,VA Loan
- Ownership: Fee Simple
Estimated market value
Not available
Estimated sales range
Not available
Not available
Price history
| Date | Event | Price |
|---|---|---|
| 5/17/2021 | Sold | $362,000+3.4%$287/sqft |
Source: Public Record Report a problem | ||
| 4/24/2021 | Pending sale | $350,000$277/sqft |
Source:  Bright MLS #VAFX1194662 Report a problem Bright MLS #VAFX1194662 Report a problem | ||
| 4/24/2021 | Contingent | $350,000$277/sqft |
Source: Bright MLS #VAFX1194662 Report a problem | ||
| 4/22/2021 | Listed for sale | $350,000$277/sqft |
Source: Bright MLS #VAFX1194662 Report a problem | ||
| 7/12/2017 | Listing removed | $1,600$1/sqft |
Source: Long & Foster Real Estate, Inc. #FX9995566 Report a problem | ||
| 7/7/2017 | Price change | $1,600-5.9%$1/sqft |
Source: Long & Foster Real Estate, Inc. #FX9995566 Report a problem | ||
| 5/25/2017 | Listed for rent | $1,700$1/sqft |
Source: Long & Foster Real Estate, Inc. #FX9957137 Report a problem | ||
Public tax history
| Year | Property taxes | Tax assessment |
|---|---|---|
| 2025 | $5,240 +3.9% | $435,610 +4.2% |
| 2024 | $5,042 +6.1% | $418,230 +3.5% |
| 2023 | $4,750 +16.3% | $404,080 +17.8% |
| 2022 | $4,085 | $343,110 +5.9% |
| 2021 | -- | $324,110 +9.3% |
| 2020 | $3,648 +5.2% | $296,430 +5.2% |
| 2019 | $3,469 | $281,880 |
| 2018 | $3,469 +3.8% | $281,880 +1.9% |
| 2017 | $3,341 +9% | $276,580 +8.8% |
| 2016 | $3,066 +3.7% | $254,320 |
| 2015 | $2,958 +0.2% | $254,320 |
| 2014 | $2,951 | $254,320 +10.4% |
| 2013 | -- | $230,290 +5.3% |
| 2012 | -- | $218,610 |
| 2011 | -- | $218,610 +4.4% |
| 2010 | -- | $209,470 +54.2% |
| 2009 | -- | $135,830 -51.8% |
| 2008 | -- | $281,870 -4.8% |
| 2007 | -- | $296,190 +108.1% |
| 2003 | -- | $142,325 +24.6% |
| 2002 | -- | $114,200 +20% |
| 2001 | -- | $95,165 |
Find assessor info on the county website
Monthly payment
Est. payment
Payment breakdown
Explore the cost of this home by adjusting the details. Changes won't be saved.Climate risks
Neighborhood: Town Center
Nearby schools
GreatSchools rating
- 6/10Forest Edge Elementary SchoolGrades: PK-6Distance: 0.4 mi
- 7/10Hughes Middle SchoolGrades: 7-8Distance: 2.5 mi
- 4/10South Lakes High SchoolGrades: 9-12Distance: 2.7 mi
Schools provided by the listing agent
- Elementary: Forest Edge
- Middle: Hughes
- High: South Lakes
- District: Fairfax County Public Schools
Source: Bright MLS. This data may not be complete. We recommend contacting the local school district to confirm school assignments for this home.
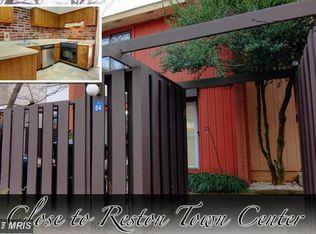
- $456,1003 bd1 ba1.2k sqft1384 Northgate Sq, Reston, VA 20190Off Market
- $436,6003 bd1 ba1.2k sqft1388 Northgate Sq, Reston, VA 20190Off Market
- $546,8003 bd2 ba-- sqft1384 Northgate Sq #1, Reston, VA 20190Off Market
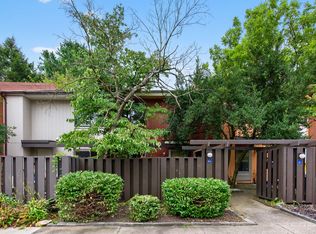
- $439,4003 bd1 ba1.2k sqft1382 Northgate Sq, Reston, VA 20190Off Market
- $424,0002 bd1 ba1.2k sqft1390 Northgate Sq, Reston, VA 20190Off Market
- $457,8003 bd1 ba1.2k sqft1380 Northgate Sq, Reston, VA 20190Off Market
- $480,2003 bd1 ba1.2k sqft1378 Northgate Sq, Reston, VA 20190Off Market
- $604,2005 bd3 ba1.9k sqft1376 Northgate Sq, Reston, VA 20190Off Market
A local agent can set up tours, give advice and negotiate with sellers.
Similar homes
- $610,0004 bd4 ba1.7k sqft1809 N Shore Ct, Reston, VA 20190For Sale

 MLS ID #VAFX2332688, Annie Cefaratti, Real Broker, LLC. Bright MLS
 - $485,9003 bd3 ba1.2k sqft1550 Moorings Dr, Reston, VA 20190For Sale
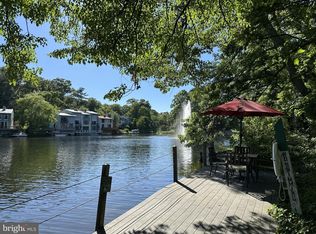 MLS ID #VAFX2332652, Jo Ann Carpinello, Pearson Smith Realty, LLC. Bright MLS
 - $620,0003 bd4 ba1.6k sqft1409 Greenmont Ct, Reston, VA 20190For Sale By Owner

- $599,9003 bd3 ba1.8k sqft1624 Sierra Woods Dr, Reston, VA 20194For Sale
 MLS ID #VAFX2334250, Paul Bedewi, Keller Williams Realty. Bright MLS
 - $585,0003 bd2 ba1.5k sqftMadison Park At West Mar, Reston, VA 20190For SaleMLS ID #VAFX2334492, Krissy Duenkel, Property Collective. Bright MLS
- $479,5003 bd3 ba1.4k sqft328 Reneau Way, Herndon, VA 20170For SaleMLS ID #VAFX2334900, Jenny Rosen, Pearson Smith Realty, LLC. Bright MLS
- $499,9992 bd2 ba1k sqft12000 Market St APT 329, Reston, VA 20190For SaleMLS ID #VAFX2327158, Lena Perales, Pearson Smith Realty, LLC. Bright MLS
- $275,0002 bd2 ba986 sqftNorthgate Condo, Reston, VA 20190For SaleMLS ID #VAFX2332478, Chris Craddock, EXP Realty, LLC. Bright MLS
- $660,0004 bd3 ba1.6k sqft11041 Saffold Way, Reston, VA 20190For SaleMLS ID #VAFX2324306, PJ Sikand, Long & Foster Real Estate, Inc.. Bright MLS
- $529,9002 bd2 ba930 sqft1582 Poplar Grove Dr, Reston, VA 20194For SaleMLS ID #VAFX2332576, Yvonne Wild, Ikon Realty - Ashburn. Bright MLS
- $549,7493 bd3 ba1.3k sqft2006 Headlands Cir, Reston, VA 20191For SaleMLS ID #VAFX2324092, Khalid Fahimi, Service First Realty Corp. Bright MLS
- $649,5002 bd2 ba1.1k sqftMidtown At Reston Town C, Reston, VA 20190For SaleMLS ID #VAFX2333638, PETER LEONARD-MORGAN, Hunt Country Sotheby's International Realty. Bright MLS
- $495,0002 bd2 ba1k sqft2121 Whisper Way, Reston, VA 20191For SaleMLS ID #VAFX2334070, Vitaly Bednov, Samson Properties. Bright MLS
- $495,0003 bd2 ba1.1k sqft2379 Southgate Sq, Reston, VA 20191For SaleMLS ID #VAFX2329080, Paula Camila Cortez Rivero, EXP Realty, LLC. Bright MLS
- $354,9993 bd2 ba1.2k sqftNorthgate Condo, Reston, VA 20190For SaleMLS ID #VAFX2328046, Jai Sharma, Spring Hill Real Estate, LLC.. Bright MLS
- $550,0004 bd3 ba1.8k sqft1833 Ivy Oak Sq #49, Reston, VA 20190For SaleMLS ID #VAFX2328772, Karen Ryan, Long & Foster Real Estate, Inc.. Bright MLS
- $569,9003 bd3 ba1.6k sqft2235 Wheelwright Ct, Reston, VA 20191For SaleMLS ID #VAFX2329152, Kevin Carter, RE/MAX Distinctive Real Estate, Inc.. Bright MLS
- $555,0004 bd4 ba1.6k sqft11944 Barrel Cooper Ct, Reston, VA 20191For SaleMLS ID #VAFX2307356, Lori Fountain Bales, Keller Williams Realty. Bright MLS
- $525,0002 bd2 ba1k sqftThe Savoy, Reston, VA 20190For SaleMLS ID #VAFX2326876, Souri Johnson, Coldwell Banker Realty. Bright MLS
- $375,0002 bd2 ba1k sqft1319 Garden Wall Ct #404, Reston, VA 20194For SaleMLS ID #VAFX2330530, Nadia Khan, EXP Realty, LLC. Bright MLS
