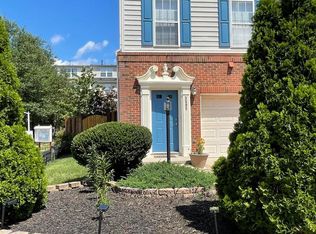
Professional pictures coming soon**Welcome to 8015 Merry Oaks Court—a beautifully maintained all-brick townhouse offering updated interiors, comfortable living spaces, and an exceptional Vienna/Tysons location. Updated, move-in ready, with 3 bedrooms, 2.5 baths, and a spacious three-level floor plan, this home combines timeless appeal with thoughtful updates. The main level features hardwood flooring, recessed lighting, and a bright, inviting layout ideal for both everyday living and entertaining. The updated kitchen is a standout, featuring new quartz countertops, creating a fresh, modern space for cooking and gathering. The adjacent dining and living areas provide an easy flow for entertaining. Upstairs, you'll find three spacious bedrooms and two full baths. New carpeting on the stairs adds a fresh, welcoming touch and complements the home's well-maintained interior. The finished lower level provides valuable flexible living space and features a walk-out to the private, fenced backyard and patio—perfect for outdoor dining, entertaining, gardening, or simply relaxing. A fireplace adds warmth and character to the living space. Additional highlights include an attached garage, driveway parking, an all-brick exterior, and ample street parking for guests. Ideally located just minutes from Tysons Corner, the Silver Line Metro, shopping, dining, entertainment, and major commuter routes, this home offers the perfect combination of convenience and comfort. Enjoy the best of Northern Virginia living with convenient access to everything you need.
Coming soon 08/21
$869,880
8015 Merry Oaks Ct, Vienna, VA 22182
3beds
1,900sqft
Townhouse
Built in 1988
1,567 Square Feet Lot
$842,300 Zestimate®
$458/sqft
$100/mo HOA
What's special
- 3 days |
- 90 |
- 1 |
Zillow last checked:
Listing updated:
Listed by:
Matthew Chae 703-266-4544,
Keller Williams Fairfax Gateway 703-222-3300
Source: Bright MLS,MLS#: VAFX2334952
Facts & features
Interior
Bedrooms & bathrooms
- Bedrooms: 3
- Bathrooms: 3
- Full bathrooms: 2
- 1/2 bathrooms: 1
- Main level bathrooms: 1
Rooms
- Room types: Living Room, Dining Room, Bedroom 2, Bedroom 3, Kitchen, Breakfast Room, Recreation Room, Primary Bathroom
Bedroom 2
- Level: Upper
Bedroom 3
- Level: Upper
Primary bathroom
- Level: Upper
Breakfast room
- Features: Flooring - HardWood
- Level: Main
Dining room
- Features: Flooring - HardWood
- Level: Main
Kitchen
- Features: Flooring - HardWood
- Level: Main
Living room
- Features: Flooring - HardWood
- Level: Main
Recreation room
- Level: Lower
Heating
- Heat Pump, Electric
Cooling
- Central Air, Electric
Appliances
- Included: Microwave, Built-In Range, Dishwasher, Disposal, Dryer, Exhaust Fan, Oven/Range - Gas, Refrigerator, Washer, Water Heater, Electric Water Heater
- Laundry: Upper Level
Features
- Soaking Tub, Combination Dining/Living, Dining Area, Open Floorplan, Kitchen - Table Space, Recessed Lighting, Walk-In Closet(s)
- Flooring: Hardwood, Wood
- Basement: Full,Walk-Out Access,Finished,Garage Access,Connecting Stairway,Improved,Exterior Entry,Rear Entrance,Windows
- Number of fireplaces: 1
Interior area
- Total structure area: 2,280
- Total interior livable area: 1,900 sqft
- Finished area above ground: 1,520
- Finished area below ground: 380
Property
Parking
- Total spaces: 1
- Parking features: Garage Faces Front, Unassigned, Driveway, Attached
- Attached garage spaces: 1
- Has uncovered spaces: Yes
Accessibility
- Accessibility features: None
Features
- Levels: Three
- Stories: 3
- Patio & porch: Brick, Enclosed, Patio
- Pool features: None
- Fencing: Full,Wood
Lot
- Size: 1,567 Square Feet
Details
- Additional structures: Above Grade, Below Grade
- Parcel number: 0392 35 0023A
- Zoning: 212
- Special conditions: Standard
Construction
Type & style
- Home type: Townhouse
- Architectural style: Colonial
- Property subtype: Townhouse
Materials
- Brick, Brick Front
- Foundation: Slab
Condition
- Excellent
- New construction: No
- Year built: 1988
Details
- Builder model: Model B
Utilities & green energy
- Sewer: Public Sewer
- Water: Public
Community & HOA
Community
- Subdivision: Merry Oaks
HOA
- Has HOA: Yes
- HOA fee: $100 monthly
- HOA name: MERRY OAKS HOA
Location
- Region: Vienna
Financial & listing details
- Price per square foot: $458/sqft
- Tax assessed value: $817,700
- Annual tax amount: $9,433
- Date on market: 8/21/2026
- Listing agreement: Exclusive Right To Sell
- Ownership: Fee Simple
Estimated market value
$842,300
$800,000 - $884,000
$3,285/mo
Price history
| Date | Event | Price |
|---|---|---|
| 8/5/2026 | Listing removed | $849,990$447/sqft |
Source:  Bright MLS #VAFX2321290 Report a problem Bright MLS #VAFX2321290 Report a problem | ||
| 7/31/2026 | Price change | $849,990-2.2%$447/sqft |
Source: Bright MLS #VAFX2321290 Report a problem | ||
| 7/14/2026 | Price change | $869,000-2.1%$457/sqft |
Source: Bright MLS #VAFX2321290 Report a problem | ||
| 6/17/2026 | Listed for sale | $888,000+85.2%$467/sqft |
Source: Bright MLS #VAFX2321290 Report a problem | ||
| 11/10/2003 | Sold | $479,491+69.4%$252/sqft |
Source: Agent Provided Report a problem | ||
| 1/25/1989 | Sold | $283,000$149/sqft |
Source: Agent Provided Report a problem | ||
Public tax history
| Year | Property taxes | Tax assessment |
|---|---|---|
| 2025 | $9,056 +5.6% | $783,380 +5.9% |
| 2024 | $8,573 +2.7% | $740,050 |
| 2023 | $8,351 +7.5% | $740,050 +9% |
| 2022 | $7,766 | $679,110 +5.2% |
| 2021 | -- | $645,610 +3.5% |
| 2020 | $7,380 -2.3% | $623,610 -2.3% |
| 2019 | $7,552 +1.3% | $638,070 +1.3% |
| 2018 | $7,457 +6.1% | $630,050 +4.1% |
| 2017 | $7,027 +0.2% | $605,290 |
| 2016 | $7,012 +3.8% | $605,290 |
| 2015 | $6,755 +4.4% | $605,290 +4.2% |
| 2014 | $6,469 | $580,980 +7.3% |
| 2013 | -- | $541,380 +6.3% |
| 2012 | -- | $509,380 +2.4% |
| 2011 | -- | $497,270 +4.1% |
| 2010 | -- | $477,610 |
| 2009 | -- | $477,610 -5.7% |
| 2008 | -- | $506,570 -8.5% |
| 2007 | -- | $553,620 +61.8% |
| 2003 | -- | $342,245 +13% |
| 2002 | -- | $302,870 +24.3% |
| 2001 | -- | $243,660 |
Find assessor info on the county website
Monthly payment
Est. payment
Payment breakdown
Explore the cost of this home by adjusting the details. Changes won't be saved.Climate risks
Neighborhood: 22182
Nearby schools
GreatSchools rating
- 6/10Freedom Hill Elementary SchoolGrades: PK-6Distance: 0.5 mi
- 9/10Kilmer Middle SchoolGrades: 7-8Distance: 0.2 mi
- 6/10Marshall High SchoolGrades: 9-12Distance: 0.6 mi
Schools provided by the listing agent
- Elementary: Freedom Hill
- Middle: Kilmer
- High: Marshall
- District: Fairfax County Public Schools
Source: Bright MLS. This data may not be complete. We recommend contacting the local school district to confirm school assignments for this home.
- $832,5003 bd2 ba1.5k sqft8017 Merry Oaks Ct, Vienna, VA 22182Off Market
- $811,2003 bd3 ba1.8k sqft8013 Merry Oaks Ct, Vienna, VA 22182Off Market
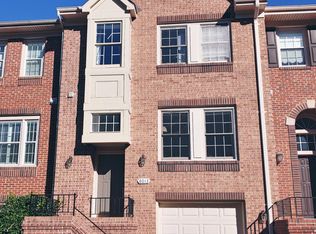
- $862,7003 bd2 ba1.9k sqft8019 Merry Oaks Ct, Vienna, VA 22182Off Market
- $828,6003 bd2 ba1.8k sqft8011 Merry Oaks Ct, Vienna, VA 22182Off Market
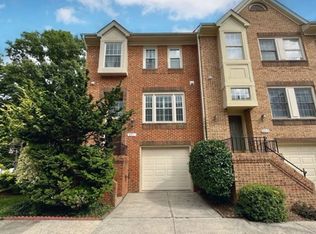
- $780,0003 bd3 ba1.5k sqft8016 Merry Oaks Ct, Vienna, VA 22182Sold
- $794,3003 bd2 ba1.9k sqft8018 Merry Oaks Ct, Vienna, VA 22182Off Market
- $800,1002 bd3 ba1.9k sqft8014 Merry Oaks Ct, Vienna, VA 22182Off Market
- $848,8003 bd2 ba1.5k sqft8020 Merry Oaks Ct, Vienna, VA 22182Off Market
A local agent can set up tours, give advice and negotiate with sellers.
Similar homes
- $1,140,0003 bd4 ba1.8k sqft2106 Bobbyber Dr, Vienna, VA 22182For Sale

 MLS ID #VAFX2322630, Mr. Derek Greene, The Greene Realty Group. Bright MLS
 - $949,9003 bd4 ba2.3k sqft2833 Grace Forest Pl, Vienna, VA 22180For Sale
 MLS ID #VAFX2312608, Jitendra Chandna, Fairfax Realty Select. Bright MLS
 - $825,0003 bd3 ba1.4k sqft7373 Arlington Blvd, Falls Church, VA 22042New Construction
 MLS ID #VAFX2322582, Kim Lieu Tran-Flodine, Westgate Realty Group, Inc.. Bright MLS
 - $699,9003 bd4 ba1.9k sqft3505 Ellery Cir, Falls Church, VA 22041For Sale
 MLS ID #VAFX2334084, Steven Koleno, BEYCOME BROKERAGE REALTY LLC. Bright MLS
 - $575,0004 bd4 ba2.1k sqft7815 Stovall Ct, Lorton, VA 22079For SaleMLS ID #VAFX2332432, Madlin Mahdawi, Independent Realty, Inc. Bright MLS
- $459,9004 bd3 ba1.4k sqft10699 Spring Oak Ct, Burke, VA 22015For SaleMLS ID #VAFX2334392, Abel Mensur, H2YL PROPERTIES LLC. Bright MLS
- $634,9004 bd4 ba2.2k sqft3068 Covington St, Fairfax, VA 22031For SaleMLS ID #VAFX2334046, JOY CHONG, Champion Realty Investment. Bright MLS
- $759,9004 bd4 ba2.2k sqftEton Parc, Alexandria, VA 22312For SaleMLS ID #VAFX2331830, Hanna Wang, Prostage Realty, LLC. Bright MLS
- $869,9003 bd3 ba1.8k sqft1220 Quaker Hill Dr, Alexandria, VA 22314For SaleMLS ID #VAAX2063336, Larry Lessin, Homes By Owner, Inc.. Bright MLS
- $779,9004 bd2 ba1.8k sqft6403 Greeley Blvd, Springfield, VA 22152For SaleMLS ID #VAFX2329446, Azhar Ali, Global Real Estate, Inc.. Bright MLS
- $795,0004 bd3 ba2.3k sqft7208 Briarcliff Dr, Springfield, VA 22153For SaleMLS ID #VAFX2325724, Lorena Moran, Solutions Realty Group LLC. Bright MLS
- $799,9006 bd4 ba2.3k sqft7914 Ellet Rd, Springfield, VA 22151For SaleMLS ID #VAFX2327994, Kunpeng Hu, Libra Realty, LLC. Bright MLS
- $780,0003 bd4 ba2.1k sqft4658 Buckhorn Rdg, Fairfax, VA 22030For SaleMLS ID #VAFX2309682, Karen Brooks, Realty One Group Key Properties. Bright MLS
- $630,0002 bd4 ba2.1k sqft6520 Medinah Ln, Alexandria, VA 22312For SaleMLS ID #VAFX2331940, William Amaya, Global Alliance Realty & Management Services Inc. Bright MLS
- $829,0006 bd4 ba2.6k sqft1278 Morse St NE, Washington, DC 20002For SaleMLS ID #DCDC2276050, Alex Burrell-Hodges, Cottage Street Realty LLC. Bright MLS
- $765,0003 bd2 ba2.1k sqft4122 Berritt St, Fairfax, VA 22030For SaleMLS ID #VAFC2008558, Najla Qasem, Fairfax Realty Select. Bright MLS
- $730,0003 bd4 ba1.9k sqft5319 King Charles Way, Bethesda, MD 20814For SaleMLS ID #MDMC2247382, Alisha Figueroa, Next Level Rentals & Realty. Bright MLS
- $744,9002 bd3 ba1.9k sqft952 Harrison Cir, Alexandria, VA 22304For SaleMLS ID #VAAX2064310, Basu Satyal, Yeti Realty LLC. Bright MLS
- $779,0003 bd3 ba2.7k sqft907 Pleasant Dr, Rockville, MD 20850For SaleMLS ID #MDMC2247590, Ken Venkatesh, RE/MAX Realty Services. Bright MLS
- $495,0002 bd2 ba1k sqft2121 Whisper Way, Reston, VA 20191For SaleMLS ID #VAFX2334070, Vitaly Bednov, Samson Properties. Bright MLS
