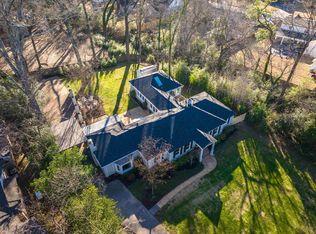
Distinctive architecture and timeless character in a highly desirable East Memphis location along Shady Grove, within walking distance of St. Louis Church and School. Set on a beautifully landscaped .84-acre lot beneath mature trees, this sprawling 4BR, 3.5BA ranch-style home offers a unique single-story layout and generous living spaces. A striking stone entry welcomes you to vaulted ceilings, exposed wood beams, hardwood floors, and inviting fireplaces. The thoughtful floor plan includes two primary suites, one with a beautifully renovated bath featuring a freestanding tub, separate shower, dual vanities, and heated floors. The updated kitchen offers stone countertops, double ovens, and a breakfast bar. A vaulted screened porch with exposed beams and fireplace overlooks the expansive backyard and in-ground pool. Thoughtfully cared for and full of character, this is a home made for gathering, making memories, and enjoying East Memphis living.
Pending
$697,500
5179 Shady Grove Rd, Memphis, TN 38117
4beds
3,102sqft
Single Family Residence
Built in 1954
0.84 Acres Lot
$698,800 Zestimate®
$225/sqft
$-- HOA
What's special
Heated floorsInviting fireplacesIn-ground poolDouble ovensTimeless characterStriking stone entryDistinctive architecture
- 7 days
- 1,520
- 147
Zillow last checked:
Listing updated:
Listed by:
Michael A Jacques,
Reid, REALTORS 901-372-8500
Source: MAAR,MLS#: 10233380
Facts & features
Interior
Bedrooms & bathrooms
- Bedrooms: 4
- Bathrooms: 4
- Full bathrooms: 3
- 1/2 bathrooms: 1
Primary bedroom
- Features: Walk-In Closet(s), Built-In Cabinets/Bkcases, Smooth Ceiling, Hardwood Floor
- Level: First
- Area: 380
- Dimensions: 19 x 20
Bedroom 2
- Features: Private Full Bath, Smooth Ceiling, Hardwood Floor
- Level: First
- Area: 154
- Dimensions: 11 x 14
Bedroom 3
- Features: Smooth Ceiling, Hardwood Floor
- Level: First
- Area: 132
- Dimensions: 11 x 12
Bedroom 4
- Features: Smooth Ceiling, Hardwood Floor
- Level: First
- Area: 121
- Dimensions: 11 x 11
Primary bathroom
- Features: Double Vanity, Whirlpool Tub, Separate Shower, Dressing Area, Smooth Ceiling, Full Bath
Dining room
- Area: 187
- Dimensions: 11 x 17
Kitchen
- Features: Updated/Renovated Kitchen, Breakfast Bar
- Area: 140
- Dimensions: 10 x 14
Living room
- Features: Separate Living Room, Great Room
- Dimensions: 0 x 0
Den
- Area: 462
- Dimensions: 14 x 33
Heating
- Central, Natural Gas
Cooling
- Central Air
Appliances
- Included: Gas Water Heater, Double Oven, Cooktop, Disposal, Dishwasher
- Laundry: Laundry Room
Features
- All Bedrooms Down, Primary Down, Two Primaries, Renovated Bathroom, Luxury Primary Bath, Separate Tub & Shower, High Ceilings, Dining Room, Den/Great Room, Kitchen, Primary Bedroom, 2nd Bedroom, 3rd Bedroom, 4th of More Bedrooms, 1/2 Bath, 2 or More Baths, Laundry Room, Square Feet Source: AutoFill (MAARdata) or Public Records (Cnty Assessor Site)
- Flooring: Part Hardwood, Tile
- Basement: Crawl Space
- Number of fireplaces: 2
Interior area
- Total interior livable area: 3,102 sqft
Property
Parking
- Total spaces: 1
- Parking features: Driveway/Pad, Storage, Garage Door Opener, Garage Faces Front
- Has garage: Yes
- Covered spaces: 1
- Has uncovered spaces: Yes
Features
- Stories: 1
- Patio & porch: Screen Porch, Patio
- Exterior features: Auto Lawn Sprinkler
- Has private pool: Yes
- Pool features: Pool Cleaning Equipment, In Ground
- Has spa: Yes
- Spa features: Bath
- Fencing: Wood
Lot
- Size: 0.84 Acres
- Dimensions: 128 x 317
- Features: Some Trees, Landscaped, Professionally Landscaped
Details
- Additional structures: Storage
- Parcel number: 056028 00004
Construction
Type & style
- Home type: SingleFamily
- Architectural style: Traditional
- Property subtype: Single Family Residence
Materials
- Brick Veneer, Stone
- Foundation: Slab
- Roof: Composition Shingles
Condition
- New construction: No
- Year built: 1954
Utilities & green energy
- Sewer: Public Sewer
- Water: Public
Community & HOA
Community
- Security: Wrought Iron Security Drs
- Subdivision: East Memphis
Location
- Region: Memphis
Financial & listing details
- Price per square foot: $225/sqft
- Tax assessed value: $815,400
- Annual tax amount: $10,745
- Price range: $697.5K - $697.5K
- Date on market: 10/29/2026
- Cumulative days on market: 7 days
Estimated market value
$698,800
$664,000 - $734,000
$4,263/mo
Price history
| Date | Event | Price |
|---|---|---|
| 11/2/2026 | Pending sale | $697,500$225/sqft |
Source:  MAAR #10233380 Report a problem | ||
| 10/29/2026 | Listed for sale | $697,500-5.7%$225/sqft |
Source: MAAR #10233380 Report a problem | ||
| 5/3/2022 | Sold | $740,000+7.4%$239/sqft |
Source: MAAR #10119989 Report a problem | ||
| 4/23/2022 | Pending sale | $689,000$222/sqft |
Source: MAAR #10119989 Report a problem | ||
| 3/26/2022 | Contingent | $689,000$222/sqft |
Source: MAAR #10119989 Report a problem | ||
| 3/23/2022 | Listed for sale | $689,000+10.2%$222/sqft |
Source: MAAR #10119989 Report a problem | ||
| 10/30/2020 | Sold | $625,000+1.6%$201/sqft |
Source: MAAR #10085667 Report a problem | ||
| 10/8/2020 | Pending sale | $615,000$198/sqft |
Source: BHHS Taliesyn Realty #10085667 Report a problem | ||
| 9/25/2020 | Listed for sale | $615,000+19.4%$198/sqft |
Source: BHHS Taliesyn Realty #10085667 Report a problem | ||
| 12/29/2017 | Sold | $515,000-11.2%$166/sqft |
Source:  RealTracs MLS as distributed by MLS GRID #3162610 Report a problem | ||
| 11/25/2017 | Price change | $580,000-1.7%$187/sqft |
Source: Hobson, REALTORS #10013838 Report a problem | ||
| 11/1/2017 | Price change | $590,000-1.5%$190/sqft |
Source: Hobson, REALTORS #10013838 Report a problem | ||
| 10/19/2017 | Listed for sale | $599,000+35.5%$193/sqft |
Source: Hobson, REALTORS #10013838 Report a problem | ||
| 5/19/2011 | Sold | $442,000-1.6%$142/sqft |
Source: Public Record Report a problem | ||
| 3/31/2011 | Pending sale | $449,000$145/sqft |
Source: Crye-Leike #3219911 Report a problem | ||
| 3/25/2011 | Listed for sale | $449,000+6.7%$145/sqft |
Source: Crye-Leike #3219911 Report a problem | ||
| 9/23/2004 | Sold | $421,000+53.1%$136/sqft |
Source: Public Record Report a problem | ||
| 5/28/2003 | Sold | $275,000$89/sqft |
Source: Public Record Report a problem | ||
Public tax history
| Year | Property taxes | Tax assessment |
|---|---|---|
| 2025 | $10,745 +8.1% | $203,850 +35% |
| 2024 | $9,944 +8.1% | $151,000 |
| 2023 | $9,198 | $151,000 |
| 2022 | -- | $151,000 |
| 2021 | -- | $151,000 +27.5% |
| 2020 | $3,785 | $118,425 |
| 2019 | $3,785 -21.1% | $118,425 |
| 2018 | $4,796 -45.1% | $118,425 |
| 2017 | $8,741 +134.7% | $118,425 +8.1% |
| 2016 | $3,725 +9.9% | $109,550 |
| 2014 | $3,388 | $109,550 |
| 2013 | -- | $109,550 +3.1% |
| 2012 | -- | $106,250 |
| 2011 | -- | $106,250 -18.5% |
| 2010 | -- | $130,350 -14.3% |
| 2009 | -- | $152,175 +39.3% |
| 2008 | -- | $109,275 |
| 2007 | -- | $109,275 |
| 2006 | -- | $109,275 +45% |
| 2005 | -- | $75,350 -6.7% |
| 2004 | -- | $80,725 |
| 2003 | -- | $80,725 |
| 2002 | -- | $80,725 |
| 2001 | -- | $80,725 +59.9% |
| 2000 | -- | $50,500 |
Find assessor info on the county website
Monthly payment
Est. payment
Payment breakdown
Explore the cost of this home by adjusting the details. Changes won't be saved.Climate risks
Neighborhood: East Memphis
Similar homes
- $799,0004 bd4 ba3.6k sqft5170 Cole Rd, Memphis, TN 38117For Sale

 MLS ID #3592964, Robert Gorman. RealTracs MLS as distributed by MLS GRID
- $600,0004 bd4 ba3.6k sqft307 S Grove Park Rd, Memphis, TN 38117For Sale
 MLS ID #10233429, Alexandra C Turner, Hobson, REALTORS. MAAR
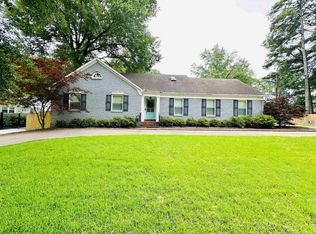
- $729,9005 bd4 ba3.4k sqft4517 Laurelwood Dr, Memphis, TN 38117For Sale
 MLS ID #3622419, Steve Koleno. RealTracs MLS as distributed by MLS GRID
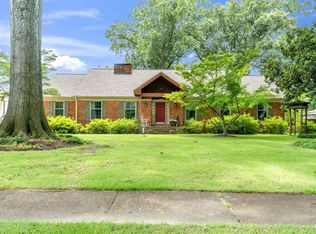
- $749,9005 bd3 ba3.8k sqft5187 S Angela Rd, Memphis, TN 38117For Sale
 MLS ID #10226293, Ginny L Tibbels, REMAX Experts. MAAR
