Nestled on 10 fully equipped acres this stunning 2019 modern farmhouse is the ultimate private retreat! Set up perfectly for animals or horses with a pasture area, garden space, chicken coop, and an impressive 1,728 sq ft shop with loft and bathroom — this property has it all. Inside, soaring vaulted ceilings and an open concept layout frame breathtaking views from every room. The gourmet kitchen dazzles with brick accents, a large island, double oven, induction cooktop, walk-in pantry, and luxurious solid surface counters. The expansive living room features a cozy gas fireplace, built in bookcases and tongue and groove ceilings. Retreat to the private owner's wing with a spa-like en-suite featuring a generous sized zero-entry shower, jetted tub, and walk-in closet. Sip your morning coffee on the back deck soaking in spectacular sunrises and sunsets with 360 degree views. This is the kind of place where slow mornings, wide open skies, and the rhythm of country living restore your soul — a sanctuary you'll never want to leave!
Active
Listed by: Windermere RE Walla Walla • Allison Stensrude
Price cut: $25.5K (9/5)
$844,000
518 Stonecipher Road, Waitsburg, WA 99361
3beds
1,851sqft
Single Family Residence
Built in 2019
10.01 Acres Lot
$-- Zestimate®
$456/sqft
$-- HOA
What's special
Cozy gas fireplaceGarden spaceGourmet kitchenChicken coopPasture areaBack deckLarge island
- --
- on Zillow
- 540
- views
- 51
- saves
Zillow last checked:
Listing updated:
Listed by:
Allison Stensrude,
Windermere RE Walla Walla
Source: NWMLS as distributed by MLS GRID,MLS#: 2516913
Facts & features
Interior
Bedrooms & bathrooms
- Bedrooms: 3
- Bathrooms: 2
- Full bathrooms: 1
- 3/4 bathrooms: 1
- Main level bathrooms: 2
- Main level bedrooms: 3
Primary bedroom
- Level: Main
Bedroom
- Level: Main
Bedroom
- Level: Main
Bathroom full
- Level: Main
Bathroom three quarter
- Level: Main
Dining room
- Level: Main
Great room
- Level: Main
Kitchen with eating space
- Level: Main
Living room
- Level: Main
Utility room
- Level: Main
Heating
- Fireplace, Forced Air, Heat Pump, Electric, Propane
Cooling
- Has cooling: Yes
Appliances
- Included: Dishwasher, Double Oven, Refrigerator, Stove(s)/Range(s), Dishwasher(s), Refrigerator(s)
Features
- Bath Off Primary, Dining Room, Pantry
- Flooring: Ceramic Tile, Vinyl Plank
- Doors: French Doors
- Windows: Triple Pane Windows
- Basement: None
- Number of fireplaces: 1
- Fireplace features: See Remarks, Main Level: 1, Fireplace
Interior area
- Total structure area: 1,851
- Total interior livable area: 1,851 sqft
Video & virtual tour
Property
Parking
- Total spaces: 2
- Parking features: Attached Garage
- Has attached garage: Yes
- Covered spaces: 2
Features
- Levels: One
- Stories: 1
- Patio & porch: Bath Off Primary, Dining Room, Fireplace, French Doors, Jetted Tub, Pantry, Triple Pane Windows, Vaulted Ceiling(s), Walk-In Closet(s)
- Spa features: Bath
Lot
- Size: 10.01 Acres
- Features: Deck, Fenced-Partially, Outbuildings, Propane, Sprinkler System
- Topography: Level,Partial Slope,Rolling
- Residential vegetation: Garden Space, Pasture
Details
- Parcel number: 370809210005
- Special conditions: Standard
Construction
Type & style
- Home type: SingleFamily
- Architectural style: Modern,1 Story
- Property subtype: Single Family Residence
Materials
- Wood Siding
- Foundation: Poured Concrete
- Roof: Composition
Condition
- Year built: 2019
- Major remodel year: 2019
Utilities & green energy
- Electric: Company: Columbia REA
- Sewer: Septic Tank, Company: Septic
- Water: Individual Well, Company: Well
Community & HOA
Community
- Subdivision: Waitsburg
Location
- Region: Dixie
Financial & listing details
- Price per square foot: $456/sqft
- Tax assessed value: $556,530
- Annual tax amount: $4,662
- Date on market: 5/8/2026
- Listing terms: Conventional,FHA,USDA Loan,VA Loan
- Inclusions: Dishwasher(s), Double Oven, Refrigerator(s), Stove(s)/Range(s)
Estimated market value
Not available
Estimated sales range
Not available
Not available
Price history
| Date | Event | Price |
|---|---|---|
| 9/5/2026 | Price change | $844,000-2.9%$456/sqft |
Source:  NWMLS as distributed by MLS GRID #2516913 Report a problem NWMLS as distributed by MLS GRID #2516913 Report a problem | ||
| 6/23/2026 | Price change | $869,500-2.8%$470/sqft |
Source: NWMLS as distributed by MLS GRID #2516913 Report a problem | ||
| 5/8/2026 | Listed for sale | $895,000+541.6%$484/sqft |
Source: NWMLS as distributed by MLS GRID #2516913 Report a problem | ||
| 6/6/2016 | Sold | $139,491$75/sqft |
Source: Public Record Report a problem | ||
Public tax history
| Year | Property taxes | Tax assessment |
|---|---|---|
| 2025 | -- | $556,530 |
| 2024 | $4,753 +2% | $556,530 |
| 2023 | $4,661 +16.4% | $556,530 +15.9% |
| 2022 | $4,004 +9.3% | $480,000 +25.5% |
| 2021 | $3,665 -2.1% | $382,500 |
| 2020 | $3,745 +221.8% | $382,500 +219% |
| 2019 | $1,164 | $119,890 +108.5% |
| 2018 | $1,164 +77.9% | $57,500 |
| 2017 | $654 +7.6% | $57,500 |
| 2016 | $608 +118.9% | $57,500 +130% |
| 2015 | $278 | $25,000 |
| 2014 | $278 -0.9% | $25,000 |
| 2013 | $280 | $25,000 |
Find assessor info on the county website
Monthly payment
Est. payment
Payment breakdown
Explore the cost of this home by adjusting the details. Changes won't be saved.Climate risks
Neighborhood: 99361

Similar homes
- $679,0003 bd2 ba1.9k sqft5112 Lewis Peak Road, Waitsburg, WA 99361Active
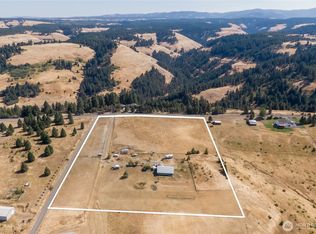 MLS ID #2560954, Benedicte Carbonnier. NWMLS as distributed by MLS GRID
 - $895,0003 bd2 ba2.2k sqft18 Blue Creek Road, Walla Walla, WA 99362Active
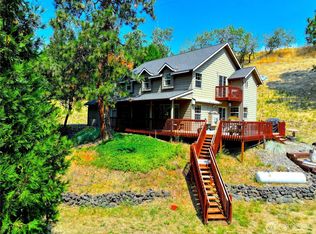 MLS ID #2573049, ReNae Davis. NWMLS as distributed by MLS GRID
 - $699,0003 bd2 ba952 sqft1111 Rooster Road, Walla Walla, WA 99362Active
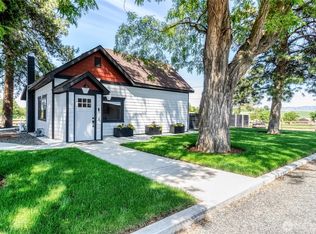 MLS ID #2582630, Jayne DiDario. NWMLS as distributed by MLS GRID
 - $819,5003 bd2 ba2.6k sqft221 Shane Porter Road, Walla Walla, WA 99362Active
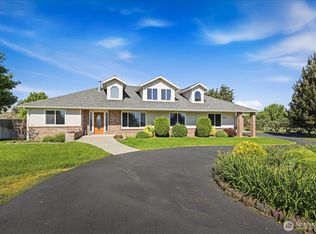 MLS ID #2524063, Toby Swank. NWMLS as distributed by MLS GRID
