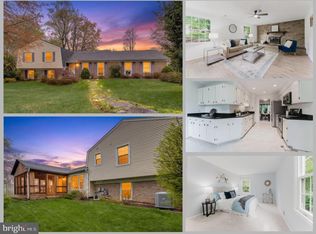
We're excited to offer this completely updated Regent model in Kings Park West! This 4BR/3BA, split-level spans 4 levels and has been beautifully updated top to bottom, and is located on a cul-de-sac with a fantastic usable fenced-in backyard! As soon as you walk in, you’ll see the gorgeous recently refinished hardwood floors that continue on the entire main level; an opened-up, light-filled living room; a roomy dining room with cool light fixtures; and an updated kitchen with light flooding in through the skylight. Overlooking the massive usable yard is a charming screen porch for enjoying the outdoors while watching football this fall! Each of the 3 roomy bedrooms upstairs has a special accent wall; and the updated hall bath and expanded primary bathroom both have gorgeous tilework! On the lower level you’ll find the fourth bedroom, another full bath, plus an expanded, walk-out family room with new LVP flooring and a wood-burning fireplace, and a ton of windows! Then, there's also a basement level with a gorgeous laundry area, lots of storage, and a bonus flex space! Use it for an additional TV area, a playroom, or for a home gym, or maybe crafting—the possibilities are endless! Close-by are great schools—Laurel Ridge Elementary, Robinson Secondary, and George Mason University. There are three neighborhood pools to choose from! Visit Royal Lake, Royal Lake Park's walking trails, ballfields, tennis courts, and more! Kings Park West is extremely sought-after for its active and welcoming, hometown neighborhood feel! You're gonna love it!
Coming soon 08/27
$1,100,000
5104 Spring Rock Ct, Fairfax, VA 22032
4beds
1,596sqft
Single Family Residence
Built in 1977
0.33 Acres Lot
$1,044,600 Zestimate®
$689/sqft
$4/mo HOA
What's special
- 4 days |
- 278 |
- 21 |
Zillow last checked:
Listing updated:
Listed by:
Kellie Quartana 202-369-4562,
Long & Foster Real Estate, Inc. 703-425-8000,
Listing Team: Property Sisters The Mary & Cathy Team
Source: Bright MLS,MLS#: VAFX2326378
Facts & features
Interior
Bedrooms & bathrooms
- Bedrooms: 4
- Bathrooms: 3
- Full bathrooms: 3
Rooms
- Room types: Living Room, Dining Room, Kitchen, Family Room, Laundry, Recreation Room, Utility Room
Dining room
- Level: Main
Family room
- Level: Lower
Kitchen
- Level: Main
Laundry
- Level: Lower
Living room
- Level: Main
Recreation room
- Level: Lower
Utility room
- Level: Lower
Heating
- Heat Pump, Electric
Cooling
- Central Air, Electric
Appliances
- Included: Electric Water Heater
- Laundry: Laundry Room
Features
- Built-in Features, Pantry, Upgraded Countertops
- Flooring: Wood
- Windows: Skylight(s)
- Basement: Full,Partially Finished
- Number of fireplaces: 1
Interior area
- Total structure area: 1,596
- Total interior livable area: 1,596 sqft
- Finished area above ground: 1,596
- Finished area below ground: 0
Property
Parking
- Total spaces: 2
- Parking features: Garage Faces Front, Garage Door Opener, Attached, Driveway
- Attached garage spaces: 1
- Uncovered spaces: 1
Accessibility
- Accessibility features: None
Features
- Levels: Multi/Split,Four
- Stories: 4
- Pool features: Community
Lot
- Size: 0.33 Acres
Details
- Additional structures: Above Grade, Below Grade
- Parcel number: 0684 09 1515
- Zoning: 130
- Special conditions: Standard
Construction
Type & style
- Home type: SingleFamily
- Property subtype: Single Family Residence
Materials
- Brick, Vinyl Siding
- Foundation: Brick/Mortar
- Roof: Architectural Shingle
Condition
- Excellent
- New construction: No
- Year built: 1977
- Major remodel year: 2023
Details
- Builder model: Regent
Utilities & green energy
- Sewer: Public Sewer
- Water: Public
- Utilities for property: Underground Utilities
Community & HOA
Community
- Subdivision: Kings Park West
HOA
- Has HOA: Yes
- HOA fee: $50 annually
- HOA name: KINGS PARK WEST COMMUNITY ASSOCIATION
Location
- Region: Fairfax
Financial & listing details
- Price per square foot: $689/sqft
- Tax assessed value: $893,090
- Annual tax amount: $10,301
- Date on market: 8/27/2026
- Listing agreement: Exclusive Right To Sell
- Ownership: Fee Simple
Estimated market value
$1,044,600
$992,000 - $1.10M
$4,226/mo
Price history
| Date | Event | Price |
|---|---|---|
| 7/14/2023 | Sold | $1,000,000+8.2%$627/sqft |
Source:  Bright MLS #VAFX2130920 Report a problem Bright MLS #VAFX2130920 Report a problem | ||
| 6/21/2023 | Pending sale | $924,500$579/sqft |
Source: Bright MLS #VAFX2130920 Report a problem | ||
| 6/16/2023 | Listed for sale | $924,500+92.6%$579/sqft |
Source: Bright MLS #VAFX2130920 Report a problem | ||
| 10/21/2009 | Sold | $480,000-1%$301/sqft |
Source: Public Record Report a problem | ||
| 2/19/2009 | Sold | $485,000-1%$304/sqft |
Source: Public Record Report a problem | ||
| 11/20/2008 | Price change | $489,900-2%$307/sqft |
Source: Listhub #FX6866615 Report a problem | ||
| 11/1/2008 | Listed for sale | $499,900+122.2%$313/sqft |
Source: Listhub #FX6866615 Report a problem | ||
| 8/3/1998 | Sold | $225,000$141/sqft |
Source: Public Record Report a problem | ||
Public tax history
| Year | Property taxes | Tax assessment |
|---|---|---|
| 2025 | $10,065 +5.9% | $870,670 +6.1% |
| 2024 | $9,507 +4.4% | $820,610 +1.7% |
| 2023 | $9,108 +12% | $807,050 +13.5% |
| 2022 | $8,131 | $711,040 +13.9% |
| 2021 | -- | $624,470 +3.5% |
| 2020 | $7,143 +2.6% | $603,580 +2.6% |
| 2019 | $6,961 +3.4% | $588,190 +3.4% |
| 2018 | $6,731 +6.3% | $568,740 +4.3% |
| 2017 | $6,332 +6% | $545,390 +5.8% |
| 2016 | $5,974 +3.8% | $515,660 |
| 2015 | $5,755 +2.9% | $515,660 +2.6% |
| 2014 | $5,595 | $502,460 +5.1% |
| 2013 | -- | $477,920 +6.4% |
| 2012 | -- | $449,010 |
| 2011 | -- | $449,010 +1.9% |
| 2010 | -- | $440,440 -4.5% |
| 2009 | -- | $461,400 -5.4% |
| 2008 | -- | $487,510 -7.5% |
| 2007 | -- | $527,180 +64.2% |
| 2003 | -- | $321,130 +15% |
| 2002 | -- | $279,245 +18.3% |
| 2001 | -- | $236,010 |
Find assessor info on the county website
Monthly payment
Est. payment
Payment breakdown
Explore the cost of this home by adjusting the details. Changes won't be saved.Climate risks
Neighborhood: Kings Park West
Nearby schools
GreatSchools rating
- 10/10Laurel Ridge Elementary SchoolGrades: PK-6Distance: 0.3 mi
- 8/10Robinson SecondaryGrades: 7-12Distance: 0.2 mi
Schools provided by the listing agent
- Elementary: Laurel Ridge
- Middle: Robinson Secondary School
- High: Robinson Secondary School
- District: Fairfax County Public Schools
Source: Bright MLS. This data may not be complete. We recommend contacting the local school district to confirm school assignments for this home.
- $972,5004 bd3 ba2.2k sqft5251 Pumphrey Dr, Fairfax, VA 22032Off Market
- $781,2004 bd3 ba1.1k sqft5100 Spring Rock Ct, Fairfax, VA 22032Off Market
- $932,5004 bd4 ba2.1k sqft5249 Pumphrey Dr, Fairfax, VA 22032Off Market
- $828,0004 bd3 ba1.4k sqft5247 Pumphrey Dr, Fairfax, VA 22032Off Market
- $730,1003 bd2 ba1.6k sqft5103 Spring Rock Ct, Fairfax, VA 22032Off Market
- $785,6004 bd3 ba1.1k sqft5105 Spring Rock Ct, Fairfax, VA 22032Off Market
- $943,3004 bd2 ba1.7k sqft5107 Spring Rock Ct, Fairfax, VA 22032Off Market
- $1,024,4004 bd4 ba2.1k sqft5101 Spring Rock Ct, Fairfax, VA 22032Off Market
A local agent can set up tours, give advice and negotiate with sellers.
Similar homes
- $975,0005 bd4 ba2.1k sqft4773 Farndon Ct, Fairfax, VA 22032For Sale

 MLS ID #VAFX2316886, Alexandra Holden, Keller Williams Realty. Bright MLS
 - $824,8884 bd3 ba2k sqft9307 Shari Dr, Fairfax, VA 22032For Sale
 MLS ID #VAFX2332780, Kathlene Holzhauer, eXp Realty LLC. Bright MLS
 - $1,075,0004 bd3 ba1.9k sqft12410 Castner Ct, Fairfax, VA 22030For Sale
 MLS ID #VAFX2331962, Mike Winslow, Premier Realty Group. Bright MLS
 - $825,0004 bd3 ba2k sqft4752 Carterwood Dr, Fairfax, VA 22032For Sale
 MLS ID #VAFX2317746, Chris Craddock, EXP Realty, LLC. Bright MLS
 - $1,170,0004 bd3 ba1.9k sqft1713 Pine Valley Dr, Vienna, VA 22182For SaleMLS ID #VAFX2315156, Allie Chamberlain, Samson Properties. Bright MLS
- $775,0004 bd3 ba2.3k sqft5313 Weymouth Dr, Springfield, VA 22151For SaleMLS ID #VAFX2334234, Mary Katherine Bilowus, Samson Properties. Bright MLS
- $975,0005 bd3 ba2k sqft4508 Fidelity Ct, Annandale, VA 22003For SaleMLS ID #VAFX2328572, Teresa Deng, Fairfax Realty of Tysons. Bright MLS
- $950,0004 bd3 ba2.1k sqft4509 Wakefield Chapel Rd, Annandale, VA 22003For SaleMLS ID #VAFX2328706, Tammy Le, Redfin Corporation. Bright MLS
- $769,0005 bd3 ba2.2k sqft5141 Bradfield Dr, Annandale, VA 22003For SaleMLS ID #VAFX2333492, Mike Putnam, EXP Realty, LLC. Bright MLS
- $869,9004 bd3 ba2k sqft9202 Setter Pl, Springfield, VA 22153For SaleMLS ID #VAFX2330606, Kim Chamberlain, Samson Properties. Bright MLS
- $865,0003 bd3 ba1.5k sqft3123 Worthington Cir, Falls Church, VA 22044For SaleMLS ID #VAFX2334116, Chris Loizou, Samson Properties. Bright MLS
- $725,0004 bd3 ba2k sqft12971 Old Church Rd, Nokesville, VA 20181For SaleMLS ID #VAPW2127622, Kim Kibben-Wright, MYVAHOME.COM LLC. Bright MLS
- $700,0004 bd2 ba1.8k sqft3227 Wayne Rd, Falls Church, VA 22042For SaleMLS ID #VAFX2332844, Kristie Zimmerman, Compass. Bright MLS
- $839,9994 bd3 ba2.3k sqft5502 Kings Park Dr, Springfield, VA 22151For SaleMLS ID #VAFX2325352, Peter Brock, Jobin Realty. Bright MLS
- $825,0004 bd3 ba2.2k sqft4503 Lantern Pl, Alexandria, VA 22306For SaleMLS ID #VAFX2332664, Karen Peffer, Pearson Smith Realty, LLC. Bright MLS
- $845,0005 bd3 ba1.3k sqft7023 Ashbury Dr, Springfield, VA 22152For SaleMLS ID #VAFX2333086, Christopher Urick, Samson Properties. Bright MLS
- $825,0004 bd3 ba2.3k sqft6401 Limerick Ct, Springfield, VA 22152For SaleMLS ID #VAFX2330420, Carmen Carter-Howell, Samson Properties. Bright MLS
- $940,0004 bd3 ba2.2k sqft4912 Virginia St, Alexandria, VA 22312For SaleMLS ID #VAFX2323178, Matt Ferris, Redfin Corporation. Bright MLS
- $875,0004 bd3 ba2k sqft12348 Coleraine Ct, Reston, VA 20191For SaleMLS ID #VAFX2332252, Nada Gagliardi, Keller Williams Capital Properties. Bright MLS
- $1,150,0003 bd3 ba1.8k sqft6719 Williamsburg Blvd, Arlington, VA 22213For SaleMLS ID #VAAR2074840, Donna Sehler, Corcoran McEnearney. Bright MLS
