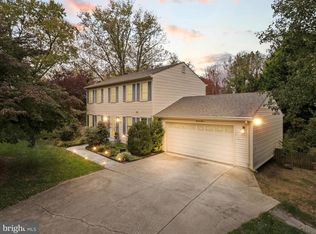
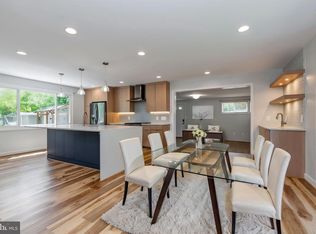
Reimagined, expanded, and designed for the way you live today. This beautifully updated 5-bedroom, 3-bath home offers an impressive combination of style, flexibility, and indoor-outdoor living. Since purchasing the property, the current owners have thoughtfully transformed this home. The entry level offers two bedrooms and a full bath along with a dedicated laundry room/exercise space, and a spacious family room—providing exceptional versatility for everyday living, working from home, guests, or recreation. Upstairs, you’ll find three additional bedrooms and two full baths, including a beautifully expanded bedroom added above the newly built two-car garage. The spacious primary includes two closets and an en-suite bathroom with a double vanity and glass shower. Throughout the home, warm hardwood floors, recessed lighting, updated finishes, and abundant natural light create a fresh, cohesive feel. The kitchen features generous cabinetry, granite countertops, stainless steel appliances, and a gas range. The transformation continues outdoors with a recently added covered outdoor kitchen and entertaining pavilion. Complete with a built-in grill, refrigerator, TV, and lighting, creating an outdoor living space designed to be enjoyed well beyond the summer months. The adjoining patio and backyard provide even more space for dining, entertaining, and play. 5010 King Richard Drive offers the perfect blend of peaceful suburban living and everyday convenience. Enjoy easy access to the scenic trails and Lake Accotink Park, just a block away, along with nearby shopping, dining, and commuter routes including I-495, Braddock Road, and Little River Turnpike. With top-rated Fairfax County schools and a prime Annandale location just minutes from Mosaic District, Tysons, and DC, this home combines a tranquil neighborhood setting with exceptional accessibility.
For sale
$1,095,000
5010 King Richard Dr, Annandale, VA 22003
5beds
2,686sqft
Single Family Residence
Built in 1965
10,500 Square Feet Lot
$1,065,600 Zestimate®
$408/sqft
$-- HOA
What's special
Recessed lightingUpdated finishesSpacious family roomAbundant natural lightWarm hardwood floors
- 3 days |
- 1,051 |
- 75 |
Zillow last checked:
Listing updated:
Listed by:
Koki Adasi 240-994-3941,
Compass (301) 298-1001,
Co-Listing Agent: Melissa J Lango 610-554-9689,
Compass
Source: Bright MLS,MLS#: VAFX2334370
Facts & features
Interior
Bedrooms & bathrooms
- Bedrooms: 5
- Bathrooms: 3
- Full bathrooms: 3
- Main level bathrooms: 2
- Main level bedrooms: 3
Basement
- Area: 0
Heating
- Forced Air, Natural Gas
Cooling
- Central Air, Ductless, Electric
Appliances
- Included: Dishwasher, Disposal, Dryer, Microwave, Refrigerator, Stainless Steel Appliance(s), Cooktop, Washer, Gas Water Heater
- Laundry: Dryer In Unit, Washer In Unit
Features
- Ceiling Fan(s), Combination Dining/Living, Combination Kitchen/Dining, Entry Level Bedroom, Open Floorplan, Primary Bath(s)
- Flooring: Hardwood, Ceramic Tile, Carpet, Wood
- Windows: Window Treatments
- Has basement: No
- Number of fireplaces: 1
Interior area
- Total structure area: 2,686
- Total interior livable area: 2,686 sqft
- Finished area above ground: 2,686
- Finished area below ground: 0
Property
Parking
- Total spaces: 2
- Parking features: Garage Faces Front, Inside Entrance, Attached
- Attached garage spaces: 2
Accessibility
- Accessibility features: Other
Features
- Levels: Two
- Stories: 2
- Exterior features: Barbecue, Extensive Hardscape
- Pool features: None
Lot
- Size: 10,500 Square Feet
Details
- Additional structures: Above Grade, Below Grade
- Parcel number: 0703 05 0083
- Zoning: 131
- Special conditions: Standard
Construction
Type & style
- Home type: SingleFamily
- Architectural style: Contemporary
- Property subtype: Single Family Residence
Materials
- Combination
- Foundation: Other
Condition
- New construction: No
- Year built: 1965
- Major remodel year: 2025
Utilities & green energy
- Sewer: Public Sewer
- Water: Public
Community & HOA
Community
- Subdivision: Canterbury Woods
HOA
- Has HOA: No
Location
- Region: Annandale
Financial & listing details
- Price per square foot: $408/sqft
- Tax assessed value: $887,700
- Annual tax amount: $10,870
- Date on market: 8/12/2026
- Listing agreement: Exclusive Right To Sell
- Ownership: Fee Simple
Estimated market value
$1,065,600
$1.01M - $1.12M
$3,963/mo
Price history
| Date | Event | Price |
|---|---|---|
| 8/12/2026 | Listed for sale | $1,095,000+26.6%$408/sqft |
Source:  Bright MLS #VAFX2334370 Report a problem Bright MLS #VAFX2334370 Report a problem | ||
| 4/7/2025 | Sold | $865,000+1.8%$322/sqft |
Source: Bright MLS #VAFX2226404 Report a problem | ||
| 3/18/2025 | Contingent | $849,888$316/sqft |
Source: Bright MLS #VAFX2226404 Report a problem | ||
| 3/13/2025 | Listed for sale | $849,888+47.3%$316/sqft |
Source: Bright MLS #VAFX2226404 Report a problem | ||
| 11/6/2015 | Sold | $577,000-2.2%$215/sqft |
Source: Public Record Report a problem | ||
| 10/6/2015 | Pending sale | $590,000$220/sqft |
Source: Long & Foster Real Estate, Inc. #FX8698066 Report a problem | ||
| 9/15/2015 | Price change | $590,000-1.7%$220/sqft |
Source: Long & Foster Real Estate, Inc. #FX8698066 Report a problem | ||
| 8/26/2015 | Price change | $600,000+0%$223/sqft |
Source: Long & Foster Real Estate, Inc. #FX8698066 Report a problem | ||
| 8/5/2015 | Listed for sale | $599,900+46.3%$223/sqft |
Source: Long & Foster Real Estate, Inc. #FX8698066 Report a problem | ||
| 4/30/2015 | Sold | $410,000$153/sqft |
Source: Public Record Report a problem | ||
Public tax history
| Year | Property taxes | Tax assessment |
|---|---|---|
| 2025 | $9,980 +4.7% | $810,520 +4.6% |
| 2024 | $9,528 +4.7% | $774,550 +1.5% |
| 2023 | $9,101 +13% | $763,090 +11.6% |
| 2022 | $8,058 | $683,870 +13.8% |
| 2021 | -- | $601,180 +5.9% |
| 2020 | $6,717 +0.7% | $567,550 +0.7% |
| 2019 | $6,670 +5.2% | $563,550 +5.2% |
| 2018 | $6,343 +1.9% | $535,930 |
| 2017 | $6,222 -1.7% | $535,930 -1.9% |
| 2016 | $6,327 +18.7% | $546,160 +14.3% |
| 2015 | $5,332 +4.5% | $477,740 +4.3% |
| 2014 | $5,102 | $458,190 +2.3% |
| 2013 | -- | $447,900 +1.7% |
| 2012 | -- | $440,490 |
| 2011 | -- | $440,490 +2.1% |
| 2010 | -- | $431,460 |
| 2009 | -- | $431,460 -11.6% |
| 2008 | -- | $488,030 +1.4% |
| 2007 | -- | $481,440 +68.3% |
| 2003 | -- | $286,015 +13% |
| 2002 | -- | $253,110 +16% |
| 2001 | -- | $218,200 |
Find assessor info on the county website
Monthly payment
Est. payment
Payment breakdown
Explore the cost of this home by adjusting the details. Changes won't be saved.Climate risks
Neighborhood: 22003
Nearby schools
GreatSchools rating
- 10/10Canterbury Woods Elementary SchoolGrades: PK-6Distance: 0.8 mi
- 9/10Frost Middle SchoolGrades: 7-8Distance: 2.5 mi
- 9/10Woodson High SchoolGrades: 9-12Distance: 2.7 mi
Schools provided by the listing agent
- High: Woodson
- District: Fairfax County Public Schools
Source: Bright MLS. This data may not be complete. We recommend contacting the local school district to confirm school assignments for this home.
- $778,3005 bd3 ba1.2k sqft5006 King Richard Dr, Annandale, VA 22003Off Market
- $828,6004 bd2 ba1.7k sqft5023 Chanticleer Ave, Annandale, VA 22003Off Market
- $832,4005 bd3 ba2.2k sqft5024 Chanticleer Ave, Annandale, VA 22003Off Market

- $787,1005 bd3 ba1.2k sqft5004 King Richard Dr, Annandale, VA 22003Off Market
- $760,0004 bd3 ba1.1k sqft5011 King Richard Dr, Annandale, VA 22003Sold
- $792,0005 bd3 ba1.5k sqft5009 King Richard Dr, Annandale, VA 22003Off Market
- $902,2006 bd4 ba1.9k sqft5007 King Richard Dr, Annandale, VA 22003Off Market
- $905,2005 bd3 ba2.4k sqft5022 Chanticleer Ave, Annandale, VA 22003Off Market
A local agent can set up tours, give advice and negotiate with sellers.
Similar homes
- $1,100,0004 bd4 ba2.6k sqft1912 Prelude Dr, Vienna, VA 22182For Sale
 MLS ID #VAFX2335278, Arya Mansouri, Metropol Realty. Bright MLS
 - $1,170,0004 bd3 ba1.9k sqft1713 Pine Valley Dr, Vienna, VA 22182For Sale
 MLS ID #VAFX2315156, Allie Chamberlain, Samson Properties. Bright MLS
 - $925,0004 bd4 ba1.8k sqft5520 Southampton Dr, Springfield, VA 22151For Sale
 MLS ID #VAFX2333530, Richard Villegas, Vibo Realty & Management LLC. Bright MLS
 - $850,0006 bd4 ba2.4k sqft7415 Jervis St, Springfield, VA 22151For Sale
 MLS ID #VAFX2333894, Ms. Brittney Lewis, Samson Properties. Bright MLS
 - $987,5004 bd3 ba3.4k sqft9021 Parliament Dr, Burke, VA 22015For SaleMLS ID #VAFX2328636, Barb Branham, Corcoran McEnearney. Bright MLS
- $1,099,9004 bd5 ba2.7k sqft6528 Windham Ave, Alexandria, VA 22315For SaleMLS ID #VAFX2280182, Lisa Dubois-Headley, RLAH @properties. Bright MLS
- $1,099,9005 bd3 ba3.6k sqft5635 Fillmore Ave, Alexandria, VA 22311For SaleMLS ID #VAAX2055394, Barak Sky, Serhant. Bright MLS
- $824,8884 bd3 ba2k sqft9307 Shari Dr, Fairfax, VA 22032For SaleMLS ID #VAFX2332780, Kathlene Holzhauer, eXp Realty LLC. Bright MLS
- $875,0004 bd3 ba2.8k sqft9201 Bayard Pl, Fairfax, VA 22032For SaleMLS ID #VAFX2324622, Prince Raassi, Samson Properties. Bright MLS
- $1,025,0004 bd4 ba2.8k sqft9009 Mears St, Fairfax, VA 22031For SaleMLS ID #VAFX2318720, Allison Gillette, Paul Wesley Real Estate. Bright MLS
- $1,099,0004 bd4 ba3.7k sqft3204 Lockgate Ct, Herndon, VA 20171For SaleMLS ID #VAFX2333360, Kiran Morzaria, Samson Properties. Bright MLS
- $1,150,0004 bd3 ba2.8k sqft10910 Wilder Point Ln, Reston, VA 20191For SaleMLS ID #VAFX2331892, Roberto Roncales, Keller Williams Realty. Bright MLS
- $845,0005 bd3 ba1.3k sqft7023 Ashbury Dr, Springfield, VA 22152For SaleMLS ID #VAFX2333086, Christopher Urick, Samson Properties. Bright MLS
- $869,9004 bd3 ba2k sqft9202 Setter Pl, Springfield, VA 22153For SaleMLS ID #VAFX2330606, Kim Chamberlain, Samson Properties. Bright MLS
- $895,0005 bd3 ba2.7k sqft6710 Sydenstricker Rd, Springfield, VA 22152For SaleMLS ID #VAFX2307882, Chris Craddock, EXP Realty, LLC. Bright MLS
- $700,0004 bd2 ba1.8k sqft3227 Wayne Rd, Falls Church, VA 22042For SaleMLS ID #VAFX2332844, Kristie Zimmerman, Compass. Bright MLS
- $699,9004 bd4 ba2.5k sqft11942 Shenandoah Ct, Woodbridge, VA 22192For SaleMLS ID #VAPW2126666, Brittany L Sims, Keller Williams Capital Properties. Bright MLS
- $950,0004 bd3 ba3.4k sqft3058 Hazelton St, Falls Church, VA 22044For SaleMLS ID #VAFX2328726, Eric Hernandez, Compass. Bright MLS
- $1,200,0004 bd3 ba2.5k sqft2711 Mustang Dr, Herndon, VA 20171For SaleMLS ID #VAFX2320454, Bryan Felder, Real Broker, LLC. Bright MLS
- $929,8883 bd2 ba2.7k sqft4704 Sandra Ln, Fairfax, VA 22030For SaleMLS ID #VAFX2316604, Mark McConnell, eXp Realty LLC. Bright MLS
