PRO Photos and Staging to come! Large expanded split-level, with 4 bd's, 3 full ba's, Family room addition, Huge double garage! Large corner lot .39ac, expanded concrete driveway. The home has tons of space and has been owned by one family since it was newly constructed! Please see floor plans for layout and actual sq footage. Renovated open kitchen with pantry and huge "mobile" Island for convenience. Main-level family room with a cathedral ceiling, a wet bar, and tons of windows. Upper level has a Primary suite and two additional good-sized bedrooms with a hall bath. Lower level has a large Recreation room, 4th bedroom, full bath, and laundry room. Some original windows and original baths are in good shape and are reflected in the price. Roof 2019, Kitchen 2017, Family rm addition 2005, HVAC 2018, HWH 2024.
Coming soon 08/27
$779,000
5214 Heming Ave, Springfield, VA 22151
4beds
2,143sqft
Single Family Residence
Built in 1956
0.39 Acres Lot
$721,100 Zestimate®
$364/sqft
$-- HOA
What's special
- 3 days |
- 382 |
- 24 |
Zillow last checked:
Listing updated:
Listed by:
Bill Amery 703-577-7834,
Long & Foster Real Estate, Inc. 703-573-2600
Source: Bright MLS,MLS#: VAFX2334800
Facts & features
Interior
Bedrooms & bathrooms
- Bedrooms: 4
- Bathrooms: 3
- Full bathrooms: 3
Basement
- Area: 617
Heating
- Forced Air, Natural Gas
Cooling
- Central Air, Ceiling Fan(s), Ductless, Electric
Appliances
- Included: Gas Water Heater
- Laundry: In Basement
Features
- Attic, Attic/House Fan, Ceiling Fan(s), Family Room Off Kitchen, Floor Plan - Traditional, Kitchen - Gourmet, Kitchen Island, Pantry, Primary Bath(s), Recessed Lighting, Upgraded Countertops, Bar
- Flooring: Wood
- Basement: Partial,Finished
- Number of fireplaces: 1
Interior area
- Total structure area: 4,286
- Total interior livable area: 2,143 sqft
- Finished area above ground: 1,526
- Finished area below ground: 617
Property
Parking
- Total spaces: 5
- Parking features: Storage, Garage Faces Front, Garage Door Opener, Oversized, Concrete, Attached, Driveway, On Street
- Attached garage spaces: 2
- Uncovered spaces: 3
- Details: Garage Sqft: 645
Accessibility
- Accessibility features: None
Features
- Levels: Multi/Split,Three
- Stories: 3
- Exterior features: Storage
- Pool features: Community
Lot
- Size: 0.39 Acres
- Features: Corner Lot
Details
- Additional structures: Above Grade, Below Grade
- Parcel number: 0713 04290013
- Zoning: 130
- Special conditions: Standard
Construction
Type & style
- Home type: SingleFamily
- Property subtype: Single Family Residence
Materials
- Combination
- Foundation: Block, Slab
Condition
- Very Good
- New construction: No
- Year built: 1956
Utilities & green energy
- Sewer: Public Sewer
- Water: Public
Community & HOA
Community
- Subdivision: North Springfield
HOA
- Has HOA: No
Location
- Region: Springfield
Financial & listing details
- Price per square foot: $364/sqft
- Tax assessed value: $680,400
- Annual tax amount: $7,849
- Date on market: 8/27/2026
- Listing agreement: Exclusive Right To Sell
- Ownership: Fee Simple
Estimated market value
$721,100
$678,000 - $764,000
$4,188/mo
Price history
| Date | Event | Price |
|---|---|---|
| 4/2/2001 | Sold | $220,000$103/sqft |
Source: Public Record Report a problem | ||
Public tax history
| Year | Property taxes | Tax assessment |
|---|---|---|
| 2025 | $7,508 +5% | $649,440 +5.3% |
| 2024 | $7,148 +5.5% | $617,040 +2.7% |
| 2023 | $6,778 +4.2% | $600,600 +5.6% |
| 2022 | $6,503 | $568,720 +6.4% |
| 2021 | -- | $534,270 +8% |
| 2020 | $5,853 | $494,570 |
| 2019 | $5,853 +5.5% | $494,570 +5.5% |
| 2018 | $5,548 +6.4% | $468,790 +4.3% |
| 2017 | $5,216 +2.3% | $449,280 +2% |
| 2016 | $5,101 +7% | $440,280 +3.1% |
| 2015 | $4,765 +2.3% | $426,990 +2.1% |
| 2014 | $4,657 | $418,230 +9.9% |
| 2013 | -- | $380,570 +6.4% |
| 2012 | -- | $357,620 |
| 2011 | -- | $357,620 +7.7% |
| 2010 | -- | $332,020 -3.4% |
| 2009 | -- | $343,870 -22.5% |
| 2008 | -- | $443,830 -9.8% |
| 2007 | -- | $492,140 +71.4% |
| 2003 | -- | $287,145 +22% |
| 2002 | -- | $235,365 +14.8% |
| 2001 | -- | $204,970 |
Find assessor info on the county website
Monthly payment
Est. payment
Payment breakdown
Explore the cost of this home by adjusting the details. Changes won't be saved.Climate risks
Neighborhood: 22151
Nearby schools
GreatSchools rating
- 6/10North Springfield Elementary SchoolGrades: PK-5Distance: 0.5 mi
- 3/10Holmes Middle SchoolGrades: 6-8Distance: 2.2 mi
- 3/10Annandale High SchoolGrades: 9-12Distance: 1.1 mi
Schools provided by the listing agent
- Elementary: North Springfield
- Middle: Holmes
- High: Annandale
- District: Fairfax County Public Schools
Source: Bright MLS. This data may not be complete. We recommend contacting the local school district to confirm school assignments for this home.
- $554,2003 bd1 ba1k sqft7419 Gresham St, Springfield, VA 22151Off Market
- $639,0003 bd1 ba1.4k sqft7418 Farnum St, Springfield, VA 22151Off Market
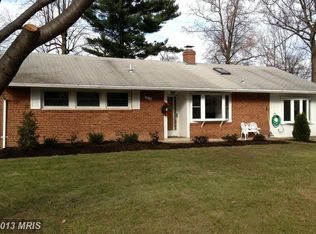
- $904,8005 bd3 ba2.7k sqft5216 Heming Ave, Springfield, VA 22151Off Market
- $652,5003 bd2 ba1.6k sqft7417 Gresham St, Springfield, VA 22151Off Market
- $654,8004 bd1 ba1.6k sqft7416 Farnum St, Springfield, VA 22151Off Market
- $620,5003 bd1 ba1.7k sqft5215 Heming Ave, Springfield, VA 22151Off Market
- $698,8004 bd2 ba1.2k sqft5212 Heming Ave, Springfield, VA 22151Off Market
- $706,5004 bd2 ba1.9k sqft7418 Gresham St, Springfield, VA 22151Off Market
A local agent can set up tours, give advice and negotiate with sellers.
Similar homes
- $749,9005 bd3 ba2.4k sqft5422 Ferndale St, Springfield, VA 22151For Sale
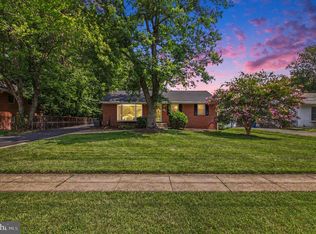
 MLS ID #VAFX2324440, Jim Fox, CENTURY 21 New Millennium. Bright MLS
 - $775,0004 bd3 ba2.3k sqft5313 Weymouth Dr, Springfield, VA 22151For Sale
 MLS ID #VAFX2334234, Mary Katherine Bilowus, Samson Properties. Bright MLS
 - $850,0006 bd4 ba2.4k sqft7415 Jervis St, Springfield, VA 22151For Sale
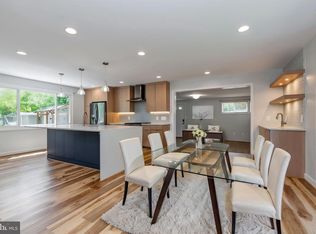 MLS ID #VAFX2333894, Ms. Brittney Lewis, Samson Properties. Bright MLS
 - $789,0004 bd3 ba2.2k sqft7706 Arlen St, Annandale, VA 22003For Sale
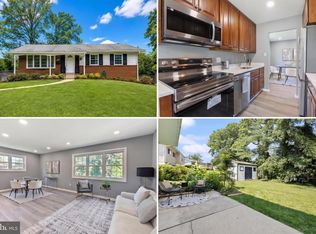 MLS ID #VAFX2334480, Steve Patten, KW Metro Center. Bright MLS
 - $820,0004 bd3 ba2.3k sqft5621 Ravenel Ln, Springfield, VA 22151For SaleMLS ID #VAFX2331496, Florentins Amurrio, Samson Properties. Bright MLS
- $850,0005 bd2 ba2.5k sqft8923 Cromwell Dr, Springfield, VA 22151For SaleMLS ID #VAFX2332400, Frank Tavares, Pearson Smith Realty, LLC. Bright MLS
- $779,0004 bd3 ba2k sqft8447 Thames St, Springfield, VA 22151For SaleMLS ID #VAFX2332440, Susan Metcalf, Corcoran McEnearney. Bright MLS
- $799,9006 bd4 ba2.3k sqft7914 Ellet Rd, Springfield, VA 22151For SaleMLS ID #VAFX2327994, Kunpeng Hu, Libra Realty, LLC. Bright MLS
- $824,8884 bd3 ba2.1k sqft8305 Briar Creek Dr, Annandale, VA 22003For SaleMLS ID #VAFX2332784, Mr. Jay D'Alessandro, eXp Realty LLC. Bright MLS
- $779,9004 bd2 ba1.8k sqft6403 Greeley Blvd, Springfield, VA 22152For SaleMLS ID #VAFX2329446, Azhar Ali, Global Real Estate, Inc.. Bright MLS
- $849,0004 bd3 ba1.1k sqft4951 Roslyn Rd, Annandale, VA 22003For SaleMLS ID #VAFX2334680, Kevin Duong, RE/MAX Galaxy. Bright MLS
- $808,9004 bd3 ba2.1k sqft8622 Kenilworth Dr, Springfield, VA 22151For SaleMLS ID #VAFX2329254, Susan Metcalf, Corcoran McEnearney. Bright MLS
- $677,0004 bd3 ba1.9k sqft5213 Montgomery St, Springfield, VA 22151For SaleMLS ID #VAFX2314240, Christine Lee, Maryland Pro Realty. Bright MLS
- $699,9995 bd2 ba2.1k sqft5419 Charlottesville Rd, Springfield, VA 22151For SaleMLS ID #VAFX2323524, Mike Putnam, EXP Realty, LLC. Bright MLS
- $849,0004 bd3 ba2.4k sqft7217 Wilburdale Dr, Annandale, VA 22003For SaleMLS ID #VAFX2330454, Rachel Rajala, EXP Realty, LLC. Bright MLS
- $839,9994 bd3 ba2.3k sqft5502 Kings Park Dr, Springfield, VA 22151For SaleMLS ID #VAFX2325352, Peter Brock, Jobin Realty. Bright MLS
- $825,0004 bd3 ba2.3k sqft6401 Limerick Ct, Springfield, VA 22152For SaleMLS ID #VAFX2330420, Carmen Carter-Howell, Samson Properties. Bright MLS
- $824,9006 bd3 ba2.5k sqft8624 Parliament Dr, Springfield, VA 22151For SaleMLS ID #VAFX2322976, Ali Daneshzadeh, Samson Properties. Bright MLS
- $925,0004 bd4 ba1.8k sqft5520 Southampton Dr, Springfield, VA 22151For SaleMLS ID #VAFX2333530, Richard Villegas, Vibo Realty & Management LLC. Bright MLS
- $800,0004 bd3 ba1.9k sqft4908 Erie St, Annandale, VA 22003For SaleMLS ID #VAFX2323622, Sarah Reynolds, Keller Williams Realty. Bright MLS
