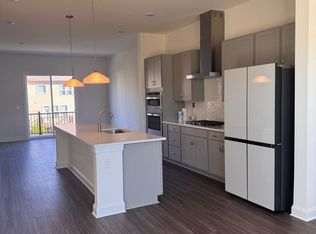
One of the final opportunities to own a brand new 4-bedroom townhome in Cary. Located in the last townhome building at Twyla Walk, this Hayworth delivers the space buyers want, the location they need, and easily one of the best values currently available in Cary! With 4 bedrooms, 3.5 baths, and a highly sought after first floor guest suite with a full bath, this home offers the flexibility today's buyers are searching for. Perfect for multigenerational living, overnight guests, a private home office, or fitness space. The heart of the home features an open concept design centered around an oversized quartz island, gas cooking, designer selected finishes, and seamless indoor and outdoor living with a private balcony just off the main level. A spacious 2 car garage provides plenty of room for parking, storage, and weekend projects. Enjoy the ease of low maintenance living, with exterior maintenance and groundskeeping included through the HOA, giving you more time to enjoy everything Cary has to offer. Perfectly positioned near Morrisville Parkway, NC-540, RTP, RDU Airport, Downtown Cary, Fenton, shopping, dining, and everyday conveniences, Twyla Walk offers one of the Triangle's most connected locations. Even better, a restaurant and retail are located right within the community! New construction 4 bedroom townhomes with a first floor bedroom, gas cooking, 2 car garage, and this level of value in Cary are becoming increasingly difficult to find. Don't miss one of the community's final opportunities before Twyla Walk sells out. Photos shown are of a similar home.
Pending
Price cut: $20K (7/19)
$470,000
519 Hedrick Ridge Rd, Cary, NC 27519
4beds
2,138sqft
Townhouse
Built in 2026
1,742 Square Feet Lot
$475,800 Zestimate®
$220/sqft
$190/mo HOA
What's special
- 64 days
- 40
- 2
Zillow last checked:
Listing updated:
Listed by:
Aimee Vasilik 919-608-7938,
SM North Carolina Brokerage
Source: Doorify MLS,MLS#: 10181193
Facts & features
Interior
Bedrooms & bathrooms
- Bedrooms: 4
- Bathrooms: 4
- Full bathrooms: 3
- 1/2 bathrooms: 1
Primary bedroom
- Level: Third
- Area: 168.89 Square Feet
- Dimensions: 12.67 x 13.33
Bedroom 2
- Level: Third
- Area: 105.8 Square Feet
- Dimensions: 10.58 x 10.0
Bedroom 3
- Level: Third
- Area: 113.3 Square Feet
- Dimensions: 10.0 x 11.33
Bedroom 4
- Level: Lower
Dining room
- Level: Second
- Area: 182.2 Square Feet
- Dimensions: 14.67 x 12.42
Family room
- Level: Second
- Area: 338.85 Square Feet
- Dimensions: 20.75 x 16.33
Kitchen
- Level: Second
- Area: 148.28 Square Feet
- Dimensions: 14.58 x 10.17
Heating
- Natural Gas
Cooling
- Central Air, Electric
Appliances
- Included: Cooktop, Dishwasher, Exhaust Fan, Free-Standing Gas Oven, Gas Cooktop, Microwave, Range Hood, Smart Appliance(s)
- Laundry: Laundry Closet, Electric Dryer Hookup, Upper Level, Washer Hookup
Features
- Double Vanity, High Ceilings, His and Hers Closets, High Speed Internet, Kitchen Island, Open Floorplan, Pantry, Recessed Lighting, Stone Counters, Walk-In Closet(s), Wired for Data, Wired for Sound, Bathtub/Shower Combination, Walk-In Shower, Water Closet, Quartz Counters, Smooth Ceilings
- Flooring: Carpet, Ceramic Tile, Hardwood, Luxury Vinyl, Tile, Wood
- Windows: Screens
- Common walls with other units/homes: No One Above,No One Below
Interior area
- Total structure area: 2,138
- Total interior livable area: 2,138 sqft
- Finished area above ground: 2,138
- Finished area below ground: 0
Property
Parking
- Total spaces: 4
- Parking features: Attached, Driveway, Garage, Open, Parking Lot, Unassigned
- Garage spaces: 2
- Uncovered spaces: 2
Features
- Levels: Three Or More
- Stories: 3
- Patio & porch: Deck
- Exterior features: Balcony, Rain Gutters
- Has view: Yes
- View description: Neighborhood
Lot
- Size: 1,742 Square Feet
- Features: Interior Lot, Landscaped
Details
- Parcel number: TW21
- Zoning: TRP
- Special conditions: Standard
Construction
Type & style
- Home type: Townhouse
- Architectural style: Modern,Transitional
- Property subtype: Townhouse
Materials
- Batts Insulation, Blown-In Insulation, Brick, Brick Veneer, Fiber Cement, HardiPlank Type
- Foundation: Slab
- Roof: Shingle,Architectural Shingle
Condition
- New Construction,Under Construction
- New construction: Yes
- Year built: 2026
- Major remodel year: 2026
Details
- Builder model: Hayworth
- Builder name: Stanley Martin Homes
Utilities & green energy
- Sewer: Public Sewer
- Water: Public
Community & HOA
Community
- Features: Park, Restaurant, Suburban, Street Lights, Sidewalks
- Security: Prewired, Smoke Detector(s)
- Subdivision: Twyla Walk
HOA
- Has HOA: Yes
- Amenities included: Dog Park, Landscaping, Maintenance Grounds, Maintenance Structure, Park, Parking
- Services included: Maintenance Grounds, Maintenance Structure, Storm Water Maintenance
- HOA fee: $190 monthly
- HOA name: Professional Properties Management
- HOA phone: 919-848-4911
Location
- Region: Cary
Financial & listing details
- Price per square foot: $220/sqft
- Tax assessed value: $140,000
- Annual tax amount: $4,250
- Date on market: 7/19/2026
- Listing agreement: Exclusive Right To Sell
- Listing terms: 1031 Exchange,Cash,Conventional,FHA,VA Loan
- Ownership type: Townhouse
- Road surface type: Asphalt
Estimated market value
$475,800
$452,000 - $500,000
$2,474/mo
Price history
| Date | Event | Price |
|---|---|---|
| 8/4/2026 | Pending sale | $470,000$220/sqft |
Source:  Doorify MLS #10181193 Report a problem Doorify MLS #10181193 Report a problem | ||
| 7/19/2026 | Price change | $470,000-4.1%$220/sqft |
Source: Doorify MLS #10181193 Report a problem | ||
| 6/17/2026 | Price change | $490,000-3.9%$229/sqft |
Source:  Stanley Martin Homes Report a problem Stanley Martin Homes Report a problem | ||
| 6/15/2026 | Listed for sale | $510,000$239/sqft |
Source: Stanley Martin Homes Report a problem | ||
Public tax history
| Year | Property taxes | Tax assessment |
|---|---|---|
| 2025 | $1,200 | $140,000 |
Find assessor info on the county website
Monthly payment
Est. payment
Payment breakdown
Explore the cost of this home by adjusting the details. Changes won't be saved.Climate risks
Neighborhood: 27519
Nearby schools
Schools provided by the listing agent
- Elementary: Wake - Carpenter Elementary
- Middle: Wake - Alston Ridge Middle
- High: Wake - Green Level High School
Source: Doorify MLS. This data may not be complete. We recommend contacting the local school district to confirm school assignments for this home.
Similar homes
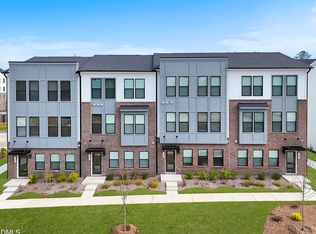
- $495,0003 bd4 ba2.1k sqft527 Hedrick Ridge Rd, Cary, NC 27519New Construction
 Doorify MLS
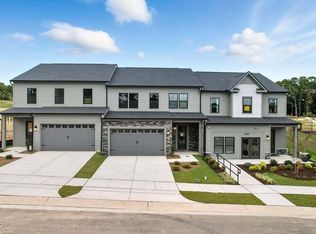
 - $500,0003 bd3 ba2.2k sqft1105 Palisade Bluff Ln, Apex, NC 27502New Construction
 Doorify MLS
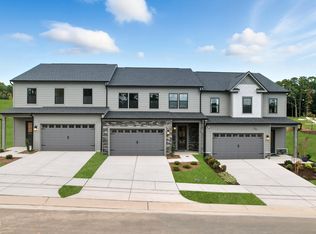
 - $480,0003 bd3 ba2.2k sqft2144 Barnside Ln, Apex, NC 27502New Construction
 Doorify MLS
 - $450,0003 bd3 ba2.5k sqft10544 Bailey Branch Dr Unit 201, Raleigh, NC 27614New Construction
 Doorify MLS
 - $385,0003 bd3 ba2.4k sqft10542 Bailey Branch Dr Unit 201, Raleigh, NC 27614New ConstructionDoorify MLS
- $355,0003 bd3 ba1.5k sqft10562 Bailey Branch Dr #101, Raleigh, NC 27614New ConstructionDoorify MLS
- $485,0003 bd3 ba2.5k sqft10548 Bailey Branch Dr Unit 201, Raleigh, NC 27614New ConstructionDoorify MLS
- $340,0002 bd3 ba1.5k sqft10544 Bailey Branch Dr Unit 101, Raleigh, NC 27614New ConstructionDoorify MLS
- $485,0003 bd3 ba2.4k sqft1305 Granholm Rd Unit 305, Cary, NC 27519New ConstructionDoorify MLS
- $375,0003 bd3 ba1.5k sqftTessa, Cary, NC 27519New ConstructionDoorify MLS
- $370,0002 bd3 ba1.5k sqftTessa, Cary, NC 27519New ConstructionDoorify MLS
- $395,0003 bd3 ba1.5k sqft1305 Granholm Rd Unit 115, Cary, NC 27519New ConstructionDoorify MLS
- $365,0002 bd3 ba1.5k sqftTessa, Cary, NC 27519New ConstructionDoorify MLS
- $590,9905 bd3 ba2.7k sqft4924 Overeasy Dr, Apex, NC 27539New ConstructionMLS ID #10189319, Daxay Malkan. Doorify MLS
- $324,9903 bd3 ba1.7k sqft242 William Dr, Pittsboro, NC 27312New ConstructionDoorify MLS
- $369,9903 bd3 ba1.7k sqft254 William Dr, Pittsboro, NC 27312New ConstructionDoorify MLS
- $354,9903 bd3 ba1.7k sqft263 William Dr, Pittsboro, NC 27312New ConstructionMLS ID #10181239, Daxay Malkan. Doorify MLS
- $349,9903 bd3 ba1.7k sqft259 William Dr, Pittsboro, NC 27312New ConstructionMLS ID #10181240, Daxay Malkan. Doorify MLS
- $367,9903 bd3 ba1.7k sqft251 William Dr, Pittsboro, NC 27312New ConstructionMLS ID #10181245, Daxay Malkan. Doorify MLS
- $374,9903 bd3 ba1.7k sqft271 William Dr, Pittsboro, NC 27312New ConstructionMLS ID #10181237, Daxay Malkan. Doorify MLS
- $380,0003 bd3 ba1.5k sqftTessa, Cary, NC 27519New ConstructionDoorify MLS
- $500,0003 bd3 ba2.2k sqft1152 Moraine Ridge Rd, Apex, NC 27502New ConstructionDoorify MLS
- $325,0002 bd3 ba1.5k sqft10546 Bailey Branch Dr Unit 101, Raleigh, NC 27614New ConstructionDoorify MLS
- $330,0003 bd4 ba1.7k sqft2030 Fishamble Street, Fuquay Varina, NC 27526For Sale
 MLS ID #100575506, Sarah Houck, EXP Realty LLC - C. Hive MLS
 - $568,4305 bd3 ba3k sqft807 Crews Ct, Durham, NC 27703New ConstructionDoorify MLS
- $534,9905 bd3 ba3k sqft637 Ben Ledi Ct, Raleigh, NC 27603New ConstructionDoorify MLS
- $365,0004 bd4 ba2.1k sqft901 Freston Rd, Raleigh, NC 27610New ConstructionMLS ID #10158343, Jolene Johnson. Doorify MLS
- $340,0003 bd3 ba2.1k sqft3200 Goldney Rd, Raleigh, NC 27610New ConstructionDoorify MLS
- $375,0004 bd4 ba2k sqft3215 Goldney Rd, Raleigh, NC 27610New ConstructionDoorify MLS
- $490,0003 bd3 ba2.4k sqft1305 Granholm Rd Unit 309, Cary, NC 27519New ConstructionDoorify MLS
