Nestled in a serene private setting, this rustic 4-bedroom, 2-bathroom home offers a unique opportunity to own a one-of-a-kind property. The property style and floor plan allows for your personal needs and uses whether for more bedrooms or office space, study craft room or den. Step inside to discover beautiful wood floors, knotty pine walls and exposed beams that enhance the unique character of the living spaces. The large eat-in kitchen features an island and is equipped with all your essentials making it a delightful space for cooking and gatherings. The quaint layout includes a cozy living area with a cathedral ceiling and a floor-to-ceiling wood-burning fireplace, perfect for gathering with loved ones. The partially finished basement offers additional space for a workshop or recreation area, with convenient walkout access to the outdoors. Set on a generous 2-acre lot, the property is surrounded by trees, providing seclusion and tranquility. At one time, the rear yard was partially cleared out making for a special area for play, entertaining and gardens. Enjoy the above-ground pool during warm summer days or simply relax on the private grounds. Located in a lovely area of Chester County, this home is close to local parks, schools, and essential public services, making it an ideal choice for those seeking a balanced lifestyle. This home is unlike anything you'll find in the typical market. It offers wonderful potential for someone looking to add their personal touch and bring new life to a property that has so many possibilities. Hurry to see for yourself!
Pending
$350,000
519 Rock Run Rd, Pottstown, PA 19465
4beds
2,376sqft
Single Family Residence
Built in 1960
2 Acres Lot
$-- Zestimate®
$147/sqft
$-- HOA
What's special
Above-ground poolFloor-to-ceiling wood-burning fireplaceBeautiful wood floorsExposed beamsKnotty pine walls
- 9 days
- 4,817
- 585
Likely to sell faster than
Zillow last checked:
Listing updated:
Listed by:
Carol Savino 610-761-9083,
Realty One Group Restore - Collegeville (215) 828-5330
Source: Bright MLS,MLS#: PACT2138244
Facts & features
Interior
Bedrooms & bathrooms
- Bedrooms: 4
- Bathrooms: 2
- Full bathrooms: 2
- Main level bathrooms: 2
- Main level bedrooms: 4
Heating
- Hot Water, Oil
Cooling
- Window Unit(s)
Appliances
- Included: Microwave, Built-In Range, Cooktop, Dishwasher, Dryer, Oven, Self Cleaning Oven, Oven/Range - Electric, Refrigerator, Washer, Water Heater
- Laundry: Lower Level, In Basement
Features
- Attic, Bathroom - Tub Shower, Bathroom - Stall Shower, Ceiling Fan(s), Combination Kitchen/Dining, Exposed Beams, Floor Plan - Traditional, Eat-in Kitchen, Kitchen Island, Primary Bath(s)
- Flooring: Wood
- Doors: Sliding Glass, Storm Door(s)
- Windows: Bay/Bow, Double Hung, Vinyl Clad
- Basement: Walk-Out Access,Windows,Workshop,Full,Front Entrance,Heated,Partially Finished
- Number of fireplaces: 1
- Fireplace features: Wood Burning
Interior area
- Total structure area: 2,376
- Total interior livable area: 2,376 sqft
- Finished area above ground: 2,376
Property
Parking
- Parking features: Crushed Stone, Driveway
- Has uncovered spaces: Yes
Accessibility
- Accessibility features: None
Features
- Levels: Two
- Stories: 2
- Has private pool: Yes
- Pool features: Above Ground, Private
- Has view: Yes
- View description: Trees/Woods
- Frontage type: Road Frontage
Lot
- Size: 2 Acres
- Features: Wooded, Sloped, SideYard(s), Secluded, Private, Not In Development, Suburban
Details
- Additional structures: Above Grade
- Parcel number: 1906 0028
- Zoning: RESIDENTIAL
- Zoning description: R10
- Special conditions: Standard
Construction
Type & style
- Home type: SingleFamily
- Architectural style: Traditional,Federal
- Property subtype: Single Family Residence
Materials
- Vinyl Siding, Aluminum Siding
- Foundation: Block
- Roof: Asphalt
Condition
- Good
- New construction: No
- Year built: 1960
Utilities & green energy
- Electric: 200+ Amp Service, Circuit Breakers
- Sewer: On Site Septic
- Water: Well
- Utilities for property: Cable Connected, Fixed Wireless
Community & HOA
Community
- Subdivision: None Available
HOA
- Has HOA: No
Location
- Region: Pottstown
- Municipality: WARWICK TWP
Financial & listing details
- Price per square foot: $147/sqft
- Tax assessed value: $180,280
- Annual tax amount: $7,682
- Date on market: 10/23/2026
- Listing agreement: Exclusive Right To Sell
- Listing terms: Conventional
- Inclusions: Refrigerator, Washer, Dryer In As Is Condition With No Monetary Value
- Ownership: Fee Simple
Estimated market value
Not available
Estimated sales range
Not available
$3,454/mo
Price history
| Date | Event | Price |
|---|---|---|
| 10/27/2026 | Pending sale | $350,000$147/sqft |
Source:  Bright MLS #PACT2138244 Report a problem | ||
| 10/23/2026 | Listed for sale | $350,000$147/sqft |
Source: Bright MLS #PACT2138244 Report a problem | ||
Public tax history
| Year | Property taxes | Tax assessment |
|---|---|---|
| 2026 | $7,486 +2.2% | $180,280 |
| 2025 | $7,326 +1.5% | $180,280 |
| 2024 | $7,216 +2.4% | $180,280 |
| 2023 | $7,044 +1.5% | $180,280 |
| 2022 | $6,937 +1.7% | $180,280 |
| 2021 | $6,819 +131.1% | $180,280 |
| 2020 | $2,951 -54% | $180,280 |
| 2019 | $6,419 +2.1% | $180,280 |
| 2018 | $6,287 +9900% | $180,280 |
| 2017 | $63 -98.8% | $180,280 |
| 2016 | $5,392 | $180,280 |
| 2015 | $5,392 | $180,280 |
| 2014 | $5,392 | $180,280 |
| 2013 | -- | $180,280 |
| 2012 | -- | $180,280 |
| 2011 | -- | $180,280 |
| 2010 | -- | $180,280 |
| 2009 | -- | $180,280 |
| 2008 | -- | $180,280 |
| 2007 | -- | $180,280 |
| 2006 | -- | $180,280 |
| 2005 | -- | $180,280 |
| 2004 | -- | $180,280 |
| 2003 | -- | $180,280 |
| 2000 | -- | $180,280 |
Find assessor info on the county website
Monthly payment
Est. payment
Payment breakdown
Explore the cost of this home by adjusting the details. Changes won't be saved.Climate risks
Neighborhood: 19465
Nearby schools
Schools provided by the listing agent
- Middle: East Coventry
- High: O J Robert
- District: Owen J Roberts
Source: Bright MLS. This data may not be complete. We recommend contacting the local school district to confirm school assignments for this home.


Similar homes
- $350,0004 bd3 ba2.6k sqft132 Oak Ln, Reading, PA 19606For Sale
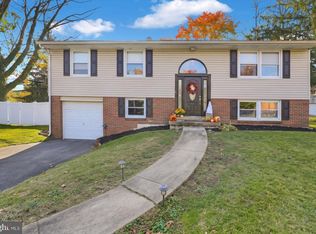
 MLS ID #PABK2080020, Debra Hassler, Keller Williams Platinum Realty - Wyomissing. Bright MLS
- $310,0003 bd1 ba1.2k sqft310 Old Airport Rd, Douglassville, PA 19518For Sale
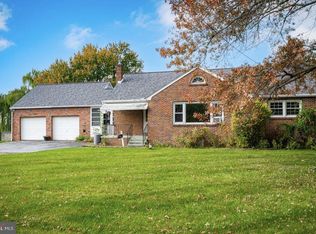 MLS ID #PABK2080316, Kristi Medvetz, Herb Real Estate, Inc.. Bright MLS
- $464,9004 bd2 ba2k sqft844 Cedarville Rd, Pottstown, PA 19465For Sale
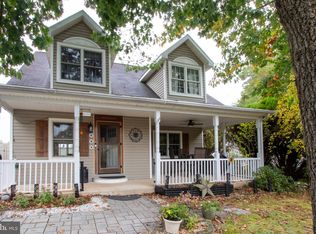 MLS ID #PACT2138220, Melissa Masciotti, United Real Estate Strive 212. Bright MLS
- $449,0003 bd3 ba2k sqft2008 Mimosa Ln, Pottstown, PA 19464For Sale
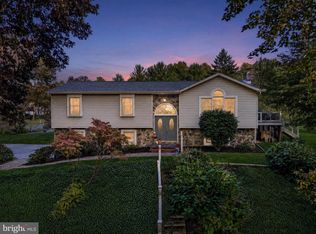 MLS ID #PAMC2198656, Nancy Marchese, Keller Williams Realty Group. Bright MLS
- $325,0004 bd3 ba2.2k sqft130 Davis Rd, Coatesville, PA 19320AuctionMLS ID #PACT2138190, Chet Lapp, William Penn Real Estate Assoc. Bright MLS
- $509,9004 bd3 ba2.1k sqft14 Meng Rd, Schwenksville, PA 19473For SaleMLS ID #PAMC2198928, Rindi Latshaw, Keller Williams Realty Group. Bright MLS
- $349,9003 bd2 ba2.2k sqft2430 Berkley Rd, Reading, PA 19605For SaleMLS ID #PABK2080328, Jennah Good, Berkshire Hathaway HomeServices Homesale Realty. Bright MLS
- $399,8004 bd2 ba2.2k sqft88 Spruce Ave, Birdsboro, PA 19508For SaleMLS ID #PABK2072592, Cecilia Leone, Century 21 Emerald. Bright MLS
- $389,9003 bd2 ba1.3k sqft9 Rockland Way, Glenmoore, PA 19343For SaleMLS ID #PACT2137174, Priscilla Gibson, Coldwell Banker Realty. Bright MLS
- $277,5004 bd1 ba1.4k sqft327 W Beech St, Pottstown, PA 19464For SaleMLS ID #PAMC2197392, Matt Green, Glocker & Company-Boyertown. Bright MLS
- $399,9004 bd2 ba2.1k sqft1837 Perkiomenville Rd, Perkiomenville, PA 18074For SaleMLS ID #PAMC2197594, Jason Musselman, Innovate Real Estate. Bright MLS
- $459,9004 bd3 ba1.7k sqft355 Furnace Rd, Birdsboro, PA 19508For SaleMLS ID #PABK2079690, Dan Hawk, Keller Williams Platinum Realty - Wyomissing. Bright MLS
- $375,0005 bd2 ba3.1k sqft5268 Diem Rd, New Holland, PA 17557AuctionMLS ID #PALA2096866, Chet Lapp, William Penn Real Estate Assoc. Bright MLS
- $358,9003 bd2 ba1.9k sqft122 Maple St, Narvon, PA 17555For SaleMLS ID #PALA2097288, Matthew Martin, Farm Folk. Bright MLS
- $350,0003 bd2 ba1.4k sqft228 Troon Ct, Royersford, PA 19468For SaleMLS ID #PAMC2198864, Adrienne Hutson, Springer Realty Group. Bright MLS
- $375,0003 bd2 ba2.1k sqft3811 Pricetown Rd, Fleetwood, PA 19522For SaleMLS ID #PABK2073032, Ed Spayd, RE/MAX Of Reading. Bright MLS
- $519,0003 bd2 ba1.7k sqft124 Wilt Rd, Bechtelsville, PA 19505For SaleMLS ID #PABK2080188, Dutch Schrap, EXP Realty, LLC. Bright MLS
- $369,9004 bd2 ba1.5k sqft117 Anderson Ave, Reading, PA 19606For SaleMLS ID #PABK2079130, McKenzie Hunter, Keller Williams Platinum Realty - Wyomissing. Bright MLS
- $449,9004 bd4 ba2.4k sqft1501 Aspen Dr, Pottstown, PA 19464For SaleMLS ID #PAMC2197014, Steve Hull, RE/MAX One Realty. Bright MLS
- $450,0002 bd2 ba2.3k sqft245 Zieber Rd, Spring City, PA 19475For SaleMLS ID #PACT2128752, Dee McClimon, Century 21 Norris-Valley Forge. Bright MLS
