INCREDIBLE BUYER INCENTIVES: $7,000 MORTGAGE CONCESSION. Opendoor Home Loans will contribute up to $7,000 towards a permanent interest rate buy-down if you finance with Opendoor Home Loans LLC. 5191 Rock Springs Rd is a two-story Lithonia home with a finished basement and over 4,000 sq ft of living space. A fireplace and built-in shelving frame the main living room, while an island and breakfast nook give the kitchen room for everyday dining. The main-level primary suite includes a sitting area, walk-in closet and bathroom with two vanities and a jetted tub. A screened porch connects to a deck overlooking the yard. The finished basement adds a second kitchen, recreation area and full bathroom, creating additional space on a separate level. An attached garage provides parking. Included 100-Day Home Warranty. One or more photo(s) was virtually staged.
Active
$475,000
5191 Rock Springs Rd, Lithonia, GA 30038
7beds
4,186sqft
Single Family Residence
Built in 1996
3 Acres Lot
$468,300 Zestimate®
$113/sqft
$-- HOA
What's special
Finished basementAttached garageMain-level primary suiteDeck overlooking the yardBreakfast nookWalk-in closetBathroom with two vanities
- 1 day
- 151
- 27
Zillow last checked:
Listing updated:
Listed by:
Tanya Pickens 404-796-8789,
Opendoor Brokerage
Source: GAMLS,MLS#: 10888787
Facts & features
Interior
Bedrooms & bathrooms
- Bedrooms: 7
- Bathrooms: 5
- Full bathrooms: 4
- 1/2 bathrooms: 1
- Main level bathrooms: 2
- Main level bedrooms: 2
Rooms
- Room types: Family Room
Kitchen
- Features: Kitchen Island
Heating
- Central, Natural Gas
Cooling
- Central Air
Appliances
- Included: Dishwasher
- Laundry: Other
Features
- Other
- Flooring: Carpet, Laminate, Tile, Vinyl
- Basement: Finished
- Number of fireplaces: 1
Interior area
- Total structure area: 4,186
- Total interior livable area: 4,186 sqft
- Finished area above ground: 2,977
- Finished area below ground: 1,209
Video & virtual tour
Property
Parking
- Total spaces: 2
- Parking features: Garage, Attached
- Has attached garage: Yes
Features
- Levels: Two
- Stories: 2
- Fencing: Other
Lot
- Size: 3 Acres
- Features: None
Details
- Parcel number: 16 021 01 158
Construction
Type & style
- Home type: SingleFamily
- Architectural style: Other
- Property subtype: Single Family Residence
Materials
- Brick, Other
- Roof: Composition
Condition
- Resale
- New construction: No
- Year built: 1996
Utilities & green energy
- Sewer: Septic Tank
- Water: Public
- Utilities for property: Water Available, Electricity Available
Community & HOA
Community
- Features: None
- Subdivision: WALKER EUGENE P JR SURV
HOA
- Has HOA: No
- Services included: None
Location
- Region: Lithonia
Financial & listing details
- Price per square foot: $113/sqft
- Tax assessed value: $359,600
- Annual tax amount: $6,849
- Date on market: 11/11/2026
- Listing agreement: Exclusive Agency
- Listing terms: Cash,Conventional,VA Loan
- Electric utility on property: Yes
Estimated market value
$468,300
$445,000 - $492,000
$2,745/mo
Price history
| Date | Event | Price |
|---|---|---|
| 11/11/2026 | Listed for sale | $475,000+82.7%$113/sqft |
Source:  GAMLS #10888787 Report a problem | ||
| 7/26/2019 | Listing removed | $2,500$1/sqft |
Source: 1st Class Realty Professionals #8612223 Report a problem | ||
| 6/29/2019 | Listed for rent | $2,500$1/sqft |
Source: 1st Class Realty Professionals #8612223 Report a problem | ||
| 7/31/2014 | Sold | $260,000-13.3%$62/sqft |
Source: Public Record Report a problem | ||
| 3/19/2014 | Listed for sale | $299,900$72/sqft |
Source: Lawrence Sharp & Associates, Inc. #07237983 Report a problem | ||
Public tax history
| Year | Property taxes | Tax assessment |
|---|---|---|
| 2025 | $6,850 -15.9% | $143,840 -17.3% |
| 2024 | $8,144 +18.1% | $173,920 +17.7% |
| 2023 | $6,895 +69.9% | $147,800 +3.6% |
| 2022 | $4,059 +18.9% | $142,680 +26.4% |
| 2021 | $3,414 -3.7% | $112,880 -5.4% |
| 2020 | $3,544 -3% | $119,360 -3.4% |
| 2019 | $3,652 +33.9% | $123,520 +47.4% |
| 2018 | $2,727 +12.9% | $83,800 +18.5% |
| 2017 | $2,415 -13.4% | $70,720 -16.6% |
| 2016 | $2,788 | $84,760 +525.1% |
| 2014 | $2,788 | $13,560 -82.2% |
| 2013 | -- | $76,120 -13.9% |
| 2012 | -- | $88,360 -23.4% |
| 2011 | -- | $115,400 |
| 2010 | $3,584 | $115,400 |
| 2009 | $3,584 +8.8% | $115,400 |
| 2008 | $3,293 -1.8% | $115,400 |
| 2007 | $3,354 | $115,400 |
| 2006 | $3,354 +0.5% | $115,400 |
| 2005 | $3,338 +2.7% | $115,400 -8.6% |
| 2004 | $3,251 +1.9% | $126,240 +9% |
| 2003 | $3,192 +16.8% | $115,840 |
| 2002 | $2,732 +14.3% | $115,840 |
| 2001 | $2,389 | $115,840 |
Find assessor info on the county website
Monthly payment
Est. payment
Payment breakdown
Explore the cost of this home by adjusting the details. Changes won't be saved.Climate risks
Neighborhood: 30038
Nearby schools
Schools provided by the listing agent
- Middle: Salem
- High: Martin Luther King Jr
Source: GAMLS. This data may not be complete. We recommend contacting the local school district to confirm school assignments for this home.
Similar homes
- $--4 bd4 ba2.4k sqft3046 Bagdad Ct, Lithonia, GA 30038Auction
 Auction.com 2
- $599,9004 bd5 ba4.6k sqft4524 Teresa Ct, Lithonia, GA 30038Active
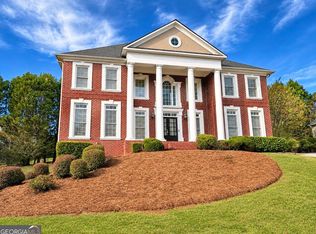
 MLS ID #10888634, Kindle Martin, Wynd Realty Georgia. GAMLS
- $449,9006 bd4 ba4.5k sqft3580 Eagle Rise, Lithonia, GA 30038Active
 MLS ID #10849042, Mark Spain, Mark Spain Real Estate. GAMLS
- $535,0006 bd4 ba4.9k sqft4627 Eagles Wing Ct, Lithonia, GA 30038Active
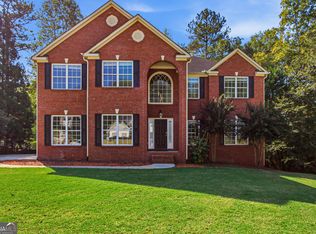 MLS ID #10878614, Mark Spain, Mark Spain Real Estate. GAMLS
- $400,0006 bd3 ba3k sqft5032 Springtree Ct, Lithonia, GA 30038ActiveMLS ID #10885186, Mayra Senquiz, Your Home Sold Guaranteed. GAMLS
- $320,0004 bd3 ba2.2k sqft5383 Winding Glen Drive, Lithonia, GA 30058For Sale
 MLS ID #100615498, April Foster, Realty One Group Visionaries. Hive MLS
- $415,0004 bd4 ba3.1k sqft3408 Lakeview Lndg, Lithonia, GA 30038ActiveMLS ID #10873840, Al Lockhart, Keller Williams Realty. GAMLS
- $379,0005 bd3 ba2.3k sqft4804 Thompson Mill Rd, Lithonia, GA 30038For Sale
 MLS ID #7850364, Brian Bailey, Bolst. FMLS GA
- $379,0005 bd3 ba2.3k sqft4804 Thompson Mill Rd #0, Lithonia, GA 30038ActiveMLS ID #10873711, Brian Bailey, Bolst. GAMLS
- $419,8804 bd3 ba2.6k sqft3203 Baxberry Ct, Decatur, GA 30034ActiveMLS ID #10887196, Axell Garcia, NextHome Legacy Empower Realty. GAMLS
- $371,5005 bd3 ba3.2k sqft3807 Button Gate Ct, Lithonia, GA 30038ActiveMLS ID #10785839, Blake Keathley, EveryState. GAMLS
- $490,0006 bd3 ba4.3k sqft4030 Weelaunee Rd, Ellenwood, GA 30294ActiveMLS ID #10790508, Steven T Koleno, Beycome Brokerage Realty LLC. GAMLS
- $470,0006 bd4 ba2.7k sqft3183 Robinwood Trl, Decatur, GA 30034ActiveMLS ID #10771438, Candace Smith, The Wealth Agency. GAMLS
- $465,0006 bd5 ba4.9k sqft3316 Harvester Woods Rd, Decatur, GA 30034ActiveMLS ID #10795076, Desiree Smith, HomeSmart. GAMLS
- $430,0005 bd4 ba4.3k sqft4742 Shire Dr, Lithonia, GA 30038For SaleMLS ID #7803364, Kristina Mascolo, Commonwealth Real Estate Associates LLC. FMLS GA
