Truly a remarkable location for the perfect home filled with character and elegance. This 4 bed 2.5 bath home offers an abundance of space, private wooded area in the back, and a Beautiful view of the Mississippi River! There are many updates the sellers did including a new sump pump, new roof 2024, new furnace/ac 2020,new pump/irrigation system 2025, and so much more. See additional info for a full list of updates!
New
$425,000
933 22nd St, Moline, IL 61265
4beds
2,263sqft
:
Get pre-qualified$3,108/mo
Single Family Residence
Built in 1940
0.56 Acres Lot
$417,100 Zestimate®
$188/sqft
$-- HOA
What's special
- 2 days |
- 772 |
- 49 |
Zillow last checked:
Listing updated:
Listed by:
Ryan Van Daele 563-271-6684,
All City Realty
Source: MRED as distributed by MLS GRID,MLS#: 12716702
Facts & features
Interior
Bedrooms & bathrooms
- Bedrooms: 4
- Bathrooms: 3
- Full bathrooms: 2
- 1/2 bathrooms: 1
Rooms
- Room types: Office, Sun Room, Storage
Primary bedroom
- Features: Flooring (Carpet)
- Level: Second
- Area: 208 Square Feet
- Dimensions: 13X16
Bedroom 2
- Features: Flooring (Carpet)
- Level: Second
- Area: 143 Square Feet
- Dimensions: 11X13
Bedroom 3
- Features: Flooring (Hardwood)
- Level: Second
- Area: 130 Square Feet
- Dimensions: 10X13
Bedroom 4
- Features: Flooring (Luxury Vinyl)
- Level: Basement
- Area: 204 Square Feet
- Dimensions: 12X17
Dining room
- Features: Flooring (Hardwood)
- Level: Main
- Area: 208 Square Feet
- Dimensions: 16X13
Kitchen
- Features: Kitchen (Eating Area-Table Space), Flooring (Hardwood)
- Level: Main
- Area: 221 Square Feet
- Dimensions: 13X17
Laundry
- Features: Flooring (Tile)
- Level: Basement
- Area: 56 Square Feet
- Dimensions: 7X8
Living room
- Features: Flooring (Hardwood)
- Level: Main
- Area: 312 Square Feet
- Dimensions: 24X13
Office
- Features: Flooring (Carpet)
- Level: Second
- Area: 49 Square Feet
- Dimensions: 7X7
Storage
- Features: Flooring (Other)
- Level: Basement
- Area: 144 Square Feet
- Dimensions: 18X8
Sun room
- Level: Main
- Area: 200 Square Feet
- Dimensions: 10X20
Heating
- Natural Gas
Cooling
- Central Air
Appliances
- Included: Range, Dishwasher, Bar Fridge
Features
- High Ceilings, Granite Counters, Separate Dining Room
- Flooring: Hardwood
- Basement: Finished,Partial,Walk-Out Access
- Number of fireplaces: 1
- Fireplace features: Living Room
Interior area
- Total structure area: 954
- Total interior livable area: 2,263 sqft
- Finished area below ground: 954
Property
Accessibility
- Accessibility features: No Disability Access
Features
- Stories: 2
Lot
- Size: 0.56 Acres
- Features: Mature Trees, Backs to Trees/Woods
Details
- Parcel number: 0833301012
- Special conditions: Standard
Construction
Type & style
- Home type: SingleFamily
- Property subtype: Single Family Residence
Materials
- Brick
- Foundation: Concrete Perimeter
- Roof: Asphalt
Condition
- New construction: No
- Year built: 1940
Utilities & green energy
- Sewer: Public Sewer
- Water: Public
Community & HOA
HOA
- Services included: None
Location
- Region: Moline
Financial & listing details
- Price per square foot: $188/sqft
- Tax assessed value: $311,316
- Annual tax amount: $9,600
- Date on market: 8/8/2026
Estimated market value
$417,100
$396,000 - $438,000
$1,912/mo
Price history
| Date | Event | Price |
|---|---|---|
| 8/8/2026 | Listed for sale | $425,000+49.1%$188/sqft |
Source:  MRED as distributed by MLS GRID #12716702 Report a problem MRED as distributed by MLS GRID #12716702 Report a problem | ||
| 9/30/2019 | Sold | $285,000-5%$126/sqft |
Source: MRED as distributed by MLS GRID #QC4200460 Report a problem | ||
| 8/23/2019 | Pending sale | $299,900$133/sqft |
Source: CENTURY 21 Cornelis-Simpson, Inc. #4200460 Report a problem | ||
| 8/20/2019 | Price change | $299,900-3.2%$133/sqft |
Source: CENTURY 21 Cornelis-Simpson, Inc. #4200460 Report a problem | ||
| 7/10/2019 | Price change | $309,900-1.6%$137/sqft |
Source: CENTURY 21 Cornelis-Simpson, Inc. #4200460 Report a problem | ||
| 6/10/2019 | Price change | $314,900-3.1%$139/sqft |
Source: CENTURY 21 Cornelis-Simpson, Inc. #4200460 Report a problem | ||
| 3/13/2019 | Listed for sale | $325,000+14%$144/sqft |
Source: CENTURY 21 Cornelis-Simpson, Inc. #4200460 Report a problem | ||
| 11/14/2016 | Sold | $285,000-5%$126/sqft |
Source: Public Record Report a problem | ||
| 7/11/2016 | Pending sale | $300,000$133/sqft |
Source: CENTURY 21 Cornelis-Simpson, Inc. #4173082 Report a problem | ||
| 6/14/2016 | Listed for sale | $300,000$133/sqft |
Source: CENTURY 21 Cornelis-Simpson, Inc. #4173082 Report a problem | ||
Public tax history
| Year | Property taxes | Tax assessment |
|---|---|---|
| 2024 | $9,155 +6.5% | $103,772 +8.7% |
| 2023 | $8,597 -1% | $95,441 |
| 2022 | $8,684 +0.3% | $95,441 +4.7% |
| 2021 | $8,654 -0.5% | $91,156 +0.6% |
| 2020 | $8,697 +9.1% | $90,613 +2.4% |
| 2019 | $7,970 +8% | $88,489 +6.3% |
| 2018 | $7,378 +2.4% | $83,248 +2.1% |
| 2017 | $7,203 +1.3% | $81,536 +1.7% |
| 2016 | $7,109 +2.3% | $80,173 +2.1% |
| 2015 | $6,947 +303.7% | $78,524 -3.8% |
| 2014 | $1,721 | $81,604 |
| 2013 | $1,721 | $81,604 -1.1% |
| 2012 | -- | $82,470 -2.5% |
| 2011 | -- | $84,585 +3.1% |
| 2010 | -- | $82,025 +1% |
| 2008 | -- | $81,213 +3% |
| 2006 | -- | $78,847 +4% |
| 2005 | $6,160 +6.5% | $75,788 +5% |
| 2004 | $5,785 -1.2% | $72,179 +1.5% |
| 2003 | $5,858 +0.3% | $71,112 |
| 2002 | $5,838 +6.3% | $71,112 +7% |
| 2001 | $5,490 +5.9% | $66,460 +4% |
| 2000 | $5,186 | $63,904 |
Find assessor info on the county website
Monthly payment
Est. payment
Payment breakdown
Explore the cost of this home by adjusting the details. Changes won't be saved.Climate risks
Neighborhood: Park Hill
Nearby schools
GreatSchools rating
- 4/10Logan Elementary SchoolGrades: K-5Distance: 0.7 mi
- 6/10Woodrow Wilson Middle SchoolGrades: 6-8Distance: 1.9 mi
- 4/10Moline Sr High SchoolGrades: 9-12Distance: 1.6 mi
Schools provided by the listing agent
- District: 40
Source: MRED as distributed by MLS GRID. This data may not be complete. We recommend contacting the local school district to confirm school assignments for this home.
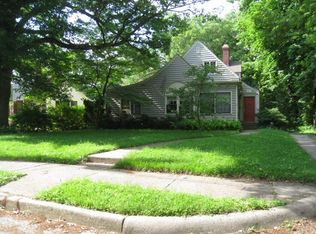
- $165,7003 bd2 ba1.7k sqft945 22nd St, Moline, IL 61265Off Market
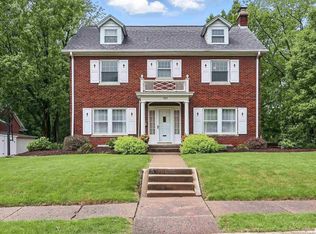
- $380,0004 bd4 ba2.1k sqft923 22nd St, Moline, IL 61265Sold
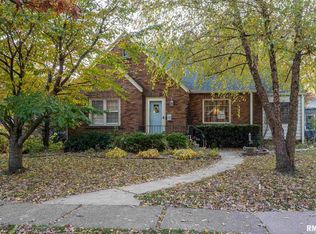
- $179,8003 bd2 ba1.5k sqft1005 22nd St, Moline, IL 61265Off Market
- $169,9003 bd-- ba2.1k sqft1019 22nd St, Moline, IL 61265Off Market
- $174,8003 bd1 ba1.3k sqft1939 11th Avenue Ct, Moline, IL 61265Off Market
- $297,2004 bd-- ba-- sqft920 22nd St, Moline, IL 61265Off Market
- $201,6002 bd-- ba-- sqft1943 11th Avenue Ct, Moline, IL 61265Off Market
- $114,2004 bd-- ba816 sqft1933 11th Avenue Ct, Moline, IL 61265Off Market
A local agent can set up tours, give advice and negotiate with sellers.
A local lender can help you make sure your offer is ready when you are.
Similar homes
- $384,9003 bd3 ba1.8k sqft2601 12th St, Moline, IL 61265New
 MLS ID #12727291, Andria Henning, Epique Realty. MRED as distributed by MLS GRID
 - $425,0004 bd3 ba2.4k sqft327 McClellan Blvd, Davenport, IA 52803New
 MLS ID #12726463, Peg Hopkins, Ruhl&Ruhl REALTORS Bettendorf. MRED as distributed by MLS GRID
 - $350,0003 bd3 ba3.1k sqft1000 27th Ave, Moline, IL 61265Active
 MLS ID #12721183, Richard Bassford, CRS, RE/MAX Concepts Bettendorf. MRED as distributed by MLS GRID
 - $269,0005 bd3 ba3k sqft1187 27th St, Moline, IL 61265Active
 MLS ID #12724804, Colleen Berg, Berg Properties. MRED as distributed by MLS GRID
 - $405,0003 bd3 ba2.7k sqft3707 77th Street Ct, Moline, IL 61265ActiveMLS ID #12719650, Wilhelmenia Clay, Grampp Realty. MRED as distributed by MLS GRID
- $259,5003 bd3 ba1.7k sqft1831 45th St, Moline, IL 61265NewMLS ID #12719216, Diane Godwin-Luckey, RE/MAX Concepts Moline. MRED as distributed by MLS GRID
- $230,0003 bd2 ba2.1k sqft1854 27th St, Moline, IL 61265Price ChangeMLS ID #12718427, Abby McAlister, Cornerstone Partners QC - Real Broker, LLC. MRED as distributed by MLS GRID
- $260,0004 bd3 ba1.3k sqft1162 33rd Street Ct, Moline, IL 61265ActiveMLS ID #12713818, Bob Kelly, Ruhl&Ruhl REALTORS Moline. MRED as distributed by MLS GRID
- $265,0002 bd3 ba2k sqft2301 15th Ave, Moline, IL 61265ActiveMLS ID #12716984, Brittany Harris, HomeSmart Residential and Commercial Realty. MRED as distributed by MLS GRID
- $385,0004 bd4 ba3.3k sqft906 20th Ave, East Moline, IL 61244ActiveMLS ID #12723442, Kathy Meyer, Ruhl&Ruhl REALTORS Moline. MRED as distributed by MLS GRID
- $375,0004 bd4 ba3k sqft4314 Spring St, Davenport, IA 52807NewMLS ID #12728020, Austin Woods, eXp Realty. MRED as distributed by MLS GRID
- $439,9005 bd4 ba2.1k sqft39 White Pine Rd, Geneseo, IL 61254NewMLS ID #12720357, Penny Egert, GRI, Ruhl&Ruhl REALTORS Moline. MRED as distributed by MLS GRID
- $229,9003 bd1 ba1.4k sqft2914 25th Ave, Moline, IL 61265NewMLS ID #12726364, Veronica Tremaine, Rainmaker Collective - Real Broker, LLC. MRED as distributed by MLS GRID
- $399,0004 bd3 ba2.4k sqft2606 Fairhaven Rd, Davenport, IA 52803ActiveMLS ID #12685688, Lori Haffarnan, Rainmaker Collective - Real Broker, LLC. MRED as distributed by MLS GRID
- $379,9005 bd3 ba2.6k sqft17 Sunset Cir, Bettendorf, IA 52722ActiveMLS ID #12699666, Leila Vold, NextHome QC Realty. MRED as distributed by MLS GRID
- $275,0005 bd2 ba1.1k sqft2510 7th St, Moline, IL 61265ActiveMLS ID #12678459, Niki Greenwood, Epique Realty. MRED as distributed by MLS GRID
- $369,9004 bd4 ba2.6k sqft332 Forest Rd, Davenport, IA 52803ActiveMLS ID #12718036, Veronica Tremaine, Rainmaker Collective - Real Broker, LLC. MRED as distributed by MLS GRID
- $289,0004 bd3 ba1.5k sqft3709 9th Ave, Moline, IL 61265ActiveMLS ID #12566210, Dan DePorter, Ruhl&Ruhl REALTORS Moline. MRED as distributed by MLS GRID
- $389,9004 bd3 ba2.9k sqft6912 106th Ave, Milan, IL 61264ActiveMLS ID #12714647, Grace Erickson, The Riverview Group - Epique Realty. MRED as distributed by MLS GRID
- $424,9004 bd5 ba2.7k sqft644 Schroeder Rd, Coal Valley, IL 61240ActiveMLS ID #12715761, Brad Boeye, CRS,e-PRO, BUY SELL BUILD QC - Real Broker, LLC. MRED as distributed by MLS GRID
