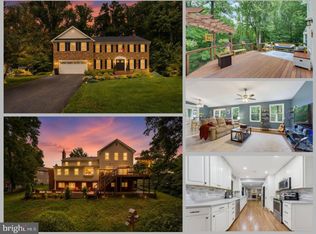
Welcome to this impressive colonial, beautifully sited on a premium, oversized lot backing to wooded common area with an expansive, usable backyard offering plenty of room for a future swimming pool. An inviting front porch, stone walkway, and beautiful landscaping create wonderful curb appeal. The outdoor spaces are an entertainer’s delight, featuring an enormous multi-level deck and screened porch overlooking the private backyard. Inside, wide-plank white oak hardwood floors set the tone for this warm and inviting home. The sun-filled family room features a striking stone fireplace, custom built-ins, and pocket doors leading to the living room. The updated eat-in kitchen offers granite countertops, stainless steel appliances, including a gas range, and oversized sliding glass doors providing easy access to the deck and outdoor entertaining areas. Upstairs are five bedrooms, including a spacious primary suite with beautiful hardwood floors and a walk-in closet. French doors lead to the fifth bedroom, creating the perfect option for a private sitting room, home office, nursery, or additional bedroom. The updated primary bath features double sinks, an oversized soaking tub, separate shower, and skylight. The remodeled hall bath also offers double sinks and skylights. The finished walkout lower level provides even more versatile living space, with a generously sized recreation room, a large den with a closet that offers excellent flexibility for guests or a home office, and a full bath. There is also ample unfinished space for future expansion while still retaining plenty of storage. The garage has been freshly painted and features a durable epoxy floor and a Tesla EV charging station. The windows and sliders have been replaced. The stainless steel dishwasher and refrigerator are new. The water heater was replaced in 2021. Enjoy all that the sought-after South Run community has to offer. HOA amenities include a swimming pool, tennis courts, basketball courts, tot lot, and miles of walking and jogging trails. Residents enjoy numerous community-sponsored activities throughout the year, including ice cream socials, bike parades, and holiday events. South Run’s trail system also provides direct access to Burke Lake Park and the South Run Recreation Center—an exceptional location for those who enjoy an active, outdoor lifestyle. Fantastic and convenient location! South Run is ideally situated just off Route 123 and the Fairfax County Parkway, providing easy access to shopping, parks, Metro, the Virginia Railway Express (VRE), Fort Belvoir, the Pentagon, Quantico, and major commuter routes, including I-395 and I-495.
Coming soon 08/28
$1,299,950
9730 Rolling Ridge Dr, Fairfax Station, VA 22039
5beds
3,648sqft
Single Family Residence
Built in 1984
0.59 Acres Lot
$1,326,700 Zestimate®
$356/sqft
$143/mo HOA
What's special
- 21 hours |
- 319 |
- 26 |
Zillow last checked:
Listing updated:
Listed by:
Kathleen Quintarelli 703-862-8808,
Weichert, REALTORS 703-938-6070
Source: Bright MLS,MLS#: VAFX2335786
Facts & features
Interior
Bedrooms & bathrooms
- Bedrooms: 5
- Bathrooms: 4
- Full bathrooms: 3
- 1/2 bathrooms: 1
- Main level bathrooms: 1
Rooms
- Room types: Living Room, Dining Room, Primary Bedroom, Bedroom 2, Bedroom 3, Bedroom 4, Bedroom 5, Kitchen, Family Room, Den, Laundry, Recreation Room, Storage Room
Primary bedroom
- Level: Upper
Bedroom 2
- Level: Upper
Bedroom 3
- Level: Upper
Bedroom 4
- Level: Upper
Bedroom 5
- Level: Upper
Den
- Level: Lower
Dining room
- Level: Main
Family room
- Level: Main
Kitchen
- Level: Main
Laundry
- Level: Main
Living room
- Level: Main
Recreation room
- Level: Lower
Storage room
- Level: Lower
Heating
- Forced Air, Natural Gas
Cooling
- Central Air, Ceiling Fan(s), Electric
Appliances
- Included: Central Vacuum, Dishwasher, Disposal, Dryer, Exhaust Fan, Humidifier, Ice Maker, Refrigerator, Stainless Steel Appliance(s), Washer, Gas Water Heater
- Laundry: Main Level, Laundry Room
Features
- Breakfast Area, Ceiling Fan(s), Central Vacuum, Chair Railings, Crown Molding, Family Room Off Kitchen, Floor Plan - Traditional, Formal/Separate Dining Room, Eat-in Kitchen, Kitchen Island, Kitchen - Table Space, Recessed Lighting, Upgraded Countertops, Walk-In Closet(s)
- Flooring: Carpet, Hardwood, Tile/Brick, Wood
- Doors: Six Panel, Sliding Glass
- Windows: Replacement, Skylight(s)
- Basement: Other
- Number of fireplaces: 1
- Fireplace features: Gas/Propane, Mantel(s), Stone
Interior area
- Total structure area: 3,848
- Total interior livable area: 3,648 sqft
- Finished area above ground: 2,848
- Finished area below ground: 800
Property
Parking
- Total spaces: 2
- Parking features: Garage Faces Front, Garage Door Opener, Asphalt, Attached
- Attached garage spaces: 2
- Has uncovered spaces: Yes
Accessibility
- Accessibility features: None
Features
- Levels: Three
- Stories: 3
- Pool features: Community
- Has spa: Yes
- Spa features: Bath
- Has view: Yes
- View description: Trees/Woods
Lot
- Size: 0.59 Acres
- Features: Landscaped, No Thru Street, Backs to Trees, Premium, Private
Details
- Additional structures: Above Grade, Below Grade
- Parcel number: 0883 06050044
- Zoning: 110
- Special conditions: Standard
Construction
Type & style
- Home type: SingleFamily
- Architectural style: Colonial
- Property subtype: Single Family Residence
Materials
- Vinyl Siding
- Foundation: Other
- Roof: Shake
Condition
- Very Good
- New construction: No
- Year built: 1984
Utilities & green energy
- Sewer: Other
- Water: Other
Community & HOA
Community
- Security: Security System
- Subdivision: South Run
HOA
- Has HOA: Yes
- Amenities included: Basketball Court, Bike Trail, Common Grounds, Jogging Path, Pool, Soccer Field, Tennis Court(s), Tot Lots/Playground
- Services included: Common Area Maintenance, Management, Pool(s), Trash, Reserve Funds, Other
- HOA fee: $430 quarterly
- HOA name: SOUTH RUN REGENCY
Location
- Region: Fairfax Station
Financial & listing details
- Price per square foot: $356/sqft
- Tax assessed value: $1,330,560
- Annual tax amount: $15,348
- Date on market: 8/28/2026
- Listing agreement: Exclusive Right To Sell
- Listing terms: Cash,Conventional,VA Loan
- Ownership: Fee Simple
Estimated market value
$1,326,700
$1.25M - $1.41M
$5,230/mo
Price history
| Date | Event | Price |
|---|---|---|
| 11/29/2021 | Sold | $1,050,000+6.1%$288/sqft |
Source:  Bright MLS #VAFX2028216 Report a problem Bright MLS #VAFX2028216 Report a problem | ||
| 10/30/2021 | Pending sale | $989,900$271/sqft |
Source: Bright MLS #VAFX2028216 Report a problem | ||
| 10/29/2021 | Listed for sale | $989,900$271/sqft |
Source: Bright MLS #VAFX2028216 Report a problem | ||
Public tax history
| Year | Property taxes | Tax assessment |
|---|---|---|
| 2025 | $14,838 +3.5% | $1,283,550 +3.7% |
| 2024 | $14,337 +7.9% | $1,237,560 +5.2% |
| 2023 | $13,282 +19% | $1,176,930 +20.6% |
| 2022 | $11,160 | $975,920 +14.6% |
| 2021 | -- | $851,340 +5.9% |
| 2020 | $9,516 | $804,060 |
| 2019 | $9,516 +1.3% | $804,060 +1.3% |
| 2018 | $9,394 +1.9% | $793,780 |
| 2017 | $9,216 +5.2% | $793,780 +5% |
| 2016 | $8,759 +3.8% | $756,060 |
| 2015 | $8,438 +0.2% | $756,060 |
| 2014 | $8,419 | $756,060 +2.6% |
| 2013 | -- | $736,790 |
| 2012 | -- | $736,790 |
| 2011 | -- | $736,790 +3.7% |
| 2010 | -- | $710,400 -5.3% |
| 2009 | -- | $749,910 -7.3% |
| 2008 | -- | $809,310 |
| 2007 | -- | $809,310 +43.2% |
| 2003 | -- | $565,145 +13% |
| 2002 | -- | $500,130 +15% |
| 2001 | -- | $434,895 |
Find assessor info on the county website
Monthly payment
Est. payment
Payment breakdown
Explore the cost of this home by adjusting the details. Changes won't be saved.Climate risks
Neighborhood: 22039
Nearby schools
GreatSchools rating
- 10/10Sangster Elementary SchoolGrades: PK-6Distance: 0.6 mi
- 9/10Lake Braddock SecondaryGrades: 7-12Distance: 3.4 mi
Schools provided by the listing agent
- Elementary: Sangster
- Middle: Lake Braddock Secondary School
- High: Lake Braddock
- District: Fairfax County Public Schools
Source: Bright MLS. This data may not be complete. We recommend contacting the local school district to confirm school assignments for this home.
- $1,127,2004 bd4 ba2.1k sqft9732 Rolling Ridge Dr, Fairfax Station, VA 22039Off Market
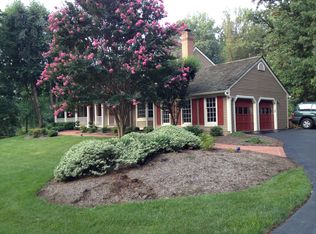
- $1,319,1005 bd4 ba3.3k sqft9728 Rolling Ridge Dr, Fairfax Station, VA 22039Off Market
- $1,269,1005 bd2 ba2.8k sqft9729 Rolling Ridge Dr, Fairfax Station, VA 22039Off Market
- $1,506,0005 bd5 ba4.2k sqft9734 Rolling Ridge Dr, Fairfax Station, VA 22039Sold
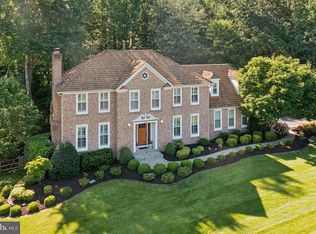
- $1,256,4004 bd4 ba2.8k sqft9727 Rolling Ridge Dr, Fairfax Station, VA 22039Off Market
- $1,161,1004 bd3 ba2.4k sqft9731 Rolling Ridge Dr, Fairfax Station, VA 22039Off Market
- $1,322,1005 bd4 ba3.2k sqft7401 Rocky Ravine Dr, Fairfax Station, VA 22039Off Market
- $1,365,8005 bd4 ba3 sqft9726 Rolling Ridge Dr, Fairfax Station, VA 22039Off Market
A local agent can set up tours, give advice and negotiate with sellers.
Similar homes
- $1,285,0004 bd4 ba4.1k sqft12507 Paradise Spring Rd, Clifton, VA 20124For Sale
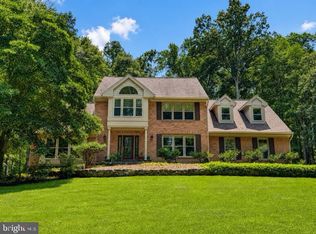
 MLS ID #VAFX2329658, Carrie Shokraei, Samson Properties. Bright MLS
 - $1,475,0004 bd4 ba4.4k sqft10618 Shadow Ln, Fairfax Station, VA 22039For Sale
 MLS ID #VAFX2330380, Desiree Gribschaw, Real Broker, LLC. Bright MLS
 - $1,175,7255 bd6 ba4.3k sqft10704 Stanhope Pl, Fairfax, VA 22032For Sale
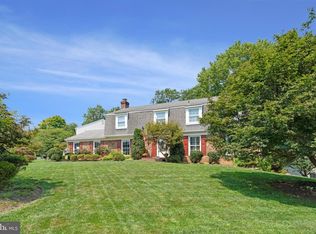 MLS ID #VAFX2327752, Catie Arcieri Morales, Long & Foster Real Estate, Inc.. Bright MLS
 - $1,274,8886 bd5 ba5.4k sqft9660 Boyett Ct, Fairfax, VA 22032For Sale
 MLS ID #VAFX2334060, Mr. Jay D'Alessandro, eXp Realty LLC. Bright MLS
 - $1,299,5004 bd5 ba3k sqft3725 Linda Ln, Annandale, VA 22003For SaleMLS ID #VAFX2328644, Karen Reisdorf, Berkshire Hathaway HomeServices PenFed Realty. Bright MLS
- $999,9004 bd3 ba2.1k sqft11124 Chapel Rd, Fairfax Station, VA 22039For SaleMLS ID #VAFX2334358, Kristy Moore, Local Expert Realty. Bright MLS
- $1,400,0004 bd4 ba3.6k sqft9830 Faust Dr, Vienna, VA 22182For SaleMLS ID #VAFX2335666, Becky Nayak, Compass. Bright MLS
- $850,0004 bd3 ba2.2k sqft9030 Chestnut Ridge Rd, Fairfax Station, VA 22039For SaleMLS ID #VAFX2325378, Dilyara Daminova, Samson Properties. Bright MLS
- $819,9004 bd4 ba3.8k sqft4308 Marquis Pl, Woodbridge, VA 22192For SaleMLS ID #VAPW2127254, Ashling McGowan, Corcoran McEnearney. Bright MLS
- $1,250,0004 bd4 ba4k sqft3718 Broadrun Dr, Fairfax, VA 22033For SaleMLS ID #VAFX2335266, EMMA LEE, Realty ONE Group Capital. Bright MLS
- $1,300,0004 bd4 ba3.6k sqft10313 Crown Point Ct, Potomac, MD 20854For SaleMLS ID #MDMC2251096, Hong Cai, BMI REALTORS INC.. Bright MLS
- $949,9994 bd4 ba3k sqft9684 Church Way, Burke, VA 22015For SaleMLS ID #VAFX2322970, Natalie Wiggins, Redfin Corporation. Bright MLS
- $835,0003 bd2 ba1.9k sqft5002 Gainsborough Dr, Fairfax, VA 22032For SaleMLS ID #VAFX2334156, Cathy DeLoach, Long & Foster Real Estate, Inc.. Bright MLS
- $1,275,0005 bd4 ba2.8k sqft6004 Telegraph Rd, Alexandria, VA 22310For SaleMLS ID #VAFX2323092, Sarah Reynolds, Keller Williams Realty. Bright MLS
- $1,249,9995 bd4 ba3.4k sqft3914 Rive Dr, Alexandria, VA 22309For SaleMLS ID #VAFX2313292, Dominique Zarow, KW Metro Center. Bright MLS
- $1,175,0005 bd4 ba3.5k sqft10811 Midsummer Dr, Reston, VA 20191For SaleMLS ID #VAFX2328880, Roxanne Watts, Coldwell Banker Realty. Bright MLS
- $972,5004 bd3 ba3.4k sqft9021 Parliament Dr, Burke, VA 22015For SaleMLS ID #VAFX2328636, Barb Branham, Corcoran McEnearney. Bright MLS
- $850,0005 bd4 ba4k sqft11816 Antietam Rd, Woodbridge, VA 22192For SaleMLS ID #VAPW2126784, Tawnya Baird, Weichert, REALTORS. Bright MLS
- $1,049,9994 bd3 ba3.6k sqft11399 Bantry Ter, Fairfax, VA 22030For SaleMLS ID #VAFX2318584, PAUL CHUNG, Samson Properties. Bright MLS
- $1,099,9004 bd5 ba2.7k sqft6528 Windham Ave, Alexandria, VA 22315For SaleMLS ID #VAFX2280182, Lisa Dubois-Headley, RLAH @properties. Bright MLS
