Set on a quarter acre lot in Hunter Village, this four bedroom, three and a half bath home places you just minutes from Franconia-Springfield Metro, the VRE, major commuter routes, Lake Accotink Park, Springfield Town Center, Kingstowne, and Fort Belvoir. It also offers great community amenities such as a pool, tennis courts, basketball courts, and playgrounds.
Coming soon 09/03
$1,150,000
7830 Belleflower Dr, Springfield, VA 22152
4beds
3,520sqft
Single Family Residence
Built in 1984
10,608 Square Feet Lot
$1,099,700 Zestimate®
$327/sqft
$98/mo HOA
What's special
- 3 days |
- 348 |
- 24 |
Zillow last checked:
Listing updated:
Listed by:
Elizabeth Lucchesi 703-868-5676,
Long & Foster Real Estate, Inc. 703-683-0400,
Listing Team: The Lizluke Team
Source: Bright MLS,MLS#: VAFX2327498
Facts & features
Interior
Bedrooms & bathrooms
- Bedrooms: 4
- Bathrooms: 4
- Full bathrooms: 3
- 1/2 bathrooms: 1
- Main level bathrooms: 1
Rooms
- Room types: Living Room, Dining Room, Primary Bedroom, Bedroom 2, Bedroom 3, Bedroom 4, Kitchen, Family Room, Breakfast Room, Office, Recreation Room, Storage Room, Utility Room, Primary Bathroom
Primary bedroom
- Features: Walk-In Closet(s)
- Level: Upper
- Area: 228 Square Feet
- Dimensions: 19 X 12
Bedroom 2
- Level: Upper
- Area: 144 Square Feet
- Dimensions: 12 X 12
Bedroom 3
- Level: Upper
- Area: 120 Square Feet
- Dimensions: 10 X 12
Bedroom 4
- Level: Upper
- Area: 60 Square Feet
- Dimensions: 6 X 10
Primary bathroom
- Level: Upper
Breakfast room
- Level: Main
- Area: 135 Square Feet
- Dimensions: 15 X 9
Dining room
- Level: Main
- Area: 195 Square Feet
- Dimensions: 13 X 15
Family room
- Features: Fireplace - Gas
- Level: Main
- Area: 336 Square Feet
- Dimensions: 16 X 21
Kitchen
- Level: Main
- Area: 168 Square Feet
- Dimensions: 12 X 14
Living room
- Level: Main
- Area: 192 Square Feet
- Dimensions: 16 X 12
Office
- Level: Main
- Area: 36 Square Feet
- Dimensions: 6 X 6
Recreation room
- Level: Lower
- Area: 192 Square Feet
- Dimensions: 16 X 12
Recreation room
- Level: Lower
- Area: 312 Square Feet
- Dimensions: 12 X 26
Storage room
- Level: Lower
- Area: 315 Square Feet
- Dimensions: 15 X 21
Storage room
- Level: Lower
- Area: 30 Square Feet
- Dimensions: 5 X 6
Utility room
- Level: Lower
- Area: 165 Square Feet
- Dimensions: 11 X 15
Heating
- Forced Air, Natural Gas
Cooling
- Central Air, Ceiling Fan(s), Electric
Appliances
- Included: Microwave, Dryer, Washer, Cooktop, Dishwasher, Disposal, Refrigerator, Ice Maker, Oven, Gas Water Heater
- Laundry: Has Laundry, Dryer In Unit, Washer In Unit
Features
- Vaulted Ceiling(s)
- Flooring: Carpet, Tile/Brick
- Windows: Skylight(s)
- Basement: Walk-Out Access,Partial,Connecting Stairway
- Number of fireplaces: 1
- Fireplace features: Gas/Propane
Interior area
- Total structure area: 3,690
- Total interior livable area: 3,520 sqft
- Finished area above ground: 2,460
- Finished area below ground: 1,060
Property
Parking
- Total spaces: 4
- Parking features: Garage Faces Front, Garage Door Opener, Inside Entrance, Attached, Driveway
- Attached garage spaces: 2
- Uncovered spaces: 2
Accessibility
- Accessibility features: None
Features
- Levels: Three
- Stories: 3
- Patio & porch: Deck
- Exterior features: Sidewalks
- Pool features: Community
Lot
- Size: 10,608 Square Feet
Details
- Additional structures: Above Grade, Below Grade
- Parcel number: 0892 14120014
- Zoning: 303
- Special conditions: Standard
Construction
Type & style
- Home type: SingleFamily
- Architectural style: Colonial
- Property subtype: Single Family Residence
Materials
- Brick, Vinyl Siding
- Foundation: Permanent
Condition
- Very Good
- New construction: No
- Year built: 1984
Details
- Builder model: PROMONTORY
Utilities & green energy
- Sewer: Public Sewer
- Water: Public
Community & HOA
Community
- Subdivision: Daventry
HOA
- Has HOA: Yes
- Amenities included: Basketball Court, Pool, Tennis Court(s), Tot Lots/Playground
- Services included: Common Area Maintenance, Pool(s), Snow Removal, Trash
- HOA fee: $98 monthly
- HOA name: DAVENTRY COMMUNITY ASSOCIATION
Location
- Region: Springfield
Financial & listing details
- Price per square foot: $327/sqft
- Tax assessed value: $1,111,810
- Annual tax amount: $12,825
- Date on market: 9/3/2026
- Listing agreement: Exclusive Right To Sell
- Ownership: Fee Simple
Estimated market value
$1,099,700
$1.02M - $1.18M
$4,290/mo
Price history
| Date | Event | Price |
|---|---|---|
| 7/12/1984 | Sold | $204,916$58/sqft |
Source: Agent Provided Report a problem | ||
Public tax history
| Year | Property taxes | Tax assessment |
|---|---|---|
| 2025 | $12,806 +5.6% | $1,107,810 +5.9% |
| 2024 | $12,123 +9.9% | $1,046,440 +7.1% |
| 2023 | $11,028 +11.7% | $977,190 +13.2% |
| 2022 | $9,871 | $863,200 +4.4% |
| 2021 | -- | $827,130 +13.2% |
| 2020 | $8,647 +2.7% | $730,610 +2.7% |
| 2019 | $8,419 +0.6% | $711,380 +0.6% |
| 2018 | $8,365 +1.9% | $706,810 |
| 2017 | $8,206 +3.7% | $706,810 +3.5% |
| 2016 | $7,913 +10.8% | $683,020 +6.7% |
| 2015 | $7,144 +3.5% | $640,110 +3.3% |
| 2014 | $6,901 | $619,780 +2.6% |
| 2013 | -- | $604,230 +3.2% |
| 2012 | -- | $585,390 +4% |
| 2011 | -- | $562,880 +0.7% |
| 2010 | -- | $558,740 -5% |
| 2009 | -- | $588,150 -7.2% |
| 2008 | -- | $633,580 -5.1% |
| 2007 | -- | $667,430 +52.9% |
| 2003 | -- | $436,445 +5% |
| 2002 | -- | $415,660 +22% |
| 2001 | -- | $340,705 |
Find assessor info on the county website
Monthly payment
Est. payment
Payment breakdown
Explore the cost of this home by adjusting the details. Changes won't be saved.Climate risks
Neighborhood: 22152
Nearby schools
GreatSchools rating
- 10/10West Springfield Elementary SchoolGrades: PK-6Distance: 0.3 mi
- 8/10Irving Middle SchoolGrades: 7-8Distance: 1.1 mi
- 10/10West Springfield High SchoolGrades: 9-12Distance: 1.9 mi
Schools provided by the listing agent
- Elementary: West Springfield
- Middle: Irving
- High: West Springfield
- District: Fairfax County Public Schools
Source: Bright MLS. This data may not be complete. We recommend contacting the local school district to confirm school assignments for this home.
- $1,125,7004 bd3 ba2.4k sqft7840 Belleflower Dr, Springfield, VA 22152Off Market
- $1,087,7004 bd3 ba2.2k sqft6826 Camus Pl, Springfield, VA 22152Off Market
- $1,108,1004 bd3 ba2.4k sqft6828 Camus Pl, Springfield, VA 22152Off Market
- $1,086,9004 bd3 ba2.4k sqft7829 Belleflower Dr, Springfield, VA 22152Off Market
- $1,135,5004 bd3 ba2.4k sqft7841 Belleflower Dr, Springfield, VA 22152Off Market
- $1,169,2005 bd3 ba2.4k sqft6830 Camus Pl, Springfield, VA 22152Off Market
- $1,032,1004 bd3 ba1.7k sqft7842 Belleflower Dr, Springfield, VA 22152Off Market
- $1,066,3004 bd3 ba1.7k sqft7827 Belleflower Dr, Springfield, VA 22152Off Market
A local agent can set up tours, give advice and negotiate with sellers.
Similar homes
- $1,000,0004 bd3 ba3k sqft7842 Doane Ct, Springfield, VA 22152For Sale
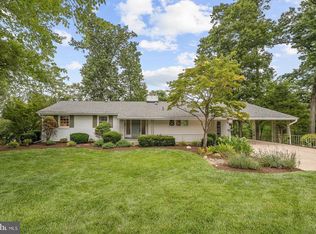
 MLS ID #VAFX2310542, Jean Abood, KW Metro Center. Bright MLS
 - $970,0005 bd4 ba3k sqft6012 Nassau Dr, Springfield, VA 22152For Sale
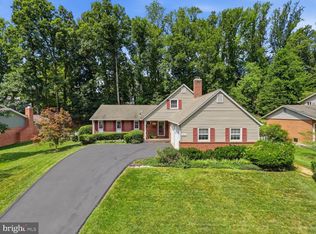 MLS ID #VAFX2333220, Kathy Kratovil, Coldwell Banker Realty. Bright MLS
 - $1,025,0005 bd4 ba3.3k sqft7316 Walnut Knoll Dr, Springfield, VA 22153For Sale
 MLS ID #VAFX2333254, Chris Colgan, Real Broker, LLC. Bright MLS
 - $1,150,0005 bd5 ba3.8k sqft8927 Orange Hunt Ln, Annandale, VA 22003For Sale
 MLS ID #VAFX2334936, Ronnie Oh Lee, NewStar 1st Realty, LLC. Bright MLS
 - $899,9004 bd3 ba3.2k sqft6424 Alloway Ct, Springfield, VA 22152For SaleMLS ID #VAFX2322718, Maggie Bier Bodge, Samson Properties. Bright MLS
- $849,0004 bd3 ba3.3k sqft5313 Atlee Pl, Springfield, VA 22151For SaleMLS ID #VAFX2331294, Anthony Lam, Redfin Corporation. Bright MLS
- $1,099,0005 bd3 ba3.3k sqftMiddle Valley, Springfield, VA 22153For SaleMLS ID #VAFX2333266, Michelle Gordon, Compass. Bright MLS
- $1,079,0005 bd4 ba3.2k sqft9008 Lake Braddock Dr, Burke, VA 22015For SaleMLS ID #VAFX2332348, Jessica Cummings, Pearson Smith Realty, LLC. Bright MLS
- $779,9004 bd2 ba1.8k sqft6403 Greeley Blvd, Springfield, VA 22152For SaleMLS ID #VAFX2329446, Azhar Ali, Global Real Estate, Inc.. Bright MLS
- $825,0004 bd3 ba2.3k sqft6401 Limerick Ct, Springfield, VA 22152For SaleMLS ID #VAFX2330420, Carmen Carter-Howell, Samson Properties. Bright MLS
- $1,095,0005 bd3 ba2.6k sqft5010 King Richard Dr, Annandale, VA 22003For SaleMLS ID #VAFX2334370, Koki Adasi, Compass. Bright MLS
- $1,125,0005 bd5 ba3.1k sqft7304 Dickenson St, Springfield, VA 22150New ConstructionMLS ID #VAFX2328666, Margaret Ruhe, KW United. Bright MLS
- $850,0005 bd2 ba2.5k sqft8923 Cromwell Dr, Springfield, VA 22151For SaleMLS ID #VAFX2332400, Frank Tavares, Pearson Smith Realty, LLC. Bright MLS
- $775,0004 bd3 ba2.3k sqft5313 Weymouth Dr, Springfield, VA 22151For SaleMLS ID #VAFX2334234, Mary Katherine Bilowus, Samson Properties. Bright MLS
- $1,199,9997 bd6 ba5.1k sqft9201 Beachway Ln, Springfield, VA 22153For SaleMLS ID #VAFX2326060, Aziz Mridha, Proplocate Realty, LLC. Bright MLS
- $1,099,0005 bd4 ba3.4k sqft6355 Willowfield Way, Springfield, VA 22150For SaleMLS ID #VAFX2326278, Jennifer Hernandez, CENTURY 21 New Millennium. Bright MLS
- $1,250,0006 bd5 ba4.6k sqft7608 McWeadon Ln, Springfield, VA 22150For SaleMLS ID #VAFX2328350, Jacob Hodges, RE/MAX Distinctive Real Estate, Inc.. Bright MLS
- $1,199,0005 bd4 ba3.8k sqft7212 Highland St, Springfield, VA 22150For SaleMLS ID #VAFX2294702, Carolyn Nguyen, Coldwell Banker Realty. Bright MLS
- $749,9005 bd3 ba2.4k sqft5422 Ferndale St, Springfield, VA 22151For SaleMLS ID #VAFX2324440, Jim Fox, CENTURY 21 New Millennium. Bright MLS
- $849,9005 bd3 ba2.6k sqft6914 Hadlow Dr, Springfield, VA 22152For SaleMLS ID #VAFX2317276, Brian Wilson, Redfin Corporation. Bright MLS
