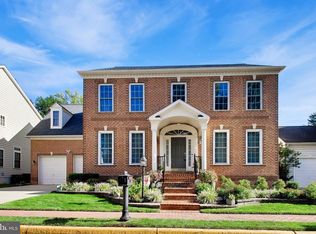
SELLER HAS ACCEPTED AN OFFER. PROPERTY IS UNDER CONTRACT. OPEN HOUSES ARE CANCELLED.At last! rare offering in the sought-after Mount Air community. This 4-bedroom, 3.5-bath Classic Colonial is nestled on a quiet cul-de-sac adjacent to a wooded lot and thoughtfully updated with a new roof (2018), replacement windows (2016), a repaved driveway (2018), and a seller-designed and completed lower level (2010). A gracious two-story foyer sets the tone, welcoming you into a warm, light-filled interior with classic proportions and an easy sense of flow. The main level features spacious formal living and dining rooms, a private office framed by French doors and custom built-in shelving, and an impressive family room with a soaring two-story vaulted ceiling, cozy gas fireplace that can easily be converted back to wood-burning, and convenient access to the backyard. Designed for both everyday living and effortless entertaining, the open kitchen showcases abundant hardwood cabinetry, granite countertops and backsplash, generous prep space, stainless steel appliances, a large center island with breakfast bar and additional storage, and a pantry. The adjoining morning room/sunroom is filled with natural light from walls of windows and opens seamlessly to the brick patio, meticulously maintained yard, and thoughtfully landscaped grounds. Upstairs, the primary suite features a generously sized walk-in closet and a spa-inspired ensuite bath with dual vanities, soaking tub, walk-in shower, and private water closet. Three additional bedrooms provide plenty of space for family or guests, while the upper-level hall bath offers dual vanities and a tiled tub/shower combination. The lower level is an entertainer's dream, with dedicated media and recreation spaces featuring built-in speakers, custom cabinetry, a second gas fireplace, and a large TV. Enjoy game nights in the inviting billiards room, complete with a pool table, or gather around the custom-built bar area. A full bathroom and walk-in storage area with a full-sized refrigerator make the lower-level ideal for hosting friends, watching the game, or simply enjoying time at home. Additional highlights include an operating Advanced security system, irrigation system, and oversized two-car garage. Beyond the front door, Mount Air offers the kind of connected community lifestyle that makes a house feel like home. Conveniently located near I-95 and major commuter routes, Fairfax County Parkway, the Lorton VRE Station, and Franconia Springfield Metro, with easy access to Island Creek Elementary and Hayfield Secondary School, as well as shopping, dining, and everyday conveniences. Nearby recreation includes the extensive trail network at Laurel Hill Park, the waterfront beauty of Occoquan Regional Park and Pohick Bay Regional Park, and the shops, dining, and entertainment of Springfield Town Center. With its generous living spaces, quality updates, timeless character, and enviable setting, this home is ready to begin its new chapter.
Under contract
$1,025,000
6854 Corder Ln, Lorton, VA 22079
4beds
4,287sqft
Single Family Residence
Built in 1999
0.31 Acres Lot
$1,106,900 Zestimate®
$239/sqft
$55/mo HOA
What's special
Cozy gas fireplaceMeticulously maintained yardThoughtfully landscaped groundsOversized two-car garageWarm light-filled interiorCustom-built bar areaGranite countertops and backsplash
- 4 days
- 335
- 9
Zillow last checked:
Listing updated:
Listed by:
Jenny McClintock 703-731-2412,
Serhant 8777374268,
Co-Listing Agent: Susan M. Bender 609-805-5424,
Serhant
Source: Bright MLS,MLS#: VAFX2341506
Facts & features
Interior
Bedrooms & bathrooms
- Bedrooms: 4
- Bathrooms: 4
- Full bathrooms: 3
- 1/2 bathrooms: 1
- Main level bathrooms: 1
Rooms
- Room types: Living Room, Dining Room, Primary Bedroom, Bedroom 2, Bedroom 3, Bedroom 4, Kitchen, Game Room, Family Room, Foyer, Breakfast Room, Laundry, Office, Recreation Room, Media Room, Primary Bathroom, Full Bath, Half Bath
Primary bedroom
- Features: Flooring - Carpet
- Level: Upper
Bedroom 2
- Features: Flooring - HardWood
- Level: Upper
Bedroom 3
- Features: Flooring - HardWood
- Level: Upper
Bedroom 4
- Features: Flooring - HardWood
- Level: Upper
Primary bathroom
- Features: Flooring - Ceramic Tile
- Level: Upper
Breakfast room
- Features: Flooring - Ceramic Tile
- Level: Main
Dining room
- Features: Flooring - HardWood
- Level: Main
Family room
- Features: Flooring - Carpet
- Level: Main
Foyer
- Features: Flooring - HardWood
- Level: Main
Other
- Features: Flooring - Ceramic Tile
- Level: Lower
Other
- Features: Flooring - Ceramic Tile
- Level: Upper
Game room
- Features: Flooring - Ceramic Tile
- Level: Lower
Half bath
- Features: Flooring - Ceramic Tile
- Level: Main
Kitchen
- Features: Flooring - Ceramic Tile
- Level: Lower
Kitchen
- Features: Flooring - Ceramic Tile
- Level: Main
Laundry
- Features: Flooring - Ceramic Tile
- Level: Main
Living room
- Features: Flooring - HardWood
- Level: Main
Media room
- Features: Flooring - Ceramic Tile
- Level: Lower
Mud room
- Features: Flooring - Ceramic Tile
- Level: Main
Office
- Features: Flooring - HardWood
- Level: Main
Recreation room
- Features: Flooring - Ceramic Tile
- Level: Lower
Heating
- Forced Air, Natural Gas
Cooling
- Ceiling Fan(s), Central Air, Electric
Appliances
- Included: Microwave, Cooktop, Dishwasher, Disposal, Dryer, Extra Refrigerator/Freezer, Freezer, Double Oven, Oven, Refrigerator, Washer, Water Heater, Gas Water Heater
- Laundry: Main Level, Washer In Unit, Dryer In Unit, Laundry Room, Mud Room
Features
- Bar, Soaking Tub, Bathroom - Tub Shower, Bathroom - Walk-In Shower, Breakfast Area, Built-in Features, Ceiling Fan(s), Chair Railings, Crown Molding, Dining Area, Floor Plan - Traditional, Kitchen - Gourmet, Kitchen Island, Kitchenette, Pantry, Primary Bath(s), Recessed Lighting, Sound System, Walk-In Closet(s), Vaulted Ceiling(s)
- Flooring: Hardwood, Ceramic Tile, Carpet, Wood
- Doors: French Doors
- Windows: Double Hung, Sliding, Window Treatments
- Basement: Partial,Interior Entry,Partially Finished
- Number of fireplaces: 2
- Fireplace features: Gas/Propane, Mantel(s)
Interior area
- Total structure area: 4,517
- Total interior livable area: 4,287 sqft
- Finished area above ground: 2,915
- Finished area below ground: 1,372
Property
Parking
- Total spaces: 2
- Parking features: Storage, Garage Faces Front, Garage Door Opener, Inside Entrance, Attached
- Attached garage spaces: 2
Accessibility
- Accessibility features: None
Features
- Levels: Three
- Stories: 3
- Patio & porch: Patio
- Exterior features: Lighting
- Pool features: None
- Fencing: Partial
Lot
- Size: 0.31 Acres
Details
- Additional structures: Above Grade, Below Grade
- Parcel number: 0994 09 0028
- Zoning: 302
- Special conditions: Standard
Construction
Type & style
- Home type: SingleFamily
- Architectural style: Colonial
- Property subtype: Single Family Residence
Materials
- Aluminum Siding
- Foundation: Slab
Condition
- Excellent
- New construction: No
- Year built: 1999
- Major remodel year: 2010
Utilities & green energy
- Sewer: Public Sewer
- Water: Public
Community & HOA
Community
- Security: Main Entrance Lock, Security System, Smoke Detector(s)
- Subdivision: Mount Air
HOA
- Has HOA: Yes
- Services included: Trash, Common Area Maintenance
- HOA fee: $660 annually
- HOA name: MOUNT AIR HOA
Location
- Region: Lorton
Financial & listing details
- Price per square foot: $239/sqft
- Tax assessed value: $939,290
- Annual tax amount: $10,834
- Date on market: 9/24/2026
- Listing agreement: Exclusive Right To Sell
- Inclusions: As-is: Pool Table, Basement Ice Maker, 3 Tv's, And Basement Refrigerator.
- Ownership: Fee Simple
Estimated market value
$1,106,900
$1.05M - $1.16M
$4,140/mo
Price history
| Date | Event | Price |
|---|---|---|
| 9/26/2026 | Contingent | $1,025,000$239/sqft |
Source:  Bright MLS #VAFX2341506 Report a problem Bright MLS #VAFX2341506 Report a problem | ||
| 9/24/2026 | Listed for sale | $1,025,000+187.4%$239/sqft |
Source: Bright MLS #VAFX2341506 Report a problem | ||
| 1/29/1999 | Sold | $356,625$83/sqft |
Source: Public Record Report a problem | ||
Public tax history
| Year | Property taxes | Tax assessment |
|---|---|---|
| 2025 | $10,858 +7.8% | $939,290 +8% |
| 2024 | $10,073 +1.3% | $869,520 -1.3% |
| 2023 | $9,943 -1.9% | $881,060 -0.6% |
| 2022 | $10,136 | $886,400 +23.6% |
| 2021 | -- | $717,260 +0.3% |
| 2020 | $8,466 | $715,370 |
| 2019 | $8,466 +4% | $715,370 +4% |
| 2018 | $8,139 +4% | $687,740 +2% |
| 2017 | $7,826 +2.4% | $674,100 +2.1% |
| 2016 | $7,646 +6.6% | $660,030 +2.7% |
| 2015 | $7,173 +0.2% | $642,710 |
| 2014 | $7,157 | $642,710 +3.4% |
| 2013 | -- | $621,640 +1% |
| 2012 | -- | $615,780 +5% |
| 2011 | -- | $586,410 +10.1% |
| 2010 | -- | $532,430 -6% |
| 2009 | -- | $566,700 -18.7% |
| 2008 | -- | $697,060 -4.8% |
| 2007 | -- | $732,220 +59.6% |
| 2003 | -- | $458,805 +14.2% |
| 2002 | -- | $401,615 +9.1% |
| 2001 | -- | $367,980 |
Find assessor info on the county website
Monthly payment
Est. payment
Payment breakdown
Explore the cost of this home by adjusting the details. Changes won't be saved.Climate risks
Neighborhood: 22079
Nearby schools
Schools provided by the listing agent
- Elementary: Island Creek
- Middle: Hayfield Secondary School
- High: Hayfield Secondary School
- District: Fairfax County Public Schools
Source: Bright MLS. This data may not be complete. We recommend contacting the local school district to confirm school assignments for this home.
Similar homes
- $--4 bd3 ba3.1k sqft6737 Bulkley Rd, Lorton, VA 22079Auction
 Auction.com 2
 - $1,025,0004 bd4 ba3.6k sqft8810 Telegraph Crossing Ct, Lorton, VA 22079For Sale

 MLS ID #VAFX2342768, David Tesorero, RE/MAX Allegiance. Bright MLS
 - $1,149,0005 bd4 ba4.2k sqft8164 American Holly Rd, Lorton, VA 22079For Sale
 MLS ID #VAFX2340398, Ivette Booher, EXP Realty, LLC. Bright MLS
 - $1,170,0004 bd5 ba5.5k sqft7785 Grace Church Ln, Lorton, VA 22079For Sale
 MLS ID #VAFX2341682, Dinh Pham, Fairfax Realty Select. Bright MLS
 - $1,100,0004 bd4 ba2.3k sqft6712 Bulkley Rd, Lorton, VA 22079For SaleMLS ID #VAFX2322920, Dan Palmisano, Samson Properties. Bright MLS
- $997,0005 bd5 ba3.7k sqft6137 Olivet Dr, Alexandria, VA 22315For SaleMLS ID #VAFX2341392, Katrina Funkhouser, Coldwell Banker Realty. Bright MLS
- $985,0005 bd4 ba3.9k sqft9954 E Hill Dr, Lorton, VA 22079For SaleMLS ID #VAFX2332956, Abdelkader Khatib, A K Real Estate. Bright MLS
- $880,0005 bd4 ba4.5k sqft7660 Henry Knox Dr, Lorton, VA 22079For SaleMLS ID #VAFX2335986, Roy Kohn, Redfin Corporation. Bright MLS
- $855,0003 bd3 ba2.3k sqft8930 Pink Carnation Ct, Lorton, VA 22079For SaleMLS ID #VAFX2340396, Gary Dopslaff, Washington Fine Properties, LLC. Bright MLS
- $999,9504 bd5 ba3.5k sqft6482 Warwick Cir, Alexandria, VA 22315For SaleMLS ID #VAFX2333926, Cindy Schneider, Long & Foster Real Estate, Inc.. Bright MLS
- $999,0004 bd5 ba4.2k sqft4217 Scotland Rd, Alexandria, VA 22309For SaleMLS ID #VAFX2340298, Chris White, Long & Foster Real Estate, Inc.. Bright MLS
- $950,0004 bd3 ba3.4k sqft8352 Middle Ruddings Dr, Lorton, VA 22079For SaleMLS ID #VAFX2333188, Gift Thongpia, Keller Williams Realty. Bright MLS
- $850,0004 bd4 ba2.3k sqft9080 Arch Hall Rd, Lorton, VA 22079For SaleMLS ID #VAFX2338036, yuxiu li, Fairfax Realty 50/66 LLC. Bright MLS
- $849,0004 bd3 ba2.1k sqft7827 Bold Lion Ln, Alexandria, VA 22315For SaleMLS ID #VAFX2340970, Samantha Davenport, Real Broker, LLC. Bright MLS
- $899,9005 bd5 ba2.2k sqft8725 Lea Ln, Alexandria, VA 22309For SaleMLS ID #VAFX2342140, Lee Braun, Long & Foster Real Estate, Inc.. Bright MLS
- $864,9004 bd4 ba3.1k sqft8945 Wynnefield Ct, Lorton, VA 22079For SaleMLS ID #VAFX2332596, Tom Washington, Samson Properties. Bright MLS
- $715,0004 bd3 ba2.5k sqft8200 Legion Dr, Lorton, VA 22079For SaleMLS ID #VAFX2340360, Abel Aquino, Real Broker, LLC. Bright MLS
- $1,179,9004 bd4 ba4.4k sqft8185 Paper Birch Dr, Lorton, VA 22079For SaleMLS ID #VAFX2339722, Jonathan Granlund, Real Broker, LLC. Bright MLS
- $1,150,0005 bd5 ba4.7k sqft5694 Tower Hill Cir, Alexandria, VA 22315For SaleMLS ID #VAFX2343114, Stacy Rodgers, Berkshire Hathaway HomeServices PenFed Realty. Bright MLS
