WOW…. This is the one you have been waiting for! Welcome to 7608 Devries Dr in Lorton, VA—a beautifully maintained, move-in-ready home offering a comfortable layout, inviting living spaces, and a fantastic location. The thoughtfully designed floor plan offers 2 bedrooms and 1 full bathroom on the main level, plus 2 additional bedrooms and 1 full bathroom upstairs, providing flexibility and plenty of space for everyday living. The main level features bright, welcoming living areas with an abundance of natural light, a functional flow, and comfortable spaces for relaxing and entertaining. Upstairs, you'll find additional generously sized bedrooms and another full bathroom, creating a private and versatile space for guests, a home office, or whatever best fits your needs. Step outside and enjoy the nice-sized yard, offering plenty of room for outdoor entertaining, gardening, recreation, or simply relaxing. Whether you're hosting friends, enjoying your morning coffee, or taking advantage of the outdoor space, this yard offers plenty of possibilities. Situated in desirable Lorton, this home offers convenient access to major roads, shopping, dining, parks, and everyday amenities, while still providing the comfort of an established residential neighborhood. Its convenient location makes commuting and enjoying everything the area has to offer a breeze. With its flexible layout, four bedrooms, two full bathrooms, inviting living spaces, outdoor space, and excellent location, 7608 Devries Dr is ready for its next owner to move in and enjoy. Don't miss your opportunity to make this wonderful Lorton home yours. Make your private showing today!
For sale
$625,000
7608 Devries Dr, Lorton, VA 22079
4beds
2,104sqft
Single Family Residence
Built in 1963
0.26 Acres Lot
$619,600 Zestimate®
$297/sqft
$-- HOA
What's special
Comfortable layoutNice-sized yardThoughtfully designed floor planInviting living spacesAbundance of natural lightFunctional flow
- 3 days |
- 549 |
- 54 |
Zillow last checked:
Listing updated:
Listed by:
Jason Saphire 877-249-5478,
HomeZu.com of Virginia 8772495478
Source: Bright MLS,MLS#: VAFX2334686
Facts & features
Interior
Bedrooms & bathrooms
- Bedrooms: 4
- Bathrooms: 2
- Full bathrooms: 2
- Main level bathrooms: 1
- Main level bedrooms: 2
Basement
- Area: 0
Heating
- Forced Air, Other
Cooling
- Other
Appliances
- Included: Refrigerator, Water Heater
- Laundry: None
Features
- Flooring: Other
- Basement: Interior Entry
- Number of fireplaces: 1
Interior area
- Total structure area: 2,104
- Total interior livable area: 2,104 sqft
- Finished area above ground: 2,104
- Finished area below ground: 0
Property
Parking
- Parking features: Off Street
Accessibility
- Accessibility features: None
Features
- Levels: Two
- Stories: 2
- Pool features: None
Lot
- Size: 0.26 Acres
Details
- Additional structures: Above Grade, Below Grade
- Parcel number: 1081 02 0158
- Zoning: 130
- Special conditions: Standard
Construction
Type & style
- Home type: SingleFamily
- Architectural style: Traditional
- Property subtype: Single Family Residence
Materials
- Stucco
- Foundation: Permanent
- Roof: Other
Condition
- New construction: No
- Year built: 1963
Utilities & green energy
- Sewer: Public Sewer
- Water: Public
Community & HOA
Community
- Subdivision: Pohick Estates
HOA
- Has HOA: No
Location
- Region: Lorton
Financial & listing details
- Price per square foot: $297/sqft
- Tax assessed value: $613,830
- Annual tax amount: $7,758
- Date on market: 8/12/2026
- Listing agreement: Exclusive Agency
- Ownership: Fee Simple
Estimated market value
$619,600
$589,000 - $651,000
$3,432/mo
Price history
| Date | Event | Price |
|---|---|---|
| 8/12/2026 | Listed for sale | $625,000+21.4%$297/sqft |
Source:  Bright MLS #VAFX2334686 Report a problem Bright MLS #VAFX2334686 Report a problem | ||
| 6/5/2026 | Sold | $515,000+16.5%$245/sqft |
Source: Public Record Report a problem | ||
| 10/19/2020 | Sold | $442,000+9.1%$210/sqft |
Source: Public Record Report a problem | ||
| 1/4/2019 | Sold | $405,000-3.5%$192/sqft |
Source: Public Record Report a problem | ||
| 12/11/2018 | Pending sale | $419,900$200/sqft |
Source: Angstadt Real Estate Group, LLC #VAFX462382 Report a problem | ||
| 10/24/2018 | Price change | $419,900-1.2%$200/sqft |
Source: Angstadt Real Estate Group, LLC #1009956028 Report a problem | ||
| 10/1/2018 | Price change | $424,900-1.2%$202/sqft |
Source: Keller Williams Capital Properties #1000909268 Report a problem | ||
| 9/8/2018 | Price change | $429,900-4.4%$204/sqft |
Source: Keller Williams Capital Properties #1000909268 Report a problem | ||
| 6/6/2018 | Listed for sale | $449,900$214/sqft |
Source: Keller Williams Capital Properties #1000909268 Report a problem | ||
Public tax history
| Year | Property taxes | Tax assessment |
|---|---|---|
| 2025 | $6,877 +7.2% | $594,870 +7.5% |
| 2024 | $6,413 +0.2% | $553,530 -2.4% |
| 2023 | $6,402 +6.9% | $567,330 +8.4% |
| 2022 | $5,987 | $523,590 +9.7% |
| 2021 | -- | $477,100 +9.4% |
| 2020 | $5,160 +8.3% | $436,030 +8.3% |
| 2019 | $4,766 +9.6% | $402,690 +9.6% |
| 2018 | $4,347 +5.2% | $367,310 +3.2% |
| 2017 | $4,131 +6.6% | $355,830 +6.4% |
| 2016 | $3,874 +7.4% | $334,420 +3.5% |
| 2015 | $3,606 +0.2% | $323,120 |
| 2014 | $3,598 | $323,120 +19.9% |
| 2013 | -- | $269,570 +3.9% |
| 2012 | -- | $259,560 |
| 2011 | -- | $259,560 +19.8% |
| 2010 | -- | $216,740 |
| 2009 | -- | $216,740 -39.9% |
| 2008 | -- | $360,900 +0.9% |
| 2007 | -- | $357,530 +70.3% |
| 2003 | -- | $209,935 +22.7% |
| 2002 | -- | $171,130 +18% |
| 2001 | -- | $145,025 |
Find assessor info on the county website
Monthly payment
Est. payment
Payment breakdown
Explore the cost of this home by adjusting the details. Changes won't be saved.Climate risks
Neighborhood: 22079
Nearby schools
GreatSchools rating
- 8/10Gunston Elementary SchoolGrades: PK-6Distance: 2.3 mi
- 6/10Hayfield SecondaryGrades: 7-12Distance: 3.9 mi
Schools provided by the listing agent
- High: Hayfield Secondary School
- District: Fairfax County Public Schools
Source: Bright MLS. This data may not be complete. We recommend contacting the local school district to confirm school assignments for this home.
- $603,3004 bd2 ba1.1k sqft7610 Devries Dr, Lorton, VA 22079Off Market
- $650,6004 bd2 ba1.9k sqft7606 Devries Dr, Lorton, VA 22079Off Market
- $622,4005 bd2 ba1.4k sqft7604 Devries Dr, Lorton, VA 22079Off Market
- $604,600-- bd2 ba1.2k sqft7612 Devries Dr, Lorton, VA 22079Off Market
- $609,9003 bd2 ba1k sqft7605 Mahoney Dr, Lorton, VA 22079Off Market
- $587,2004 bd2 ba1k sqft7607 Mahoney Dr, Lorton, VA 22079Off Market
- $646,5004 bd2 ba1k sqft7607 Devries Dr, Lorton, VA 22079Off Market
- $180,0003 bd2 ba1k sqft7609 Devries Dr, Lorton, VA 22079Sold
A local agent can set up tours, give advice and negotiate with sellers.
Similar homes
- $634,9005 bd2 ba1.3k sqft7505 Cullum St, Lorton, VA 22079For Sale
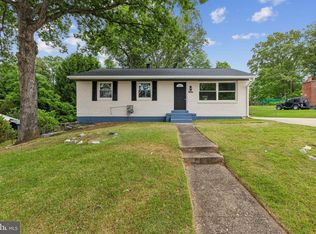
 MLS ID #VAFX2313968, Dennys Velasquez, United Real Estate Premier. Bright MLS
 - $575,0004 bd4 ba2.1k sqft7815 Stovall Ct, Lorton, VA 22079For Sale
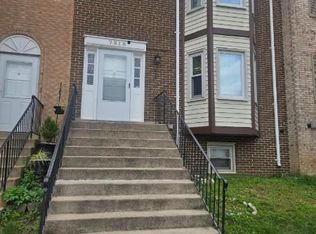 MLS ID #VAFX2332432, Madlin Mahdawi, Independent Realty, Inc. Bright MLS
 - $674,9004 bd2 ba1.8k sqft8417 Great Lake Ln, Springfield, VA 22153For Sale
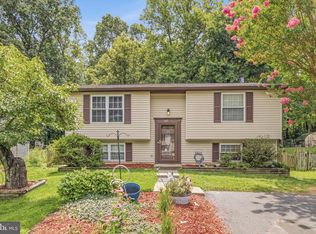 MLS ID #VAFX2327348, Jennifer Christoff, KW Metro Center. Bright MLS
 - $625,0003 bd2 ba1.2k sqft7116 Neuman St, Springfield, VA 22150For Sale
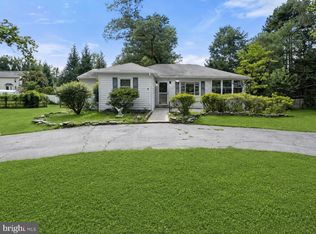 MLS ID #VAFX2334494, Hannah Moholt, TTR Sotheby's International Realty. Bright MLS
 - $760,0004 bd4 ba2k sqft9132 Furey Rd, Lorton, VA 22079For SaleMLS ID #VAFX2333490, Kiros Asmamaw, Heymann Realty, LLC. Bright MLS
- $590,0002 bd3 ba2k sqft9071 Power House Rd APT 102, Lorton, VA 22079For SaleMLS ID #VAFX2324286, Nancy Perkins, TTR Sotheby's International Realty. Bright MLS
- $859,5003 bd3 ba2.3k sqft8404 Mountain Larkspur Dr, Lorton, VA 22079For SaleMLS ID #VAFX2333060, Liz Cloutier, EXP Realty, LLC. Bright MLS
- $864,9004 bd4 ba3.1k sqft8945 Wynnefield Ct, Lorton, VA 22079For SaleMLS ID #VAFX2332596, Tom Washington, Samson Properties. Bright MLS
- $619,0003 bd3 ba2.2k sqft7837 Dogue Indian Cir, Lorton, VA 22079For SaleMLS ID #VAFX2331172, Julie Chesser, Century 21 Redwood Realty. Bright MLS
- $685,0004 bd3 ba2.2k sqft9151 Silvershadow Ct, Lorton, VA 22079For SaleMLS ID #VAFX2315404, Anna Mackler, Serhant. Bright MLS
- $500,0003 bd2 ba1.4k sqft9458 4th Pl, Lorton, VA 22079SoldMLS ID #VAFX2316866, Kristy Moore, Local Expert Realty. Bright MLS
- $449,0003 bd2 ba1.3k sqft9604 Inverary Ct, Lorton, VA 22079For SaleMLS ID #VAFX2334956, Tyler Nguyen, EXP Realty, LLC. Bright MLS
- $--4 bd3 ba1.5k sqft7128 Layton Dr, Springfield, VA 22150AuctionAuction.com 2
- $669,0004 bd2 ba1.7k sqft6509 Melia St, Springfield, VA 22150For SaleMLS ID #VAFX2329708, Amal Ward, Real Broker, LLC. Bright MLS
- $815,0004 bd3 ba2.1k sqft7613 Springfield Hills Dr, Springfield, VA 22153For SaleMLS ID #VAFX2314590, Jay Fellers, National Realty, LLC. Bright MLS
- $600,0004 bd4 ba1.4k sqft8546 Enochs Dr, Lorton, VA 22079For Sale By Owner
- $610,0004 bd4 ba1.4k sqft9626 Eaton Woods Pl, Lorton, VA 22079For SaleMLS ID #VAFX2316320, Nathan Johnson, Keller Williams Capital Properties. Bright MLS
- $450,0003 bd2 ba1.3k sqft6702 Harwood Pl, Springfield, VA 22152For SaleMLS ID #VAFX2334490, Will Gaskins, KW United. Bright MLS
- $619,0003 bd3 ba2.1k sqft8108 Dove Cottage Ct, Lorton, VA 22079For SaleMLS ID #VAFX2320534, Zach Abbasi, RE/MAX Real Estate Connections. Bright MLS
- $455,0003 bd3 ba1.5k sqft8304 Duck Hawk Way #3, Lorton, VA 22079For SaleMLS ID #VAFX2329982, Dale Brundage, Real Property Management Pros. Bright MLS
