**Professional photos to come** Welcome to 7680 Wolford Way, an end-unit townhome offering three bedrooms upstairs, two and a half bathrooms, a finished lower level that can be used as another bedroom or in-law suite and a spacious lot in a convenient Lorton location. Step inside to a bright, comfortable floor plan with the added natural light and privacy that comes with an end-unit home. The open kitchen flows easily into the main living and dining spaces, creating a layout that works just as well for everyday living as it does for entertaining. The kitchen features granite countertops, generous cabinet space, and newer appliances, including a new dishwasher and microwave. From the main level, sliding doors with a transferable lifetime warranty lead to the rear outdoor space, giving you an easy transition from indoor living to the backyard. The larger end-unit lot provides extra room to relax, play, garden, or entertain, and an added storage shed keeps outdoor equipment neatly tucked away. Upstairs, you will find all three bedrooms along with a large bathroom featuring a beautiful skylight. The finished lower level adds another layer of flexibility to the home and can easily serve as a recreation room, home office, fitness area, playroom, or additional gathering space, or guest quarters. Recent mechanical updates include a new HVAC system, while the roof is approximately 6–8 years old and the hot water heater is approximately 8 years old. One of the home's best features is its location within the community. The playground is just nearby, and Lorton Station, VRE, Amtrak, and bus service are all within walking distance, making commuting and getting around the area especially convenient. Fort Belvoir, I-95, shopping, dining, and everyday necessities are also just minutes away. With its end-unit setting, generous outdoor space, finished lower level, updated systems, and highly convenient location, 7680 Wolford Way offers a wonderful combination of space, comfort, and accessibility.
Coming soon 08/20
$515,000
7680 Wolford Way, Lorton, VA 22079
4beds
1,560sqft
Townhouse
Built in 1984
2,480 Square Feet Lot
$515,800 Zestimate®
$330/sqft
$136/mo HOA
What's special
- 3 days |
- 181 |
- 12 |
Zillow last checked:
Listing updated:
Listed by:
Candyce Astroth 703-853-7458,
Samson Properties 7033788810,
Listing Team: Perfect Choice Real Estate
Source: Bright MLS,MLS#: VAFX2334612
Facts & features
Interior
Bedrooms & bathrooms
- Bedrooms: 4
- Bathrooms: 3
- Full bathrooms: 2
- 1/2 bathrooms: 1
- Main level bathrooms: 1
Basement
- Area: 480
Heating
- Heat Pump, Electric
Cooling
- Central Air, Electric
Appliances
- Included: Microwave, Dishwasher, Disposal, Dryer, Ice Maker, Refrigerator, Cooktop, Washer, Electric Water Heater
Features
- Windows: Window Treatments
- Basement: Finished,Exterior Entry,Rear Entrance,Walk-Out Access
- Number of fireplaces: 1
Interior area
- Total structure area: 1,560
- Total interior livable area: 1,560 sqft
- Finished area above ground: 1,080
- Finished area below ground: 480
Property
Parking
- Total spaces: 2
- Parking features: Parking Lot
Accessibility
- Accessibility features: None
Features
- Levels: Three
- Stories: 3
- Pool features: None
Lot
- Size: 2,480 Square Feet
Details
- Additional structures: Above Grade, Below Grade
- Parcel number: 1081 08 0073
- Zoning: 181
- Special conditions: Standard
Construction
Type & style
- Home type: Townhouse
- Architectural style: Colonial
- Property subtype: Townhouse
Materials
- Vinyl Siding
- Foundation: Concrete Perimeter
Condition
- New construction: No
- Year built: 1984
Utilities & green energy
- Sewer: Public Sewer
- Water: Public
Community & HOA
Community
- Subdivision: Washington Square
HOA
- Has HOA: Yes
- HOA fee: $136 monthly
Location
- Region: Lorton
Financial & listing details
- Price per square foot: $330/sqft
- Tax assessed value: $476,330
- Annual tax amount: $5,495
- Date on market: 8/20/2026
- Listing agreement: Exclusive Right To Sell
- Listing terms: Cash,Assumable,FHA,Conventional,VA Loan
- Ownership: Fee Simple
Estimated market value
$515,800
$490,000 - $542,000
$3,026/mo
Price history
| Date | Event | Price |
|---|---|---|
| 8/7/2026 | Listing removed | $3,200$2/sqft |
Source: Bright MLS #VAFX2324318 Report a problem | ||
| 7/15/2026 | Price change | $3,200-1.5%$2/sqft |
Source: Bright MLS #VAFX2324318 Report a problem | ||
| 7/1/2026 | Listed for rent | $3,250+1.6%$2/sqft |
Source: Bright MLS #VAFX2324318 Report a problem | ||
| 10/14/2024 | Listing removed | $3,200$2/sqft |
Source: Zillow Rentals Report a problem | ||
| 3/3/2024 | Listing removed | -- |
Source: Zillow Rentals Report a problem | ||
| 2/18/2024 | Listed for rent | $3,200$2/sqft |
Source: Zillow Rentals Report a problem | ||
| 8/26/2022 | Sold | $455,000+7.1%$292/sqft |
Source:  Bright MLS #VAFX2086004 Report a problem Bright MLS #VAFX2086004 Report a problem | ||
| 8/16/2022 | Pending sale | $424,900$272/sqft |
Source: Bright MLS #VAFX2086004 Report a problem | ||
| 8/6/2022 | Contingent | $424,900$272/sqft |
Source: Bright MLS #VAFX2086004 Report a problem | ||
| 8/5/2022 | Listed for sale | $424,900$272/sqft |
Source: Bright MLS #VAFX2086004 Report a problem | ||
| 8/5/2022 | Contingent | $424,900$272/sqft |
Source: Bright MLS #VAFX2086004 Report a problem | ||
| 8/4/2022 | Listed for sale | $424,900+21.4%$272/sqft |
Source: Bright MLS #VAFX2086004 Report a problem | ||
| 7/17/2017 | Sold | $350,000-2.8%$224/sqft |
Source: Public Record Report a problem | ||
| 6/15/2017 | Pending sale | $359,900$231/sqft |
Source: BNI Realty #FX9965825 Report a problem | ||
| 6/2/2017 | Listed for sale | $359,900+28.1%$231/sqft |
Source: BNI Realty #FX9965825 Report a problem | ||
| 4/26/2017 | Sold | $281,000+4.1%$180/sqft |
Source: Public Record Report a problem | ||
| 4/7/2017 | Listed for sale | $270,000+75.3%$173/sqft |
Source: RE/MAX Gateway, LLC #FX9909975 Report a problem | ||
| 5/24/2001 | Sold | $154,000$99/sqft |
Source: Public Record Report a problem | ||
Public tax history
| Year | Property taxes | Tax assessment |
|---|---|---|
| 2025 | $5,551 +5.9% | $480,170 +6.2% |
| 2024 | $5,239 +7.5% | $452,240 +4.8% |
| 2023 | $4,872 +9% | $431,700 +10.5% |
| 2022 | $4,468 | $390,760 +4.1% |
| 2021 | -- | $375,550 +5.3% |
| 2020 | $4,221 +3.6% | $356,650 +3.6% |
| 2019 | $4,073 +2.8% | $344,120 +2.8% |
| 2018 | $3,960 +13.4% | $334,590 +11.2% |
| 2017 | $3,492 +1.6% | $300,770 +1.4% |
| 2016 | $3,437 +6% | $296,650 +2.1% |
| 2015 | $3,243 +5.3% | $290,550 +5.1% |
| 2014 | $3,079 | $276,520 +7.3% |
| 2013 | -- | $257,670 +14.8% |
| 2012 | -- | $224,400 +8.5% |
| 2011 | -- | $206,820 -11.5% |
| 2010 | -- | $233,790 |
| 2009 | -- | $233,790 -29.8% |
| 2008 | -- | $332,800 -4.9% |
| 2007 | -- | $350,120 +115.2% |
| 2003 | -- | $162,710 +20% |
| 2002 | -- | $135,590 +17.3% |
| 2001 | -- | $115,590 |
Find assessor info on the county website
Monthly payment
Est. payment
Payment breakdown
Explore the cost of this home by adjusting the details. Changes won't be saved.Climate risks
Neighborhood: 22079
Nearby schools
GreatSchools rating
- 4/10Lorton Station Elementary SchoolGrades: PK-6Distance: 0.7 mi
- 6/10Hayfield SecondaryGrades: 7-12Distance: 4.2 mi
Schools provided by the listing agent
- District: Fairfax County Public Schools
Source: Bright MLS. This data may not be complete. We recommend contacting the local school district to confirm school assignments for this home.
- $494,2003 bd3 ba1.6k sqft7678 Wolford Way, Lorton, VA 22079Off Market
- $491,7003 bd2 ba1.3k sqft7676 Wolford Way, Lorton, VA 22079Off Market
- $465,2003 bd2 ba1k sqft7674 Wolford Way, Lorton, VA 22079Off Market
- $490,7002 bd3 ba1.1k sqft7682 Wolford Way, Lorton, VA 22079Off Market
- $460,9003 bd2 ba1k sqft7672 Wolford Way, Lorton, VA 22079Off Market
- $472,2003 bd2 ba1.3k sqft7670 Wolford Way, Lorton, VA 22079Off Market
- $470,2003 bd2 ba1.1k sqft7684 Wolford Way, Lorton, VA 22079Off Market
- $527,2003 bd3 ba1.7k sqft8914 Waites Way, Lorton, VA 22079Off Market
A local agent can set up tours, give advice and negotiate with sellers.
Similar homes
- $575,0004 bd4 ba2.1k sqft7815 Stovall Ct, Lorton, VA 22079For Sale
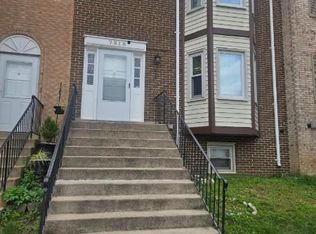
 MLS ID #VAFX2332432, Madlin Mahdawi, Independent Realty, Inc. Bright MLS
 - $449,0003 bd2 ba1.3k sqft9604 Inverary Ct, Lorton, VA 22079For Sale
 MLS ID #VAFX2334956, Tyler Nguyen, EXP Realty, LLC. Bright MLS
 - $455,0003 bd3 ba1.5k sqft8304 Duck Hawk Way #3, Lorton, VA 22079For Sale
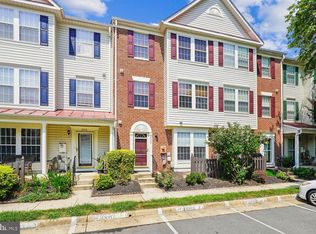 MLS ID #VAFX2329982, Dale Brundage, Real Property Management Pros. Bright MLS
 - $625,0004 bd2 ba2.1k sqft7608 Devries Dr, Lorton, VA 22079For Sale
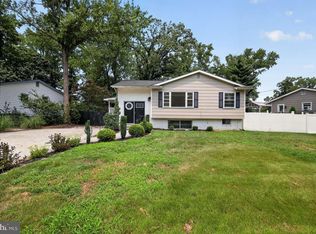 MLS ID #VAFX2334686, Jason Saphire, HomeZu.com of Virginia. Bright MLS
 - $535,0002 bd4 ba1.1k sqft8562 Springfield Oaks Dr, Springfield, VA 22153For SaleMLS ID #VAFX2333832, Gosha Bawiec, Samson Properties. Bright MLS
- $760,0004 bd4 ba2k sqft9132 Furey Rd, Lorton, VA 22079For SaleMLS ID #VAFX2333490, Kiros Asmamaw, Heymann Realty, LLC. Bright MLS
- $415,0003 bd2 ba1k sqftCondominium At Gunston Corner, Lorton, VA 22079For SaleMLS ID #VAFX2332692, Karen Lorraine Miller, Keller Williams Realty. Bright MLS
- $575,0003 bd3 ba1.4k sqft7710 Baird Ct, Lorton, VA 22079For SaleMLS ID #VAFX2324522, Ashley Saahir, Coldwell Banker Realty. Bright MLS
- $500,0003 bd2 ba1.4k sqft9458 4th Pl, Lorton, VA 22079SoldMLS ID #VAFX2316866, Kristy Moore, Local Expert Realty. Bright MLS
- $619,0003 bd3 ba2.2k sqft7837 Dogue Indian Cir, Lorton, VA 22079For SaleMLS ID #VAFX2331172, Julie Chesser, Century 21 Redwood Realty. Bright MLS
- $575,0003 bd4 ba1.6k sqft8764 Newington Commons Rd, Lorton, VA 22079For SaleMLS ID #VAFX2331264, Kyle Toomey, Compass. Bright MLS
- $550,0003 bd3 ba1.2k sqft8348 Rocky Forge Ct, Springfield, VA 22153For SaleMLS ID #VAFX2331558, E.J. Stone, Redfin Corporation. Bright MLS
- $600,0004 bd4 ba1.4k sqft8546 Enochs Dr, Lorton, VA 22079For Sale By Owner
- $610,0004 bd4 ba1.4k sqft9626 Eaton Woods Pl, Lorton, VA 22079For SaleMLS ID #VAFX2316320, Nathan Johnson, Keller Williams Capital Properties. Bright MLS
- $590,0002 bd3 ba2k sqft9071 Power House Rd APT 102, Lorton, VA 22079For SaleMLS ID #VAFX2324286, Nancy Perkins, TTR Sotheby's International Realty. Bright MLS
- $400,0002 bd2 ba1.2k sqftHighlnd At Gunstn Corner, Lorton, VA 22079For SaleMLS ID #VAFX2334306, Anne Carter, Fathom Realty. Bright MLS
- $560,0003 bd3 ba1.3k sqft7836 Marconi Ct, Springfield, VA 22153For SaleMLS ID #VAFX2333808, Summer Jordan, Samson Properties. Bright MLS
- $524,0003 bd3 ba1.7k sqft8434 Springfield Oaks Dr, Springfield, VA 22153For SaleMLS ID #VAFX2323912, Melissa Govoruhk, eXp Realty LLC. Bright MLS
- $685,0004 bd3 ba2.2k sqft9151 Silvershadow Ct, Lorton, VA 22079For SaleMLS ID #VAFX2315404, Anna Mackler, Serhant. Bright MLS
- $420,0003 bd2 ba1.4k sqft9798 Hagel Cir, Lorton, VA 22079For SaleMLS ID #VAFX2327906, Ping HSU, Libra Realty, LLC. Bright MLS
