Welcome to 52 Charming Way, a beautifully maintained coastal retreat just steps from the sugar-white sands of the Gulf. Perfectly tucked away in a highly desirable 30A location, this home offers the best of beach life — walkable to public beach access and the popular Stinky's Fish Camp, where you can enjoy fresh seafood and stunning sunsets any night of the week.
From the moment you arrive, you'll feel right at home. The inviting, open-concept layout is filled with natural light, creating a comfortable space for gathering with family and friends. Additionally, a spacious first-floor bedroom and full bath add flexibility and convenience for guests. The home comes fully furnished, so you can move right in or start enjoying rental income immediately. A street-legal LSV golf cart is also included, making trips to the beach, neighborhood shops, and restaurants a fun and effortless part of everyday life.
Outdoor living is a highlight here, with two spacious back porches overlooking a serene, protected preserve area, perfect for morning coffee, afternoon naps, or unwinding after a day in the sun. Built on a block foundation with additional storage, the home seamlessly combines coastal charm with practical features. The garage, along with three extra parking spaces, makes hosting guests or storing beach gear a breeze.
Every detail has been thoughtfully cared for, including two brand-new HVAC units installed in 2025 to keep you cool and comfortable year-round. Whether you're searching for a turnkey vacation home, a rental-ready investment, or a full-time beach retreat, this property is ready to welcome you.
Life at 52 Charming Way is all about slowing down, soaking up the sun, and enjoying everything the 30A lifestyle has to offer. With the beach, dining, and coastal charm all just a short walk away, this home is the perfect place to create memories for years to come.
For sale
Price cut: $5K (9/28)
$945,000
52 Charming Way, Santa Rosa Beach, FL 32459
3beds
1,978sqft
Single Family Residence
Built in 2019
3,049 Square Feet Lot
$917,300 Zestimate®
$478/sqft
$-- HOA
What's special
Fully furnishedFilled with natural lightInviting open-concept layout
- 257 days
- 321
- 29
Zillow last checked:
Listing updated:
Listed by:
Toni M Peavler 217-497-1025,
Compass,
Robert A Peavler 850-974-2030,
Compass
Source: ECAOR,MLS#: 993883
Facts & features
Interior
Bedrooms & bathrooms
- Bedrooms: 3
- Bathrooms: 3
- Full bathrooms: 3
Primary bedroom
- Level: Second
- Area: 211.14 Square Feet
- Dimensions: 13.8 x 15.3
Bedroom
- Level: Second
- Area: 178.76 Square Feet
- Dimensions: 13.41 x 13.33
Bedroom
- Level: First
- Area: 159.6 Square Feet
- Dimensions: 13.3 x 12
Dining area
- Level: First
- Area: 155.9 Square Feet
- Dimensions: 14.16 x 11.01
Family room
- Level: First
- Area: 187.53 Square Feet
- Dimensions: 14.1 x 13.3
Kitchen
- Level: First
- Area: 121 Square Feet
- Dimensions: 12.1 x 10
Loft
- Level: Second
- Area: 190 Square Feet
- Dimensions: 19 x 10
Heating
- Natural Gas
Appliances
- Included: Cooktop, Dishwasher, Disposal, Dryer, Microwave, Washer, Tankless Water Heater
Features
- Kitchen Island, Recessed Lighting, Lock Out, Newly Painted
- Flooring: Vinyl
- Windows: Window Treatments
- Furnished: Yes
- Common walls with other units/homes: No Common Walls
Interior area
- Total structure area: 1,978
- Total interior livable area: 1,978 sqft
Property
Parking
- Total spaces: 1
- Parking features: Garage Door Opener
- Attached garage spaces: 1
Features
- Stories: 2
- Exterior features: Balcony, Outdoor Shower, Sprinkler System
Lot
- Size: 3,049 Square Feet
- Dimensions: 37.5 x 80
- Features: Level, Within 1/2 Mile to Water
Details
- Parcel number: 043S20344000000140
- Zoning description: Resid Single Family
- Special conditions: Accept Backup Offers
Construction
Type & style
- Home type: SingleFamily
- Architectural style: Florida Cottage
- Property subtype: Single Family Residence
Materials
- Frame, Trim Wood, Siding CmntFbrHrdBrd
- Foundation: Slab
- Roof: Metal
Condition
- Construction Complete
- New construction: No
- Year built: 2019
Utilities & green energy
- Water: Public
Community & HOA
Community
- Features: Picnic Area, Pool, Short Term Rental - Allowed
- Security: Smoke Detector(s)
- Subdivision: SERENITY AT DUNE ALLEN
HOA
- Has HOA: Yes
- Services included: Maintenance Grounds, Management, Recreational Faclty
Location
- Region: Santa Rosa Beach
Financial & listing details
- Price per square foot: $478/sqft
- Tax assessed value: $913,144
- Annual tax amount: $7,361
- Date on market: 1/28/2026
- Road surface type: Paved
Estimated market value
$917,300
$871,000 - $963,000
$3,050/mo
Price history
| Date | Event | Price |
|---|---|---|
| 9/28/2026 | Price change | $945,000-0.5%$478/sqft |
Source:  ECAOR #993883 Report a problem ECAOR #993883 Report a problem | ||
| 9/2/2026 | Price change | $950,000-4.5%$480/sqft |
Source: ECAOR #993883 Report a problem | ||
| 7/20/2026 | Price change | $995,000-5.2%$503/sqft |
Source: ECAOR #993883 Report a problem | ||
| 1/28/2026 | Listed for sale | $1,050,000-17.6%$531/sqft |
Source: ECAOR #993883 Report a problem | ||
| 11/18/2024 | Listing removed | $1,275,000$645/sqft |
Source: ECAOR #926684 Report a problem | ||
| 6/8/2024 | Listed for sale | $1,275,000-1.1%$645/sqft |
Source: ECAOR #926684 Report a problem | ||
| 6/30/2023 | Listed for sale | $1,289,000+157.5%$652/sqft |
Source: ECAOR #926684 Report a problem | ||
| 10/29/2019 | Sold | $500,600+231.5%$253/sqft |
Source: Public Record Report a problem | ||
| 10/1/2018 | Sold | $151,000$76/sqft |
Source: Public Record Report a problem | ||
Public tax history
| Year | Property taxes | Tax assessment |
|---|---|---|
| 2025 | $7,362 +3.7% | $726,955 +10% |
| 2024 | $7,102 +4.4% | $660,868 +10% |
| 2023 | $6,801 +15% | $600,789 +10% |
| 2022 | $5,913 +17.5% | $546,172 +10% |
| 2021 | $5,033 +11.7% | $496,520 +10% |
| 2020 | $4,506 +263.7% | $451,382 +261.8% |
| 2019 | $1,239 | $124,761 +3% |
| 2018 | $1,239 +46.9% | $121,128 +23.6% |
| 2017 | $843 +19.7% | $98,000 +152.9% |
| 2016 | $705 +81.8% | $38,743 +7% |
| 2015 | $388 +5.3% | $36,209 +10% |
| 2014 | $368 | $32,917 |
| 2013 | -- | $32,917 |
| 2012 | -- | $32,917 -5% |
| 2011 | -- | $34,650 -10% |
| 2010 | -- | $38,500 -30% |
| 2009 | -- | $55,000 -32.1% |
| 2008 | -- | $81,000 +411.4% |
| 2007 | -- | $15,838 |
Find assessor info on the county website
Monthly payment
Est. payment
Payment breakdown
Explore the cost of this home by adjusting the details. Changes won't be saved.Climate risks
Neighborhood: 32459
Nearby schools
Schools provided by the listing agent
- Elementary: Van R Butler
- Middle: Emerald Coast
- High: South Walton
Source: ECAOR. This data may not be complete. We recommend contacting the local school district to confirm school assignments for this home.
- $894,2004 bd4 ba2k sqft44 Charming Way, Santa Rosa Beach, FL 32459Off Market

- $1,199,0003 bd3 ba2.3k sqft58 Charming Way, Santa Rosa Beach, FL 32459Sold
- $1,095,8004 bd5 ba2.7k sqft34 Charming Way, Santa Rosa Beach, FL 32459Off Market
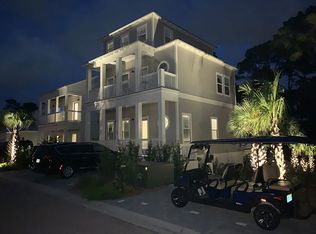
- $1,028,8003 bd3 ba2.2k sqft60 Charming Way, Santa Rosa Beach, FL 32459Off Market
Similar homes
- $995,0004 bd5 ba2.2k sqft459 Dolphin Dr, Santa Rosa Beach, FL 32459For Sale
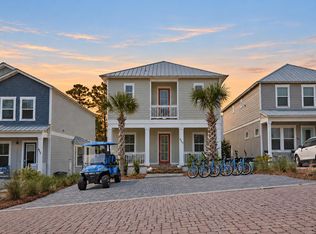
 MLS ID #1010692, Hayden T Stroop, Compass. ECAOR
 - $900,0003 bd3 ba1.9k sqft21 Magical Pl, Santa Rosa Beach, FL 32459For Sale
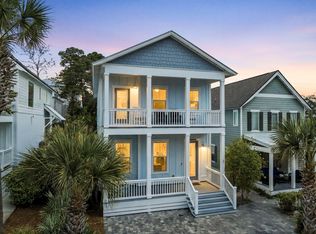 MLS ID #1005107, Spears Group, Compass. ECAOR
 - $849,0003 bd2 ba1.5k sqft212 Sky High Dune Dr, Santa Rosa Beach, FL 32459For Sale
 MLS ID #1013293, Koenenn Group, Compass. ECAOR
 - $999,0004 bd5 ba1.9k sqft11 Emma Huggins Ln, Santa Rosa Beach, FL 32459For Sale
 MLS ID #1009813, Nancy S Abraham, Corcoran Reverie SRB. ECAOR
 - $810,0004 bd3 ba2.1k sqft59 Lake Park Cv, Santa Rosa Beach, FL 32459For SaleMLS ID #1006199, Misty Lenkey, Compass. ECAOR
- $995,0003 bd4 ba2k sqft135 Gulfview Cir, Santa Rosa Beach, FL 32459For SaleMLS ID #990873, Angela S Resiak, Compass. ECAOR
- $999,0004 bd5 ba2k sqft300 Gulfview Cir, Santa Rosa Beach, FL 32459For SaleMLS ID #993582, Rachel N Warrell, EXP Realty LLC. ECAOR
- $799,0003 bd2 ba2.1k sqft166 Ocean Spray Cir, Santa Rosa Beach, FL 32459For SaleMLS ID #985300, Cole Blair, Cole Blair Properties LLC. ECAOR
- $1,100,0004 bd5 ba2k sqft14 Emma Huggins Ln, Santa Rosa Beach, FL 32459For SaleMLS ID #952554, Terry J Pilcher, Merrifield & Pilcher Realty. ECAOR
- $954,1245 bd5 ba2.6k sqft57 Ashwood Dr, Santa Rosa Beach, FL 32459New ConstructionECAOR
- $1,049,0004 bd4 ba2.2k sqft251 Gulfview Cir, Santa Rosa Beach, FL 32459For SaleMLS ID #1005190, Jacquelyn S Wilbanks, The Agency Northwest Florida Beaches. ECAOR
- $625,0004 bd4 ba2.3k sqft90 N Zander Way, Santa Rosa Beach, FL 32459For SaleMLS ID #1012082, Johnny Milan LLC, Scenic Real Estate. ECAOR
- $550,0003 bd3 ba2k sqft120 Hatton Ct, Santa Rosa Beach, FL 32459For SaleMLS ID #1012196, Kendall L Hood, Compass. ECAOR
- $1,150,0004 bd4 ba2.3k sqft90 Emerald Beach Way, Santa Rosa Beach, FL 32459For SaleMLS ID #998452, Debbie Landers, Berkshire Hathaway Homeservices Florida Realty. ECAOR
- $839,0004 bd4 ba2.5k sqft386 Marlberry Trce, Santa Rosa Beach, FL 32459For SaleMLS ID #992232, Todd E Akins, 30A Local Real Estate. ECAOR
- $695,0003 bd4 ba1.8k sqft114 Marlberry Trce, Santa Rosa Beach, FL 32459For SaleMLS ID #1003055, Angela M Reilly, Keller Williams Realty SRB. ECAOR
- $925,0003 bd2 ba1.1k sqft58 Gulf Cove Ct, Santa Rosa Beach, FL 32459For SaleMLS ID #985440, Greg Bahr, The Mary Stephens Team. ECAOR
- $949,0004 bd4 ba2.4k sqft4923 E County Highway 30a Unit C103, Santa Rosa Beach, FL 32459For SaleMLS ID #1012992, Justin D Wilkerson, Real Broker LLC. ECAOR
- $899,0004 bd4 ba2.5k sqft2350 W County Highway 30a #2, Santa Rosa Beach, FL 32459For SaleMLS ID #1008301, The Dixon Team, 30A Homes Sales. ECAOR
