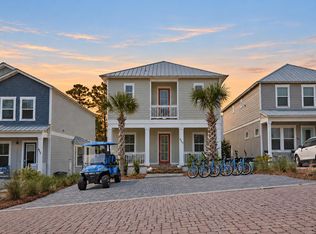
Sleeping up to 10 guests, 62 Charming Way offers two bedrooms plus a flexible loft with custom built in bunks and three full size mattresses, giving you the space to comfortably host family and friends. Both bedrooms have their own private bath, the primary suite upstairs and a guest suite with its own en suite.
That kind of sleeping capacity is rare this close to the water. Tucked just off Scenic Highway 30A and hidden behind Stinky's Fish Camp in a quiet community, this fully furnished retreat is a short golf cart ride or easy stroll to Dune Allen Beach Access, with access to a resort style community pool for slow afternoons and relaxed evenings.
Inside, the home lives beautifully with a bright, open layout. The living room flows seamlessly into the dining area and kitchen, which features stainless steel appliances, a large island with seating, and a spacious pantry. A half bath and laundry closet on the first floor round out the main level.
From sunset dinners at Shunk Gulley to local favorites like Vue on 30A and the shops of Gulf Place Town Center, this location puts you in the heart of everything that makes this stretch of 30A so loved, with Blue Mountain Beach and Grayton Beach just a short drive away.
Whether a full time residence, vacation retreat, or income producing rental, 62 Charming Way delivers the location, layout, and livability that is increasingly hard to find along 30A.
Pending
$750,000
62 Charming Way, Santa Rosa Beach, FL 32459
2beds
1,512sqft
Single Family Residence
Built in 2020
2,613 Square Feet Lot
$722,000 Zestimate®
$496/sqft
$-- HOA
What's special
Quiet communityLarge island with seatingPrimary suite upstairsFully furnished retreatBright open layoutSpacious pantry
- 195 days
- 476
- 39
Zillow last checked:
Listing updated:
Listed by:
Kendall L Hood 850-974-4556,
Compass
Source: ECAOR,MLS#: 999285
Facts & features
Interior
Bedrooms & bathrooms
- Bedrooms: 2
- Bathrooms: 3
- Full bathrooms: 2
- 1/2 bathrooms: 1
Primary bedroom
- Level: Second
- Dimensions: 0 x 0
Bedroom
- Level: Second
- Dimensions: 0 x 0
Primary bathroom
- Level: Second
- Dimensions: 0 x 0
Bathroom
- Level: Second
- Dimensions: 0 x 0
Other
- Level: Second
- Dimensions: 0 x 0
Dining area
- Level: First
- Dimensions: 0 x 0
Kitchen
- Level: First
- Dimensions: 0 x 0
Living room
- Description: Living/kitchen/dining
- Level: First
- Dimensions: 0 x 0
Heating
- Natural Gas
Cooling
- Window Unit(s), Ceiling Fan(s)
Appliances
- Included: Cooktop, Dishwasher, Disposal, Microwave, Refrigerator, Gas Water Heater
- Laundry: Washer/Dryer Hookup
Features
- Breakfast Bar, Hallway Bunk Beds, Kitchen Island, Recessed Lighting, Pantry, Shelving
- Flooring: Hardwood, Tile
- Furnished: Yes
- Common walls with other units/homes: No Common Walls
Interior area
- Total structure area: 1,512
- Total interior livable area: 1,512 sqft
Property
Parking
- Total spaces: 1
- Parking features: Garage - Attached
- Attached garage spaces: 1
Features
- Stories: 2
- Patio & porch: Porch
- Exterior features: Balcony, Columns, Outdoor Shower
Lot
- Size: 2,613 Square Feet
- Dimensions: 38 x 76 x 36 x 74
- Features: Covenants, Restrictions, Within 1/2 Mile to Water
Details
- Parcel number: 043S20344000000170
- Zoning description: Resid Single Family
Construction
Type & style
- Home type: SingleFamily
- Architectural style: Beach House
- Property subtype: Single Family Residence
Materials
- Trim Wood, Siding CmntFbrHrdBrd
- Roof: Shingle
Condition
- Construction Complete
- New construction: No
- Year built: 2020
Utilities & green energy
- Water: Public
Community & HOA
Community
- Features: Picnic Area, Pool, Tennis Court(s), Short Term Rental - Allowed
- Security: Smoke Detector(s)
- Subdivision: SERENITY AT DUNE ALLEN
HOA
- Has HOA: Yes
- Services included: Maintenance Grounds, Land Recreation, Management, Recreational Faclty
Location
- Region: Santa Rosa Beach
Financial & listing details
- Price per square foot: $496/sqft
- Tax assessed value: $715,906
- Annual tax amount: $6,553
- Date on market: 3/30/2026
- Road surface type: Paved
Estimated market value
$722,000
$686,000 - $758,000
$2,654/mo
Price history
| Date | Event | Price |
|---|---|---|
| 9/21/2026 | Pending sale | $750,000$496/sqft |
Source:  ECAOR #999285 Report a problem ECAOR #999285 Report a problem | ||
| 6/29/2026 | Price change | $750,000-6.2%$496/sqft |
Source: ECAOR #999285 Report a problem | ||
| 6/17/2026 | Price change | $799,900-3%$529/sqft |
Source: ECAOR #999285 Report a problem | ||
| 3/30/2026 | Listed for sale | $825,000-8.3%$546/sqft |
Source: ECAOR #999285 Report a problem | ||
| 5/16/2025 | Listing removed | $899,900$595/sqft |
Source: ECAOR #972277 Report a problem | ||
| 3/27/2025 | Listed for sale | $899,900-5.3%$595/sqft |
Source: ECAOR #972277 Report a problem | ||
| 3/27/2025 | Listing removed | $950,000$628/sqft |
Source: ECAOR #968850 Report a problem | ||
| 3/13/2025 | Price change | $950,000-1.6%$628/sqft |
Source: ECAOR #968850 Report a problem | ||
| 2/18/2025 | Listed for sale | $965,000+10.3%$638/sqft |
Source: ECAOR #968850 Report a problem | ||
| 8/5/2022 | Sold | $875,000-5.4%$579/sqft |
Source: ECAOR #896916 Report a problem | ||
| 6/18/2022 | Pending sale | $925,000$612/sqft |
Source: ECAOR #896916 Report a problem | ||
| 5/31/2022 | Price change | $925,000-1.1%$612/sqft |
Source: ECAOR #896916 Report a problem | ||
| 5/18/2022 | Price change | $935,000-1.6%$618/sqft |
Source: ECAOR #896916 Report a problem | ||
| 5/3/2022 | Price change | $949,900-4%$628/sqft |
Source: ECAOR #896916 Report a problem | ||
| 4/27/2022 | Listed for sale | $989,500+127.8%$654/sqft |
Source: ECAOR #896916 Report a problem | ||
| 7/20/2020 | Sold | $434,400+187.7%$287/sqft |
Source: Public Record Report a problem | ||
| 10/25/2018 | Sold | $151,000$100/sqft |
Source: Public Record Report a problem | ||
Public tax history
| Year | Property taxes | Tax assessment |
|---|---|---|
| 2025 | $6,469 -1.3% | $715,906 -0.2% |
| 2024 | $6,553 -0.9% | $717,451 -1.4% |
| 2023 | $6,610 +32.3% | $727,506 +51.2% |
| 2022 | $4,998 +18% | $481,240 +10% |
| 2021 | $4,235 +230.1% | $437,491 +240.4% |
| 2020 | $1,283 +3.5% | $128,504 +3% |
| 2019 | $1,239 | $124,761 +3% |
| 2018 | $1,239 +46.9% | $121,128 +23.6% |
| 2017 | $843 +19.7% | $98,000 +152.9% |
| 2016 | $705 +81.8% | $38,743 +7% |
| 2015 | $388 +5.3% | $36,209 +10% |
| 2014 | $368 | $32,917 |
| 2013 | -- | $32,917 |
| 2012 | -- | $32,917 -5% |
| 2011 | -- | $34,650 -10% |
| 2010 | -- | $38,500 -30% |
| 2009 | -- | $55,000 -32.1% |
| 2008 | -- | $81,000 +411.4% |
| 2007 | -- | $15,838 |
Find assessor info on the county website
Monthly payment
Est. payment
Payment breakdown
Explore the cost of this home by adjusting the details. Changes won't be saved.Climate risks
Neighborhood: 32459
Nearby schools
Schools provided by the listing agent
- Elementary: Van R Butler
- Middle: Emerald Coast
- High: South Walton
Source: ECAOR. This data may not be complete. We recommend contacting the local school district to confirm school assignments for this home.
Similar homes
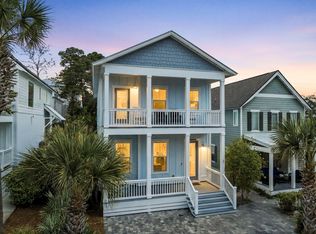
- $900,0003 bd3 ba1.9k sqft21 Magical Pl, Santa Rosa Beach, FL 32459For Sale
 MLS ID #1005107, Spears Group, Compass. ECAOR
 - $794,9003 bd2 ba1.2k sqft92 Walnut St, Santa Rosa Beach, FL 32459For Sale
 MLS ID #1005728, Ryan P Lillie, Christies International Real Estate Emerald Coast. ECAOR
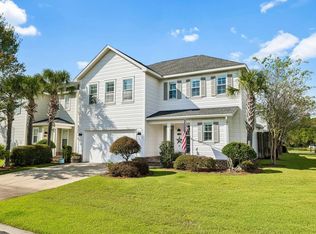
 - $597,0004 bd4 ba2.2k sqft104 Hatton Ct, Santa Rosa Beach, FL 32459For Sale
 MLS ID #1013432, Ron J Hefner, Scenic Sotheby's International Realty. ECAOR
 - $995,0004 bd5 ba2.2k sqft459 Dolphin Dr, Santa Rosa Beach, FL 32459For Sale
 MLS ID #1010692, Hayden T Stroop, Compass. ECAOR
 - $749,0003 bd3 ba1.4k sqft214 Chrysler Ave, Santa Rosa Beach, FL 32459For SaleMLS ID #993599, Blankenship Watkins Advisory Group, Christies International Real Estate Emerald Coast. ECAOR
- $799,0003 bd3 ba1.9k sqft324 Ventana Blvd, Santa Rosa Beach, FL 32459For SaleMLS ID #1011096, Chris Sause, Berkshire Hathaway Home Services PenFed Realty. ECAOR
- $695,0003 bd4 ba1.8k sqft114 Marlberry Trce, Santa Rosa Beach, FL 32459For SaleMLS ID #1003055, Angela M Reilly, Keller Williams Realty SRB. ECAOR
- $745,0002 bd2 ba1k sqft1740 S County Highway 393 #308, Santa Rosa Beach, FL 32459For SaleMLS ID #961647, Tim Shepard, Destin Real Estate. ECAOR
- $850,0003 bd3 ba1.5k sqft141 Redfish Cir, Santa Rosa Beach, FL 32459For SaleMLS ID #1009621, Jabbour Luxury Group, Scenic Sotheby's International Realty. ECAOR
- $999,0003 bd3 ba1.8k sqft111 Cypress Walk, Santa Rosa Beach, FL 32459For SaleMLS ID #1010529, Bobby Surles, On The Coast Real Estate Group. ECAOR
- $794,5004 bd3 ba2.2k sqft2035 W Hewett Rd, Santa Rosa Beach, FL 32459For SaleMLS ID #1011663, Matthew B McGuire, Scenic Sotheby's International Realty. ECAOR
- $550,0003 bd3 ba2k sqft120 Hatton Ct, Santa Rosa Beach, FL 32459For SaleMLS ID #1012196, Kendall L Hood, Compass. ECAOR
- $870,0003 bd3 ba1.7k sqft85 Emerald Beach Way, Santa Rosa Beach, FL 32459For SaleMLS ID #1005332, Angela S Resiak, Compass. ECAOR
- $699,0003 bd2 ba1.6k sqft224 Carson Oaks Ln, Santa Rosa Beach, FL 32459For SaleMLS ID #992595, Scott Barton, 30A Local Real Estate. ECAOR
- $535,0003 bd2 ba1.5k sqft127 Hatton Ct, Santa Rosa Beach, FL 32459For SaleMLS ID #1009407, Randall L Rintala, Watersound Real Estate. ECAOR
- $999,0003 bd3 ba2k sqft78 Ridgewalk Cir, Santa Rosa Beach, FL 32459For SaleMLS ID #1007534, Blankenship Watkins Advisory Group, Christies International Real Estate Emerald Coast. ECAOR
- $634,9004 bd3 ba2.1k sqft1470 N County Highway 393, Santa Rosa Beach, FL 32459For SaleMLS ID #1004626, Abbott Martin Group, EXP Realty LLC. ECAOR
- $689,9994 bd4 ba2.2k sqft100 Woodshire Dr, Santa Rosa Beach, FL 32459For SaleMLS ID #1007876, Joshua D Legare, EXP Realty LLC. ECAOR
- $825,0004 bd3 ba2.2k sqft1999 W Hewett Rd, Santa Rosa Beach, FL 32459For SaleMLS ID #999504, Matthew B McGuire, Scenic Sotheby's International Realty. ECAOR
- $917,0003 bd2 ba1.6k sqft186 Ventana Blvd, Santa Rosa Beach, FL 32459For SaleMLS ID #999002, Tula A Tucker, Beachy Beach Real Estate. ECAOR
