Sophisticated, stylish, and truly move-in ready! Welcome to a beautifully appointed home in one of the area's most sought-after neighborhoods, where comfort, convenience, and timeless appeal come together. From the moment you enter, gleaming wood floors and thoughtful updates create an inviting sense of warmth and quality throughout. (Bedrooms feature carpeting over the original wood floors.) The tastefully designed eat-in kitchen offers the perfect setting for casual mornings or gatherings, with breakfast bar and is open to the formal dining room with sliding glass doors leading to a good sized deck overlooking a stunning paver patio. An exceptional outdoor space for entertaining or relaxing at the end of the day. Both full baths have been beautifully updated with a fresh, modern aesthetic. The expansive ground level adds incredible versatility, featuring a generously sized family room, oversized storage closet, private office/bonus room that could serve as a guest bedroom, laundry room, and an additional updated full bath. Whether you're working from home, hosting guests, or simply looking for room to spread out, this flexible space adapts beautifully to your lifestyle. Ideally located near schools, shopping, restaurants, parks, hiking, and recreation, this exceptional home offers the lifestyle you've been waiting for. Beautifully maintained, thoughtfully updated, and ready to welcome you home! Close to NYC express bus park & ride.
Under contract
$599,000
52 Crescent Rd, Wanaque Boro, NJ 07465
3beds
--sqft
Single Family Residence
Built in 1969
9,583 Square Feet Lot
$601,000 Zestimate®
$--/sqft
$-- HOA
What's special
Thoughtful updatesOversized storage closetGleaming wood floorsLaundry roomExpansive ground levelFormal dining roomTastefully designed eat-in kitchen
- 13 days
- 1,473
- 111
Likely to sell faster than
Zillow last checked:
Listing updated:
Listed by:
Rosemary Thompson 973-615-6123,
Bhgre Green Team,
Judith Longo
Source: GSMLS,MLS#: 4058964
Facts & features
Interior
Bedrooms & bathrooms
- Bedrooms: 3
- Bathrooms: 2
- Full bathrooms: 2
Bedroom 1
- Level: First
- Area: 192
- Dimensions: 16 x 12
Bedroom 2
- Level: First
- Area: 90
- Dimensions: 10 x 9
Bedroom 3
- Level: First
- Area: 108
- Dimensions: 12 x 9
Dining room
- Features: Formal Dining Room
- Level: First
- Area: 130
- Dimensions: 13 x 10
Family room
- Level: Ground
- Area: 600
- Dimensions: 25 x 24
Kitchen
- Features: Breakfast Bar, Eat-in Kitchen
- Level: First
- Area: 156
- Dimensions: 13 x 12
Living room
- Level: First
- Area: 240
- Dimensions: 16 x 15
Heating
- Baseboard - Hotwater, Natural Gas
Cooling
- Wall Unit(s)
Appliances
- Included: Dishwasher, Microwave, Range/Oven-Gas, Refrigerator
- Laundry: Laundry Room
Features
- Pantry, Office
- Flooring: Carpet, Tile, Wood
- Basement: None
- Has fireplace: No
Property
Parking
- Total spaces: 4
- Parking features: Asphalt
- Attached garage spaces: 1
- Uncovered spaces: 4
Features
- Levels: Bi-Level
- Patio & porch: Deck, Patio
- Fencing: Metal Fence
Lot
- Size: 9,583 Square Feet
- Dimensions: 75 x 125
- Features: Level
Details
- Parcel number: 2513002550001000020000
Construction
Type & style
- Home type: SingleFamily
- Property subtype: Single Family Residence
Materials
- Vinyl Siding
- Foundation: Slab
- Roof: Asphalt Shingle
Condition
- Year built: 1969
Utilities & green energy
- Gas: Gas-Natural
- Sewer: Public Sewer
- Water: Public
- Utilities for property: Electricity Connected, Natural Gas Connected
Community & HOA
Community
- Security: Carbon Monoxide Detector(s), Smoke Detector(s)
- Subdivision: Meadowbrook Estates
Location
- Region: Wanaque
Financial & listing details
- Tax assessed value: $267,400
- Annual tax amount: $12,142
- Date on market: 10/14/2026
- Ownership type: Fee Simple
- Electric utility on property: Yes
Estimated market value
$601,000
$571,000 - $631,000
$3,661/mo
Price history
| Date | Event | Price |
|---|---|---|
| 10/26/2026 | Pending sale | $599,000 |
Source:  GSMLS #4058964 Report a problem | ||
| 10/14/2026 | Listed for sale | $599,000+117.8% |
Source: GSMLS #4058964 Report a problem | ||
| 2/29/2016 | Sold | $275,000-3.8% |
Source: GSMLS #3216568 Report a problem | ||
| 11/14/2015 | Price change | $285,900-4.7% |
Source: Terrie O'Connor Realtors #1515194 Report a problem | ||
| 10/21/2015 | Price change | $299,900-3.5% |
Source: Terrie O'Connor Realtors #1515194 Report a problem | ||
| 9/29/2015 | Price change | $310,900-2.5% |
Source: Terrie O'Connor Realtors #1515194 Report a problem | ||
| 9/4/2015 | Price change | $318,900-3.3% |
Source: Terrie O'Connor Realtors #1515194 Report a problem | ||
| 8/13/2015 | Price change | $329,900-2.9% |
Source: Terrie O'Connor Realtors #1515194 Report a problem | ||
| 8/4/2015 | Price change | $339,900-5.6% |
Source: Terrie O'Connor Realtors #1515194 Report a problem | ||
| 7/1/2015 | Price change | $359,900-5.3% |
Source: Terrie O'Connor Realtors #1515194 Report a problem | ||
| 6/9/2015 | Price change | $379,900-2.6% |
Source: Terrie O'Connor Realtors #1515194 Report a problem | ||
| 4/28/2015 | Price change | $389,900+0.2% |
Source: Terrie O'Connor Realtors #1515194 Report a problem | ||
| 4/27/2015 | Listed for sale | $389,000-1.5% |
Source: Terrie O'Connor Realtors #1515194 Report a problem | ||
| 5/2/2005 | Sold | $395,000+43.6% |
Source: Public Record Report a problem | ||
| 8/1/2002 | Sold | $275,000 |
Source: Public Record Report a problem | ||
Public tax history
| Year | Property taxes | Tax assessment |
|---|---|---|
| 2025 | $11,533 +2% | $267,400 |
| 2024 | $11,303 | $267,400 |
| 2023 | $11,303 +2.2% | $267,400 |
| 2022 | $11,065 +2.2% | $267,400 |
| 2021 | $10,824 +3.6% | $267,400 |
| 2020 | $10,447 +2% | $267,400 |
| 2019 | $10,241 +2.4% | $267,400 |
| 2018 | $10,001 +2.5% | $267,400 |
| 2017 | $9,755 +1.4% | $267,400 |
| 2016 | $9,616 +2% | $267,400 |
| 2015 | $9,426 +1.2% | $267,400 |
| 2014 | $9,314 -10.5% | $267,400 |
| 2013 | $10,402 +3% | $267,400 +66.8% |
| 2012 | $10,102 +3.1% | $160,300 |
| 2011 | $9,798 +4.7% | $160,300 |
| 2010 | $9,354 | $160,300 |
| 2009 | -- | $160,300 |
| 2008 | -- | $160,300 |
| 2007 | -- | $160,300 |
| 2006 | -- | $160,300 |
| 2005 | -- | $160,300 |
| 2004 | $7,726 | $160,300 |
| 2003 | -- | $160,300 |
| 2002 | -- | $160,300 |
| 2001 | -- | $160,300 |
Find assessor info on the county website
Monthly payment
Est. payment
Payment breakdown
Explore the cost of this home by adjusting the details. Changes won't be saved.Climate risks
Neighborhood: 07465
Nearby schools
Similar homes
- $599,9003 bd3 ba-- sqft6 Cooper Dr, Wanaque Boro, NJ 07465For Sale
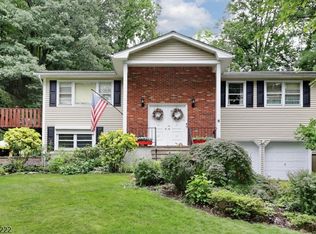 MLS ID #4055782, Christine Burger, Bhgre Green Team. GSMLS
- $575,0003 bd2 ba-- sqft21 Aldrin Dr, Wanaque Boro, NJ 07465For Sale
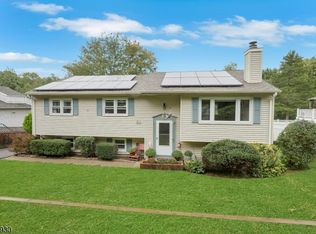 MLS ID #4055607, Gerardo Coppola, Weichert Realtors. GSMLS
- $519,0004 bd2 ba-- sqft20 Garbarino Ave, Wanaque Boro, NJ 07465For Sale
 MLS ID #4059355, Khaled A Basuf, Homesmart First Advantage. GSMLS
- $659,0004 bd3 ba-- sqft12 Wolfe Dr, Wanaque Boro, NJ 07465For Sale
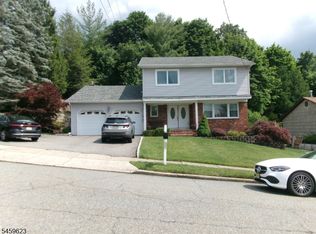 MLS ID #4051911, Eileen B. Fernand, Coldwell Banker Realty. GSMLS
- $474,8882 bd3 ba-- sqft13C Brookside Heights, Wanaque, NJ 07465For Sale
 MLS ID #26040655, Orly Steinberg, Keller Williams Village Square Realty. NJMLS
- $410,0002 bd2 ba-- sqft1107 Warrens Way, Wanaque, NJ 07465For SaleMLS ID #26040501, Christopher Velastegui, Keller Williams City Views Realty. NJMLS
