Welcome to 39 Red Mine Road, where privacy, space, and modern comfort come together on two beautifully landscaped acres in Wanaque. Completely renovated in 2015, this exceptional home offers approximately 3,100 square feet of living space with 4 bedrooms, 3.5 bathrooms, and two en-suites, including a desirable main-level suite conveniently located off the kitchen. The thoughtfully designed floor plan features a spacious kitchen with walk-in pantry, dedicated home office, separate mudroom, and two laundry rooms one on the bedroom level and another on the lower level. Step outside to your own private retreat featuring professionally landscaped grounds, an irrigation system, and an inviting deck with pergola and outdoor ceiling fan, perfect for entertaining or relaxing. Additional highlights include a two-car garage, driveway accommodating six vehicles, workshop, and multiple storage sheds. Major improvements include a brand-new septic system installed in 2026, 200-amp electrical service, whole-house water softener, and whole-house generator for added peace of mind. Offering an exceptional combination of privacy, versatility, and modern conveniences, this remarkable property provides the perfect setting for comfortable everyday living and effortless entertaining. Septic 3 bed town Verified
Active
$819,000
39 Red Mine Rd, Wanaque Boro, NJ 07465
4beds
--sqft
Single Family Residence
Built in 1964
2 Acres Lot
$808,100 Zestimate®
$--/sqft
$-- HOA
What's special
Two beautifully landscaped acresTwo-car garageMultiple storage shedsProfessionally landscaped groundsPrivate retreatSeparate mudroomDriveway accommodating six vehicles
- 10 hours
- 206
- 15
Zillow last checked:
Listing updated:
Listed by:
John F. Sweeny Iv 201-248-1785,
Compass New Jersey Llc
Source: GSMLS,MLS#: 4058929
Facts & features
Interior
Bedrooms & bathrooms
- Bedrooms: 4
- Bathrooms: 4
- Full bathrooms: 3
- 1/2 bathrooms: 1
Bedroom 1
- Level: First
Bedroom 2
- Level: Second
Bedroom 3
- Level: Second
Bedroom 4
- Level: Third
Dining room
- Level: First
Family room
- Level: First
Kitchen
- Features: Breakfast Bar, Kitchen Island, Eat-in Kitchen, Pantry, Separate Dining Area
- Level: First
Living room
- Level: First
Heating
- 1 Unit, Baseboard - Hotwater, Gas-Propane Owned, Oil Tank Above Ground - Outside
Cooling
- 1 Unit
Appliances
- Included: Dishwasher, Generator-Built-In, Microwave, Range/Oven-Gas, Refrigerator, Washer, Wine Refrigerator
- Laundry: Laundry Room
Features
- Office, In-Law Floorplan
- Basement: Yes,Finished,Full,Walk-Out Access
- Number of fireplaces: 1
- Fireplace features: Wood Stove-Freestanding
Property
Parking
- Total spaces: 2
- Parking features: Asphalt, See Remarks, Built-In Garage, Oversized
- Attached garage spaces: 2
Features
- Patio & porch: Deck
- Has spa: Yes
- Spa features: Heated
Lot
- Size: 2 Acres
- Dimensions: 2 AC
- Features: Backs to Park Land
Details
- Parcel number: 2513001040000000040002
- Other equipment: Generator-Built-In
Construction
Type & style
- Home type: SingleFamily
- Architectural style: Colonial
- Property subtype: Single Family Residence
Materials
- Vinyl Siding
- Roof: Asphalt Shingle
Condition
- Year built: 1964
- Major remodel year: 2015
Utilities & green energy
- Gas: Gas-Propane
- Sewer: Private Sewer, Septic 3 Bedroom Town Verified
- Water: Well
- Utilities for property: Electricity Connected, Propane
Community & HOA
Location
- Region: Wanaque
Financial & listing details
- Tax assessed value: $359,800
- Annual tax amount: $16,338
- Date on market: 10/14/2026
- Exclusions: Basement refrigerator, basement freezer, Starlink and Chair lift
- Ownership type: Fee Simple
- Electric utility on property: Yes
Estimated market value
$808,100
$768,000 - $849,000
$2,501/mo
Price history
| Date | Event | Price |
|---|---|---|
| 10/14/2026 | Listed for sale | $819,000+152% |
Source:  GSMLS #4058929 Report a problem GSMLS #4058929 Report a problem | ||
| 12/12/2016 | Sold | $325,000+0% |
Source: Public Record Report a problem | ||
| 4/5/2011 | Listing removed | $324,900 |
Source: Coldwell Banker Residential Brokerage - Ringwood #1040083 Report a problem | ||
| 10/9/2010 | Listed for sale | $324,900+16% |
Source: ColdwellBankerMoves.com #1040083 Report a problem | ||
| 1/25/2010 | Sold | $280,000 |
Source: Public Record Report a problem | ||
Public tax history
| Year | Property taxes | Tax assessment |
|---|---|---|
| 2025 | $15,518 +2% | $359,800 |
| 2024 | $15,209 | $359,800 |
| 2023 | $15,209 +2.2% | $359,800 |
| 2022 | $14,889 +2.2% | $359,800 |
| 2021 | $14,565 +3.6% | $359,800 |
| 2020 | $14,057 +2% | $359,800 |
| 2019 | $13,780 +2.4% | $359,800 |
| 2018 | $13,457 +2.5% | $359,800 |
| 2017 | $13,126 +47.4% | $359,800 +45.3% |
| 2016 | $8,904 +2% | $247,600 |
| 2015 | $8,728 +1.2% | $247,600 |
| 2014 | $8,624 +10% | $247,600 |
| 2013 | $7,839 +3% | $247,600 +105% |
| 2012 | $7,613 +3.1% | $120,800 |
| 2011 | $7,383 | $120,800 |
| 2008 | -- | $120,800 |
| 2007 | -- | $120,800 |
| 2006 | -- | $120,800 |
| 2005 | -- | $120,800 |
| 2004 | $5,573 | $120,800 |
| 2003 | -- | $120,800 |
| 2002 | -- | $120,800 |
| 2001 | -- | $120,800 |
Find assessor info on the county website
Monthly payment
Est. payment
Payment breakdown
Explore the cost of this home by adjusting the details. Changes won't be saved.Climate risks
Neighborhood: 07465
Nearby schools
Schools provided by the listing agent
- Elementary: Wanaque
- Middle: Wanaque
- High: Lakeland
Source: GSMLS. This data may not be complete. We recommend contacting the local school district to confirm school assignments for this home.

Similar homes
- $680,0003 bd2 ba-- sqft47-49 Furnace Ave, Wanaque Boro, NJ 07465For Sale
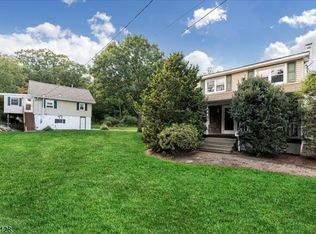 MLS ID #4059040, Rosemary Thompson, Bhgre Green Team. GSMLS
 - $829,9004 bd4 ba-- sqft105 Alpine Ridge Rd, West Milford Twp., NJ 07480For Sale
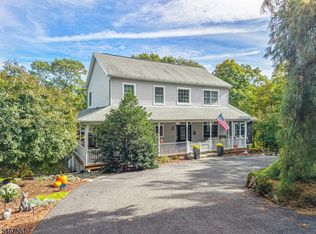 MLS ID #4058994, Robert J. Nebel, Re/Max Country Realty. GSMLS
 - $599,0003 bd2 ba-- sqft52 Crescent Rd, Wanaque Boro, NJ 07465For Sale
 MLS ID #4058964, Rosemary Thompson, Bhgre Green Team. GSMLS
 - $729,0004 bd3 ba-- sqft157 Magee Rd, Ringwood Boro, NJ 07456For Sale
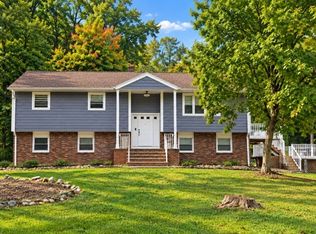 MLS ID #4057312, Carol Vidovic, United Real Estate. GSMLS
