Set on a tranquil street in a convenient Fairfield location, this Colonial offers a versatile floor plan with plenty of room to live, relax, and entertain. Situated on a level quarter acre property within walking distance of the elementary school, the home features generous indoor and outdoor living spaces, freshly painted interiors, and beautifully refinished hardwood floors. The inviting living room features a classic brick fireplace framed by rich mahogany trim, adding warmth and character. At the back of the home, a sun drenched family room welcomes an abundance of natural light, with sliding doors opening to a wraparound deck overlooking the expansive, level backyard. The main level also features three bedrooms and a full bath, offering flexibility for guests, a home office, or everyday living. Upstairs, a spacious bonus room provides additional living space, while the primary suite features cathedral ceilings, a generous walk-in closet, and a private bath with a stall shower. A two-car garage adds everyday convenience and additional storage. Just five minutes from Metro North and Fairfield's vibrant downtown, with shopping, restaurants, parks, and schools nearby, this home offers an appealing combination of convenience, comfortable living spaces, and a flexible layout to accommodate a variety of lifestyles.
For sale
$865,000
38 Milandale Road, Fairfield, CT 06824
4beds
2,292sqft
Single Family Residence
Built in 1958
10,454 Square Feet Lot
$-- Zestimate®
$377/sqft
$-- HOA
What's special
Wraparound deckTwo-car garageExpansive level backyardSun drenched family roomFreshly painted interiorsLevel quarter acre propertyBeautifully refinished hardwood floors
- 15 days
- 1,539
- 70
Likely to sell faster than
Zillow last checked:
Listing updated:
Listed by:
Jennifer Lockwood (203)650-6870,
Coldwell Banker Realty 203-254-7100
Source: Smart MLS,MLS#: 24212800
Facts & features
Interior
Bedrooms & bathrooms
- Bedrooms: 4
- Bathrooms: 2
- Full bathrooms: 2
Primary bedroom
- Features: Vaulted Ceiling(s), Ceiling Fan(s), Walk-In Closet(s), Wall/Wall Carpet
- Level: Upper
Bedroom
- Features: Hardwood Floor
- Level: Main
Bedroom
- Features: Hardwood Floor
- Level: Main
Bedroom
- Features: Hardwood Floor
- Level: Main
Den
- Features: Wall/Wall Carpet
- Level: Upper
Family room
- Features: Sliders, Engineered Wood Floor
- Level: Main
Living room
- Features: Fireplace, Hardwood Floor
- Level: Main
Heating
- Hot Water, Oil, Solar
Cooling
- Ceiling Fan(s), Window Unit(s)
Appliances
- Included: Electric Range, Refrigerator, Dishwasher, Washer, Dryer, Water Heater
- Laundry: Lower Level
Features
- Basement: Partial
- Attic: None
- Number of fireplaces: 1
Interior area
- Total structure area: 2,292
- Total interior livable area: 2,292 sqft
- Finished area above ground: 2,292
Video & virtual tour
Property
Parking
- Total spaces: 2
- Parking features: Attached
- Attached garage spaces: 2
Features
- Patio & porch: Porch, Wrap Around, Deck
- Exterior features: Stone Wall
Lot
- Size: 10,454 Square Feet
- Features: Level, Cleared
Details
- Parcel number: 124398
- Zoning: A
Construction
Type & style
- Home type: SingleFamily
- Architectural style: Colonial
- Property subtype: Single Family Residence
Materials
- Vinyl Siding
- Foundation: Concrete Perimeter, Stone
- Roof: Asphalt
Condition
- New construction: No
- Year built: 1958
Utilities & green energy
- Sewer: Public Sewer
- Water: Public
Green energy
- Energy generation: Solar
Community & HOA
Community
- Subdivision: University
HOA
- Has HOA: No
Location
- Region: Fairfield
Financial & listing details
- Price per square foot: $377/sqft
- Tax assessed value: $595,490
- Annual tax amount: $11,427
- Date on market: 10/8/2026
Estimated market value
Not available
Estimated sales range
Not available
Not available
Price history
| Date | Event | Price |
|---|---|---|
| 10/8/2026 | Listed for sale | $865,000$377/sqft |
Source:  Smart MLS #24212800 Report a problem | ||
Public tax history
| Year | Property taxes | Tax assessment |
|---|---|---|
| 2025 | $11,419 +1.8% | $402,220 |
| 2024 | $11,222 +1.4% | $402,220 |
| 2023 | $11,065 +1% | $402,220 |
| 2022 | $10,956 +1% | $402,220 |
| 2021 | $10,852 +12.5% | $402,220 +11.7% |
| 2020 | $9,647 | $360,080 |
| 2019 | $9,647 +1.6% | $360,080 |
| 2018 | $9,492 +2.1% | $360,080 |
| 2017 | $9,297 +14.1% | $360,080 +9.5% |
| 2015 | $8,151 +1.6% | $328,790 |
| 2014 | $8,022 +2% | $328,790 |
| 2013 | $7,868 +6.5% | $328,790 |
| 2011 | $7,388 -5.6% | $328,790 -19% |
| 2010 | $7,824 +2% | $406,000 |
| 2009 | $7,673 +1.7% | $406,000 |
| 2008 | $7,543 +6.7% | $406,000 |
| 2007 | $7,068 +4.4% | $406,000 |
| 2006 | $6,768 +10.4% | $406,000 +64.3% |
| 2005 | $6,130 +6% | $247,170 |
| 2004 | $5,784 +8.8% | $247,170 |
| 2003 | $5,314 +24.2% | $247,170 +68.7% |
| 2001 | $4,278 +85.3% | $146,510 |
| 2000 | $2,309 -23% | $146,510 +30.5% |
| 1999 | $2,998 | $112,280 |
Find assessor info on the county website
Monthly payment
Est. payment
Payment breakdown
Explore the cost of this home by adjusting the details. Changes won't be saved.Climate risks
Neighborhood: 06824
Nearby schools
Schools provided by the listing agent
- Elementary: Holland Hill
- Middle: Fairfield Woods
- High: Fairfield Ludlowe
Source: Smart MLS. This data may not be complete. We recommend contacting the local school district to confirm school assignments for this home.

Similar homes
- $879,0003 bd3 ba1.9k sqft71 Country Road, Fairfield, CT 06824For Sale

 MLS ID #24210782, Madeline B. O'Shea, Coldwell Banker Realty. Smart MLS
- $749,9003 bd2 ba1.3k sqft295 Reid Street, Fairfield, CT 06824For Sale
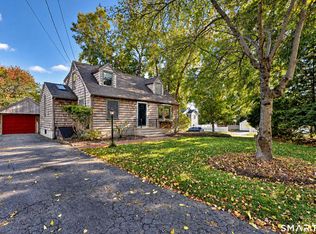 MLS ID #24212796, Melissa Casey, Coldwell Banker Realty. Smart MLS
- $899,9005 bd3 ba2.3k sqft37 Stevenson Road, Fairfield, CT 06825For Sale
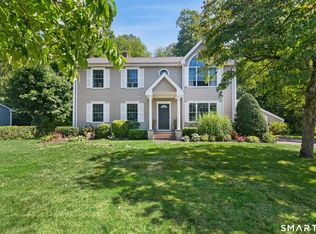 MLS ID #24205504, Gaetano Marra, BHGRE Gaetano Marra Homes. Smart MLS
- $699,9004 bd3 ba1.9k sqft77 Round Hill Road, Fairfield, CT 06824For Sale
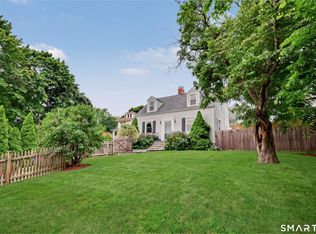 MLS ID #24190937, Jay Cannone, William Raveis Real Estate. Smart MLS
- $899,9004 bd4 ba3.2k sqft310 Plattsville Road, Trumbull, CT 06611For SaleMLS ID #24202644, Jim Stobie, Berkshire Hathaway NE Prop.. Smart MLS
- $819,0004 bd2 ba2k sqft33 Partridge Drive, Ridgefield, CT 06877For SaleMLS ID #24214135, Kenn Olbrych, Coldwell Banker Realty. Smart MLS
- $725,0004 bd2 ba1.8k sqft18 Koger Road, Trumbull, CT 06611For SaleMLS ID #24211483, Katie Sparkman, William Raveis Real Estate. Smart MLS
- $829,0004 bd3 ba2.4k sqft17 Bradley Lane, Newtown, CT 06482For SaleMLS ID #24190642, Lisa Hintzen, Berkshire Hathaway NE Prop.. Smart MLS
- $774,9004 bd3 ba2.7k sqft35 Macadam Terrace, Milford, CT 06461For SaleMLS ID #24193467, Karim Douich, William Raveis Real Estate. Smart MLS
- $498,9904 bd2 ba2.1k sqft26 Powell Terrace, Bridgeport, CT 06604For SaleMLS ID #24211678, Kostas B. Travisano, Sailpoint Property Group. Smart MLS
- $669,9004 bd4 ba2.9k sqft482 Luba Drive, Orange, CT 06477For SaleMLS ID #24173576, Eric Chou, eXp Realty. Smart MLS
- $747,5003 bd2 ba2.1k sqft87 Giles Hill Road, Redding, CT 06896For SaleMLS ID #24208310, Michael Caporizzo, William Pitt Sotheby's Int'l. Smart MLS
- $695,0004 bd2 ba2.4k sqft9 Stonecrop Road, Norwalk, CT 06851For SaleMLS ID #24208057, Karen Liss-Uomoleale, Coldwell Banker Realty. Smart MLS
- $719,0005 bd3 ba3.2k sqft244 Bennett Street, Bridgeport, CT 06605For SaleMLS ID #24207593, Kaitlyn Walsh, William Raveis Real Estate. Smart MLS
- $1,248,0003 bd3 ba2.2k sqft310 Main Street, Westport, CT 06880For SaleMLS ID #24215287, Kim Harizman, Compass Connecticut, LLC. Smart MLS
- $769,0003 bd4 ba2.5k sqft437 West Rutland Road, Milford, CT 06461For SaleMLS ID #24207640, Steven T. Koleno, Beycome of Connecticut. Smart MLS
- $798,9005 bd6 ba3k sqft33 Murphys Lane, Shelton, CT 06484For SaleMLS ID #24208985, Ellen Zern, Pepe Realty, Inc. Smart MLS
- $799,9994 bd3 ba2.7k sqft15 Rose Lane, Newtown, CT 06482For SaleMLS ID #24190182, Martha Brennan, BHGRE Gaetano Marra Homes. Smart MLS
- $699,0002 bd1 ba1.3k sqft501 Lake Avenue, Bridgeport, CT 06605For SaleMLS ID #24202510, Matthew D. Hyde, William Raveis Real Estate. Smart MLS
- $695,9003 bd3 ba2.5k sqft24 Purdy Hill Road, Monroe, CT 06468For SaleMLS ID #24198660, Al Melotto, Total Realty Services LLC. Smart MLS
