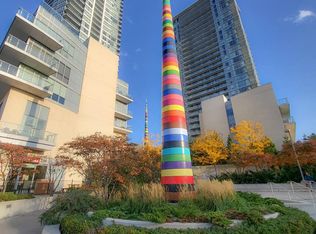
Emerald City Luxury Condo, One Bedroom Plus Den With Sliding Glass Door(Can Be Used As 2nd Bedroom). . Open Concept Design Kitchen With Spacious Living & Dining Area. 9 Ft Ceilings. Steps To Subway, Fairview Shopping Mall, Restaurants, Banks, Parks And More, W/ Easy Access To 401/404/Dvp. Amazing Facilities Including Indoor Gym, Swimming Pool, Upscale Party Room And More.
For sale
C$459,000
52 Forest Manor Rd #707, Toronto, ON M2J 0E2
2beds
1baths
Apartment
Built in ----
-- sqft lot
$-- Zestimate®
C$--/sqft
C$711/mo HOA
What's special
Open concept design kitchen
- 6 days |
- 7 |
- 1 |
Zillow last checked:
Listing updated:
Listed by:
RE/MAX ONESTOP TEAM REALTY
Source: TRREB,MLS®#: C13681772
Originating MLS®#: Toronto Regional Real Estate Board
Facts & features
Interior
Bedrooms & bathrooms
- Bedrooms: 2
- Bathrooms: 1
Bedroom
- Level: Flat
- Dimensions: 3.35 x 2.74
Den
- Level: Flat
- Dimensions: 2.45 x 2.06
Dining room
- Level: Flat
- Dimensions: 3.96 x 3.28
Kitchen
- Level: Flat
- Dimensions: 3.96 x 3.28
Living room
- Level: Flat
- Dimensions: 3.35 x 3.05
Heating
- Forced Air, Gas
Cooling
- Central Air
Appliances
- Laundry: Ensuite
Features
- Storage
- Basement: None
- Has fireplace: No
Interior area
- Living area range: 500-599 null
Video & virtual tour
Property
Parking
- Total spaces: 1
- Parking features: Underground
- Has garage: Yes
Features
- Exterior features: Open Balcony
- Has view: Yes
- View description: City, Skyline, Garden
Lot
- Features: Clear View, Rec./Commun.Centre
Details
- Parcel number: 766540169
Construction
Type & style
- Home type: Apartment
- Property subtype: Apartment
Materials
- Concrete
Community & HOA
Community
- Security: Smoke Detector(s)
HOA
- Amenities included: BBQs Allowed, Concierge, Gym, Indoor Pool, Party Room/Meeting Room, Visitor Parking
- Services included: Heat Included, Water Included, CAC Included, Common Elements Included, Building Insurance Included, Parking Included
- HOA fee: C$711 monthly
- HOA name: TSCC
Location
- Region: Toronto
Financial & listing details
- Annual tax amount: C$2,493
- Date on market: 8/17/2026
Price history
Price history is unavailable.
Public tax history
Tax history is unavailable.
Climate risks
Neighborhood: Henry Farm
Nearby schools
GreatSchools rating
No schools nearby
We couldn't find any schools near this home.
- C$--1 bd1 ba684 sqft52 Forest Manor Rd #120, Toronto, ON M2J0E2Off Market
Save 
- C$433,9002 bd1 ba-- sqft52 Forest Manor Rd #807, Toronto, ON M2J0E2For Sale
Save 
- C$2,9002 bd2 ba-- sqft52 Forest Manor Rd #1305, Toronto, ON M2J0E2For Rent
Save 
- C$2,3502 bd1 ba-- sqft52 Forest Manor Rd #519, Toronto, ON M2J0E2For Rent
Save 
- C$1,5002 bd1 ba-- sqft52 Forest Manor Rd #418, Toronto, ON M2J0E2For Rent
Save - C$2,1001 bd1 ba-- sqft52 Forest Manor Rd #1204, Toronto, ON M2J0E2For Rent
Save - C$499,9992 bd1 ba-- sqft52 Forest Manor Rd #1009, Toronto, ON M2J0E2For Sale
Save - C$2,2002 bd1 ba-- sqft52 Forest Manor Rd #1207, Toronto, ON M2J0E2For Rent
Save