Welcome to effortless one level living in one of Shelton's most desirable locations. This spacious 4 bedroom, 3 full bathroom ranch offers a versatile layout with room to grow, entertain, and accommodate a variety of lifestyles. The sun filled main level features beautiful hardwood flooring throughout and an impressive great room with soaring cathedral ceilings that creates the perfect gathering space. The open floor plan flows seamlessly into the dining area and kitchen, making everyday living and entertaining a breeze. The finished lower level provides exceptional flexibility with the potential for in law setup, home office, gym, or recreation space, complete with a full bathroom for added convenience. Step outside to enjoy the expansive, level backyard offering plenty of room for outdoor activities, gardening, or future additions. Relax on the spacious deck overlooking the yard or unwind in the newer hot tub after a long day. Additional updates include a new hot water heater, providing added peace of mind. Conveniently located close to shopping, restaurants, parks, schools, and major commuting routes, this move in ready home combines space, comfort, and versatility in a fantastic Shelton location. Don't miss your opportunity to make this exceptional property your next home.
For sale
Price cut: $20K (9/29)
$579,900
46 Longfellow Road, Shelton, CT 06484
4beds
2,838sqft
Single Family Residence
Built in 1971
0.93 Acres Lot
$563,800 Zestimate®
$204/sqft
$-- HOA
What's special
- 95 days
- 1,478
- 105
Zillow last checked:
Listing updated:
Listed by:
The Zerella Christy Team of William Raveis Real Estate,
Brian Christy (203)455-1223,
William Raveis Real Estate 203-255-6841
Source: Smart MLS,MLS#: 24191668
Facts & features
Interior
Bedrooms & bathrooms
- Bedrooms: 4
- Bathrooms: 3
- Full bathrooms: 3
Primary bedroom
- Features: Full Bath, Walk-In Closet(s), Hardwood Floor
- Level: Main
Bedroom
- Features: Hardwood Floor
- Level: Main
Bedroom
- Features: Hardwood Floor
- Level: Main
Bedroom
- Level: Lower
Dining room
- Features: Hardwood Floor
- Level: Main
Great room
- Features: Cathedral Ceiling(s), Hardwood Floor
- Level: Main
Living room
- Features: Hardwood Floor
- Level: Main
Rec play room
- Features: Fireplace
- Level: Lower
Heating
- Baseboard, Natural Gas
Cooling
- None
Appliances
- Included: Oven/Range, Refrigerator, Dishwasher, Washer, Dryer, Gas Water Heater, Water Heater
Features
- Basement: Full,Finished
- Attic: Pull Down Stairs
- Number of fireplaces: 1
Interior area
- Total structure area: 2,838
- Total interior livable area: 2,838 sqft
- Finished area above ground: 1,734
- Finished area below ground: 1,104
Property
Parking
- Total spaces: 2
- Parking features: Attached
- Attached garage spaces: 2
Lot
- Size: 0.93 Acres
- Features: Level, Open Lot
Details
- Parcel number: 293913
- Zoning: R-1
Construction
Type & style
- Home type: SingleFamily
- Architectural style: Ranch
- Property subtype: Single Family Residence
Materials
- Wood Siding
- Foundation: Concrete Perimeter
- Roof: Asphalt
Condition
- New construction: No
- Year built: 1971
Utilities & green energy
- Sewer: Septic Tank
- Water: Public
Community & HOA
Community
- Features: Golf, Library, Medical Facilities, Park, Shopping/Mall
- Subdivision: White Hills
HOA
- Has HOA: No
Location
- Region: Shelton
Financial & listing details
- Price per square foot: $204/sqft
- Tax assessed value: $378,140
- Annual tax amount: $5,865
- Date on market: 7/20/2026
Estimated market value
$563,800
$536,000 - $592,000
$4,179/mo
Price history
| Date | Event | Price |
|---|---|---|
| 9/29/2026 | Price change | $579,900-3.3%$204/sqft |
Source:  Smart MLS #24191668 Report a problem Smart MLS #24191668 Report a problem | ||
| 7/29/2026 | Listed for sale | $599,900+150%$211/sqft |
Source: Smart MLS #24191668 Report a problem | ||
| 9/16/1999 | Sold | $240,000$85/sqft |
Source: Smart MLS #98032025 Report a problem | ||
Public tax history
| Year | Property taxes | Tax assessment |
|---|---|---|
| 2025 | $5,301 -1.9% | $281,680 |
| 2024 | $5,403 +9.8% | $281,680 |
| 2023 | $4,921 | $281,680 |
| 2022 | $4,921 +10.6% | $281,680 +39.5% |
| 2021 | $4,449 -1.7% | $201,960 |
| 2020 | $4,528 | $201,960 |
| 2019 | $4,528 +1.2% | $201,960 |
| 2017 | $4,473 +2.7% | $201,960 +3.4% |
| 2015 | $4,356 0% | $195,240 |
| 2014 | $4,356 | $195,240 |
| 2013 | $4,356 -0.4% | $195,240 |
| 2012 | $4,373 -10.8% | $195,240 -26% |
| 2011 | $4,901 -0.2% | $263,900 |
| 2010 | $4,911 | $263,900 |
| 2009 | $4,911 | $263,900 |
| 2008 | $4,911 +6.5% | $263,900 |
| 2007 | $4,610 +11.2% | $263,900 +54.8% |
| 2006 | $4,144 +3.1% | $170,450 |
| 2005 | $4,021 +3.8% | $170,450 |
| 2004 | $3,874 +8.8% | $170,450 |
| 2003 | $3,561 +52.1% | $170,450 +75.7% |
| 1997 | $2,341 | $97,020 |
Find assessor info on the county website
Monthly payment
Est. payment
Payment breakdown
Explore the cost of this home by adjusting the details. Changes won't be saved.Climate risks
Neighborhood: 06484
Nearby schools
Schools provided by the listing agent
- High: Shelton
Source: Smart MLS. This data may not be complete. We recommend contacting the local school district to confirm school assignments for this home.
Similar homes
- $515,0003 bd2 ba1.5k sqft12 Cedarwood Lane, Shelton, CT 06484For Sale
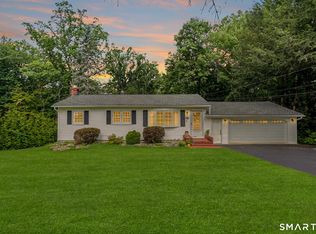
 MLS ID #24215398, Kristen Baldwin, William Raveis Real Estate. Smart MLS
 - $619,9003 bd2 ba2.6k sqft552 Long Hill Avenue, Shelton, CT 06484For Sale
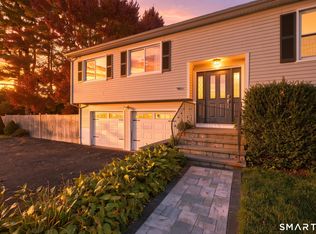 MLS ID #24214294, Romina D'Angelo, Coldwell Banker Realty. Smart MLS
 - $679,0005 bd3 ba3k sqft11 Olin Court, Shelton, CT 06484For Sale
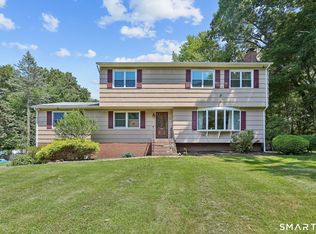 MLS ID #24203555, Glenn Marr, Marr Caruso Realty Group. Smart MLS
 - $615,0004 bd3 ba2.4k sqft18 Buckingham Road, Seymour, CT 06483For Sale
 MLS ID #24199064, Michael DeBiase, Keller Williams Realty. Smart MLS
 - $659,9003 bd3 ba2.3k sqft11 Birdseye Rd Extension, Shelton, CT 06484For SaleMLS ID #24204291, Sam Granata, Preston Gray Real Estate. Smart MLS
- $649,0003 bd3 ba2.5k sqft151 Brushy Hill Road, Newtown, CT 06470For SaleMLS ID #24213252, Christine Fairchild, Coldwell Banker Realty. Smart MLS
- $564,9005 bd4 ba4.1k sqft178 Maple Street, Seymour, CT 06483For SaleMLS ID #24204272, Mela Veltri Case, KW Legacy Partners. Smart MLS
- $669,9004 bd4 ba2.9k sqft482 Luba Drive, Orange, CT 06477For SaleMLS ID #24173576, Eric Chou, eXp Realty. Smart MLS
- $549,0003 bd3 ba2.5k sqft32 Hallsey Lane, Woodbridge, CT 06525For SaleMLS ID #24187646, Christy A. Lindsay, Coldwell Banker Realty. Smart MLS
- $600,0003 bd3 ba2k sqft27 Hattertown Road, Newtown, CT 06470For SaleMLS ID #24211004, Andy Sachs, Compass Connecticut, LLC. Smart MLS
- $689,9003 bd3 ba2.8k sqft65 Cottage Street, Monroe, CT 06468For SaleMLS ID #24200594, Jennifer Lockwood, Coldwell Banker Realty. Smart MLS
- $619,9003 bd3 ba2.4k sqft115 North Street, Trumbull, CT 06611For SaleMLS ID #24209316, Jay Cannone, William Raveis Real Estate. Smart MLS
- $515,0003 bd3 ba1.8k sqft18 Carriage Drive, Seymour, CT 06483For SaleMLS ID #24212003, Emily Fitzgerald, William Raveis Real Estate. Smart MLS
- $825,0004 bd3 ba2.9k sqft68 East Village Road, Monroe, CT 06468For SaleMLS ID #24200839, Antonino Mogavero, William Raveis Real Estate. Smart MLS
- $599,9994 bd4 ba3.2k sqft107 South Colman Road, Wolcott, CT 06716For SaleMLS ID #24216419, Kris J. Lippi, Get Listed Realty. Smart MLS
- $699,0004 bd3 ba3.2k sqft14 Jo Mar Drive, Newtown, CT 06482For SaleMLS ID #24198980, Deb Lombardo, Coldwell Banker Realty. Smart MLS
- $659,0004 bd3 ba2.5k sqft347 Lakeside Road, Southbury, CT 06488For SaleMLS ID #24207006, Christine Aquila, Coldwell Banker Realty. Smart MLS
- $629,9003 bd2 ba2.9k sqft14 Rice Road, Woodbridge, CT 06525For SaleMLS ID #24191904, Regina M. Sauer, Houlihan Lawrence WD. Smart MLS
- $599,0003 bd3 ba1.7k sqft7 Carriage Lane, Danbury, CT 06810For SaleMLS ID #24214568, Kim Gifford, Coldwell Banker Realty. Smart MLS
- $549,9004 bd3 ba3.2k sqft56 Buckingham Street, Naugatuck, CT 06770For SaleMLS ID #24211374, Christopher Germosen, King Realty Group LLC. Smart MLS
