Welcome to this charming Colonial home in the desirable Jackson Heights neighborhood, where classic character, modern updates, and comfortable living come together! Situated on a spacious 0.36-acre lot, this home offers four generously sized bedrooms, two full bathrooms, and plenty of room to spread out, both indoors and out. Step inside to discover inviting living spaces featuring a cozy gas fireplace with elegant glass doors, perfect for relaxing evenings or entertaining guests. Ceiling fans throughout add everyday comfort, while several recent improvements provide added peace of mind. The entire downstairs was redone in May 2026, bringing a fresh feel to the main living areas. Additional updates include a newly installed gas furnace, a dishwasher that's just one year old, and new toilets throughout the home. The full basement offers plenty of flexibility, whether you need additional storage, a home gym, a recreation area, or space for future projects. Outside, the generous backyard is fully fenced, providing privacy and plenty of room for outdoor activities, gardening, or entertaining. The deck is an ideal spot for summer barbecues, morning coffee, or simply unwinding after a long day. An attached two-car garage with convenient front entry adds even more practicality, offering ample parking and additional storage. With its combination of recent updates, spacious interior, generous outdoor living space, and location in Jackson Heights, this Colonial offers an opportunity to enjoy the comforts of home while still having room to make it your own. Schedule your private showing and come see everything this property has to offer!
Coming soon 10/03
$389,990
52 Quartz Ridge Dr, York, PA 17408
4beds
2,360sqft
Single Family Residence
Built in 2007
0.36 Acres Lot
$438,300 Zestimate®
$165/sqft
$10/mo HOA
What's special
- 1 day
- 18
- 2
Zillow last checked:
Listing updated:
Listed by:
Dominic Mallozzi 484-649-8882,
Real of Pennsylvania 7173445577,
Co-Listing Agent: Nathaniel Martin Barshinger 717-668-4694,
Real of Pennsylvania
Source: Bright MLS,MLS#: PAYK2112922
Facts & features
Interior
Bedrooms & bathrooms
- Bedrooms: 4
- Bathrooms: 2
- Full bathrooms: 2
- Main level bathrooms: 2
- Main level bedrooms: 4
Basement
- Area: 0
Heating
- Forced Air, Natural Gas
Cooling
- Central Air, Electric
Appliances
- Included: Electric Water Heater
Features
- Ceiling Fan(s)
- Basement: Full
- Number of fireplaces: 1
- Fireplace features: Glass Doors, Gas/Propane
Interior area
- Total structure area: 2,360
- Total interior livable area: 2,360 sqft
- Finished area above ground: 2,360
- Finished area below ground: 0
Property
Parking
- Total spaces: 2
- Parking features: Garage Faces Front, Garage Door Opener, Attached, Driveway
- Attached garage spaces: 2
- Has uncovered spaces: Yes
Accessibility
- Accessibility features: 2+ Access Exits
Features
- Levels: Two
- Stories: 2
- Pool features: None
- Fencing: Back Yard
Lot
- Size: 0.36 Acres
Details
- Additional structures: Above Grade, Below Grade
- Parcel number: 330001200170000000
- Zoning: RESIDENTIAL
- Special conditions: Standard
Construction
Type & style
- Home type: SingleFamily
- Architectural style: Colonial
- Property subtype: Single Family Residence
Materials
- Vinyl Siding
- Foundation: Permanent
Condition
- New construction: No
- Year built: 2007
Utilities & green energy
- Sewer: Public Sewer
- Water: Public
Community & HOA
Community
- Subdivision: Jackson Heights
HOA
- Has HOA: Yes
- HOA fee: $125 annually
- HOA name: CAMCO MANAGEMENT - ANGELICA
Location
- Region: York
- Municipality: JACKSON TWP
Financial & listing details
- Price per square foot: $165/sqft
- Tax assessed value: $299,570
- Annual tax amount: $10,412
- Date on market: 10/3/2026
- Listing agreement: Exclusive Right To Sell
- Listing terms: Cash,Conventional,FHA,VA Loan
- Inclusions: Leaving Appliances
- Ownership: Fee Simple
Estimated market value
$438,300
$416,000 - $460,000
$2,385/mo
Price history
| Date | Event | Price |
|---|---|---|
| 4/9/2023 | Listing removed | -- |
Source:  Bright MLS #PAYK152630 Report a problem Bright MLS #PAYK152630 Report a problem | ||
| 4/12/2021 | Sold | $309,900$131/sqft |
Source: Public Record Report a problem | ||
| 2/18/2021 | Pending sale | $309,900$131/sqft |
Source: Bright MLS #PAYK152630 Report a problem | ||
| 2/18/2021 | Listed for sale | $309,900$131/sqft |
Source: Bright MLS #PAYK152630 Report a problem | ||
| 2/8/2021 | Listing removed | -- |
Source: Bright MLS #PAYK152630 Report a problem | ||
| 2/6/2021 | Listed for sale | $309,900+21.5%$131/sqft |
Source: Bright MLS #PAYK152630 Report a problem | ||
| 5/12/2010 | Sold | $255,000-7.3%$108/sqft |
Source: Public Record Report a problem | ||
| 11/19/2009 | Listing removed | $274,995$117/sqft |
Source: Prudential Real Estate #20813690 Report a problem | ||
| 9/22/2009 | Price change | $274,995-1.7%$117/sqft |
Source: Prudential Real Estate #20813690 Report a problem | ||
| 8/9/2009 | Listed for sale | $279,8900%$119/sqft |
Source: Prudential Real Estate #20813690 Report a problem | ||
| 12/25/2008 | Price change | $279,900-6.7%$119/sqft |
Source: Prudential Real Estate #20813690 Report a problem | ||
| 11/29/2008 | Listed for sale | $299,900-1.7%$127/sqft |
Source: Prudential Real Estate #20813690 Report a problem | ||
| 3/15/2007 | Sold | $305,155$129/sqft |
Source: Public Record Report a problem | ||
Public tax history
| Year | Property taxes | Tax assessment |
|---|---|---|
| 2026 | $10,217 +2.4% | $299,570 |
| 2025 | $9,983 +1.1% | $299,570 |
| 2024 | $9,874 | $299,570 |
| 2023 | $9,874 +4.5% | $299,570 |
| 2022 | $9,447 -0.8% | $299,570 |
| 2021 | $9,524 +1.4% | $299,570 |
| 2020 | $9,396 +2.2% | $299,570 |
| 2019 | $9,194 +1.4% | $299,570 |
| 2018 | $9,070 +349.9% | $299,570 |
| 2017 | $2,016 | $299,570 |
| 2016 | -- | $299,570 |
| 2015 | -- | $299,570 |
| 2014 | -- | $299,570 |
| 2013 | -- | $299,570 |
| 2012 | -- | $299,570 |
| 2011 | -- | $299,570 |
| 2010 | -- | $299,570 |
| 2009 | -- | $299,570 |
| 2008 | -- | $299,570 |
| 2007 | -- | -- |
Find assessor info on the county website
Monthly payment
Est. payment
Payment breakdown
Explore the cost of this home by adjusting the details. Changes won't be saved.Climate risks
Neighborhood: 17408
Nearby schools
Schools provided by the listing agent
- Elementary: Spring Grove Area Intrmd
- Middle: Spring Grove Area
- High: Spring Grove Area
- District: Spring Grove Area
Source: Bright MLS. This data may not be complete. We recommend contacting the local school district to confirm school assignments for this home.
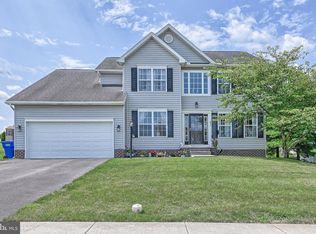
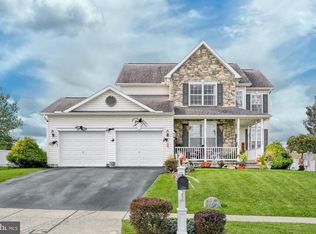
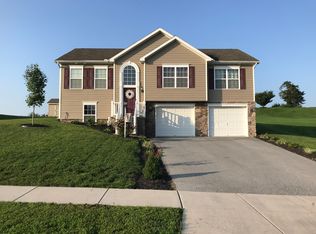
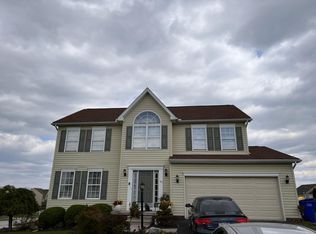
Similar homes
- $419,9005 bd4 ba2.2k sqft252 Valley View Cir, York, PA 17408For Sale

 MLS ID #PAYK2109516, Amber Pradhan, Ghimire Homes. Bright MLS
 - $389,9004 bd3 ba1.7k sqft69 Lester Ave, York, PA 17408For Sale
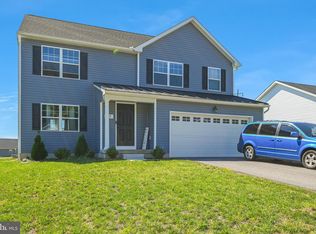 MLS ID #PAYK2111986, Mike Alexis, Iron Valley Real Estate of Berks. Bright MLS
 - $425,0004 bd4 ba3.3k sqft1735 Ashland Dr, York, PA 17408For Sale
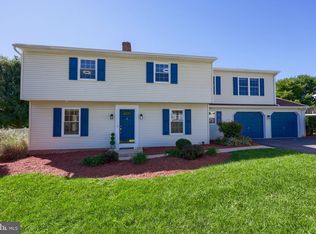 MLS ID #PAYK2112536, Cathy Burkhart, Coldwell Banker Realty. Bright MLS
 - $389,9004 bd3 ba2.3k sqft2280 Trotter Ridge Ct, York, PA 17408For Sale
 MLS ID #PAYK2109852, Marie Arcuri, Coldwell Banker Realty. Bright MLS
 - $431,9004 bd3 ba2.1k sqft33 Friar Rd #37, York, PA 17408New ConstructionMLS ID #PAYK2109648, Austin Waechter, Joseph A Myers Real Estate, Inc.. Bright MLS
- $380,0004 bd3 ba1.8k sqft6080 Deborah Dr, Spring Grove, PA 17362For SaleMLS ID #PAYK2110266, Tamra Peroni, Berkshire Hathaway HomeServices Homesale Realty. Bright MLS
- $475,0004 bd3 ba3.3k sqft2005 Woodberry Rd, York, PA 17408For SaleMLS ID #PAYK2109768, ADRIAN SMITH, Keller Williams Realty. Bright MLS
- $376,9004 bd3 ba2.1k sqft2685 Victorian Dr Lot 67, Dover, PA 17315New ConstructionMLS ID #PAYK2111698, Griffin Fortney, Joseph A Myers Real Estate, Inc.. Bright MLS
- $374,9004 bd3 ba2.6k sqft2031 Paperback Way, York, PA 17408For SaleMLS ID #PAYK2103340, Emillie Albrecht, Real of Pennsylvania. Bright MLS
- $384,9704 bd2 ba1.7k sqft2027 Paperback Way, York, PA 17408For SaleMLS ID #PAYK2107608, Adam Schechtman, House Broker Realty LLC. Bright MLS
- $471,9003 bd2 ba1.9k sqft37 Friar Rd #35, York, PA 17408New ConstructionMLS ID #PAYK2109750, Austin Waechter, Joseph A Myers Real Estate, Inc.. Bright MLS
- $335,0003 bd3 ba2k sqft2188 Esbenshade Rd, York, PA 17408For SaleMLS ID #PAYK2110490, Binay Luitel, Ghimire Homes. Bright MLS
- $419,9004 bd4 ba2.5k sqft3530 Hardwood Ter, Spring Grove, PA 17362For SaleMLS ID #PAYK2110612, David Linton, Berkshire Hathaway HomeServices Homesale Realty. Bright MLS
- $394,9004 bd2 ba2.6k sqft240 Matthew Dr, New Oxford, PA 17350For SaleMLS ID #PAAD2025090, John Lindemulder, Iron Valley Real Estate of Central PA. Bright MLS
- $419,0004 bd3 ba2.5k sqft5303 Valley View Rd, Spring Grove, PA 17362For SaleMLS ID #PAYK2109734, Joseph Young, White Rose Realty, LLC.. Bright MLS
- $460,0004 bd3 ba2.2k sqft891 Solarlight Dr, York, PA 17402For SaleMLS ID #PAYK2111128, Earl Click III, The Exchange Real Estate Company LLC. Bright MLS
- $409,0004 bd3 ba2.3k sqft420 Hickory Ridge Cir, York, PA 17404For SaleMLS ID #PAYK2110508, Matt Heilig, Keller Williams Realty. Bright MLS
- $419,9004 bd4 ba2.6k sqft35 Fox Run Rd, Hanover, PA 17331For SaleMLS ID #PAYK2110922, Alexander Kane, Realty One Group Generations. Bright MLS
- $400,0003 bd4 ba2.6k sqft187 E Scarborough Fare, Stewartstown, PA 17363For SaleMLS ID #PAYK2108424, Gina Baum, Howard Hanna Real Estate Services-Shrewsbury. Bright MLS
- $509,9006 bd5 ba3.2k sqft8608 Diamond Run Ct, Seven Valleys, PA 17360For SaleMLS ID #PAYK2112574, Hope Mims, NextHome Mims Realty Group. Bright MLS
