Nestled on a picturesque, tree-lined stretch of coveted Sheffield Road, just steps from Bellevue Golf Club, this beautifully maintained 1930s English Colonial home with Tudor-inspired details blends timeless character with thoughtful modern updates. Situated in one of Melrose's most sought-after neighborhoods, the home welcomes you with classic curb appeal & a tranquil setting.The updated kitchen offers abundant cabinetry, newer stainless-steel appliances, granite countertops, & views of the beautiful, level fenced yard. Outdoors, a private patio, charming garden shed, & mature perennial plantings create a peaceful retreat for relaxing, gardening, or entertaining. Designed for both comfortable everyday living & memorable gatherings, the home features a spacious dining room, gracious living room, & an impressive great room with custom built-ins, a cozy gas fireplace, & a large picture window overlooking the backyard. A french door provides seamless access to the patio, creating an easy connection between indoor & outdoor living. Hardwood floors extend throughout much of the home, complementing original architectural details that reflect its 1930s heritage. The 1st floor also includes a full bath with a luxurious jetted tub. Upstairs, 3 bedrooms include a spacious primary suite with 3 closets & an updated ensuite bath with a walk-in shower. A dedicated home office & an additional full bath complete the 2nd floor. The 3rd level offers 2 additional bedrooms, ideal for guests, hobbies, or expanded living space. A standout feature of the home is its exceptional storage, with generous closets, built-ins, attic spaces, & thoughtfully designed storage throughout all levels. The finished lower level includes a welcoming playroom with a fireplace. Central air conditioning, a garage, & parking for up to 4 cars add everyday convenience. Meticulously maintained & reflecting true pride of ownership, this exceptional property offers the rare combination of period charm, modern comfort, abundant storage, & a highly desirable location just seven miles from Boston.
Pending
$1,390,000
52 Sheffield Rd, Melrose, MA 02176
5beds
3,114sqft
Single Family Residence
Built in 1938
9,971 Square Feet Lot
$1,290,200 Zestimate®
$446/sqft
$-- HOA
What's special
Cozy gas fireplaceCentral air conditioningUpdated kitchenClassic curb appealCharming garden shedGranite countertopsPrivate patio
- 31 days
- 1,677
- 89
Likely to sell faster than
Zillow last checked:
Listing updated:
Listed by:
Leeman & Gately 781-307-1243,
Compass 617-206-3333,
Lorraine Gately 781-844-5191
Source: MLS PIN,MLS#: 73593363
Facts & features
Interior
Bedrooms & bathrooms
- Bedrooms: 5
- Bathrooms: 3
- Full bathrooms: 3
Primary bedroom
- Features: Bathroom - 3/4, Walk-In Closet(s), Flooring - Hardwood, Lighting - Overhead, Closet - Double, Window Seat
- Level: Second
- Area: 260
- Dimensions: 20 x 13
Bedroom 2
- Features: Closet, Closet/Cabinets - Custom Built, Flooring - Hardwood, Lighting - Overhead
- Level: Second
- Area: 221
- Dimensions: 17 x 13
Bedroom 3
- Features: Closet, Flooring - Hardwood, Lighting - Overhead
- Level: Second
- Area: 104
- Dimensions: 13 x 8
Bedroom 4
- Features: Closet, Flooring - Wall to Wall Carpet
- Level: Third
- Area: 272
- Dimensions: 17 x 16
Bedroom 5
- Features: Closet, Flooring - Wall to Wall Carpet
- Level: Third
- Area: 221
- Dimensions: 17 x 13
Primary bathroom
- Features: Yes
Bathroom 1
- Features: Bathroom - 3/4, Flooring - Stone/Ceramic Tile, Jacuzzi / Whirlpool Soaking Tub
- Level: First
- Area: 96
- Dimensions: 12 x 8
Bathroom 2
- Features: Bathroom - Full, Bathroom - Tiled With Tub & Shower, Flooring - Stone/Ceramic Tile
- Level: Second
- Area: 35
- Dimensions: 7 x 5
Bathroom 3
- Features: Bathroom - 3/4, Bathroom - Tiled With Shower Stall, Flooring - Stone/Ceramic Tile, Pocket Door
- Level: Second
- Area: 40
- Dimensions: 8 x 5
Dining room
- Features: Closet/Cabinets - Custom Built, Flooring - Hardwood, Archway, Crown Molding, Pocket Door
- Level: First
- Area: 182
- Dimensions: 14 x 13
Family room
- Features: Ceiling Fan(s), Closet/Cabinets - Custom Built, Window(s) - Picture, Cable Hookup, Exterior Access, Flooring - Engineered Hardwood
- Level: First
- Area: 378
- Dimensions: 21 x 18
Kitchen
- Features: Flooring - Stone/Ceramic Tile, Window(s) - Picture, Dining Area, Pantry, Countertops - Stone/Granite/Solid, French Doors, Cabinets - Upgraded, Exterior Access, Recessed Lighting, Stainless Steel Appliances, Gas Stove, Peninsula, Lighting - Overhead
- Level: First
- Area: 286
- Dimensions: 26 x 11
Living room
- Features: Closet/Cabinets - Custom Built, Flooring - Hardwood, Archway, Crown Molding
- Level: First
- Area: 247
- Dimensions: 19 x 13
Office
- Features: Flooring - Wall to Wall Carpet
- Level: Second
- Area: 72
- Dimensions: 9 x 8
Heating
- Forced Air, Steam, Natural Gas, Ductless, Fireplace
Cooling
- Central Air, Ductless
Appliances
- Included: Gas Water Heater, Range, Dishwasher, Disposal, Trash Compactor, Microwave, Refrigerator, Washer, Dryer, Plumbed For Ice Maker
- Laundry: Gas Dryer Hookup, Exterior Access, Washer Hookup, Sink, In Basement
Features
- Lighting - Overhead, Closet, Home Office, Play Room, Foyer, Walk-up Attic, Wired for Sound
- Flooring: Wood, Tile, Carpet, Hardwood, Flooring - Wall to Wall Carpet, Concrete
- Basement: Finished,Walk-Out Access,Interior Entry,Sump Pump,Concrete
- Number of fireplaces: 3
- Fireplace features: Family Room, Living Room
Interior area
- Total structure area: 3,114
- Total interior livable area: 3,114 sqft
- Finished area above ground: 2,791
- Finished area below ground: 323
Video & virtual tour
Property
Parking
- Total spaces: 5
- Parking features: Attached, Garage Door Opener, Heated Garage, Garage Faces Side, Paved Drive, Off Street, Paved
- Attached garage spaces: 1
- Uncovered spaces: 4
Features
- Patio & porch: Patio
- Exterior features: Patio, Rain Gutters, Storage, Sprinkler System, Fenced Yard, Garden
- Fencing: Fenced/Enclosed,Fenced
Lot
- Size: 9,971 Square Feet
- Features: Level
Details
- Parcel number: 660890
- Zoning: SRB
Construction
Type & style
- Home type: SingleFamily
- Architectural style: Colonial,Tudor
- Property subtype: Single Family Residence
Materials
- Frame
- Foundation: Concrete Perimeter, Stone
- Roof: Shingle,Rubber
Condition
- Year built: 1938
Utilities & green energy
- Electric: Circuit Breakers, 200+ Amp Service
- Sewer: Public Sewer
- Water: Public
- Utilities for property: for Gas Range, Washer Hookup, Icemaker Connection
Community & HOA
Community
- Features: Public Transportation, Shopping, Park, Golf, Medical Facility, Conservation Area, Highway Access, House of Worship, Private School, Public School, T-Station, Sidewalks
- Security: Security System
- Subdivision: Eastside
HOA
- Has HOA: No
Location
- Region: Melrose
Financial & listing details
- Price per square foot: $446/sqft
- Tax assessed value: $1,130,800
- Annual tax amount: $12,970
- Date on market: 10/21/2026
- Exclusions: Fridge In Basement And All Yard Ornaments & Statues Excluded.
- Road surface type: Paved
Estimated market value
$1,290,200
$1.16M - $1.42M
$5,146/mo
Price history
| Date | Event | Price |
|---|---|---|
| 10/29/2026 | Pending sale | $1,390,000$446/sqft |
Source: MLS PIN #73593363 Report a problem | ||
| 10/21/2026 | Listed for sale | $1,390,000+371.2%$446/sqft |
Source: MLS PIN #73593363 Report a problem | ||
| 6/9/1995 | Sold | $295,000$95/sqft |
Source: Public Record Report a problem | ||
Public tax history
| Year | Property taxes | Tax assessment |
|---|---|---|
| 2025 | $11,048 +1% | $1,116,000 +1.3% |
| 2024 | $10,935 +5.6% | $1,101,200 +10.8% |
| 2023 | $10,354 +3.4% | $993,700 +4.9% |
| 2022 | $10,015 +5.1% | $947,500 +8.8% |
| 2021 | $9,532 -1% | $870,500 -0.1% |
| 2020 | $9,626 +11.7% | $871,100 +9.3% |
| 2019 | $8,617 -0.5% | $797,100 +4.3% |
| 2018 | $8,660 +3.1% | $764,300 +7.4% |
| 2017 | $8,398 +4.8% | $711,700 +9.5% |
| 2016 | $8,017 +2% | $650,200 +7.2% |
| 2015 | $7,862 -0.1% | $606,600 +2.4% |
| 2014 | $7,867 +3.9% | $592,400 +2% |
| 2013 | $7,569 +2.1% | $580,900 |
| 2012 | $7,412 +2.4% | $580,900 |
| 2011 | $7,238 +5.3% | $580,900 +2% |
| 2010 | $6,874 +6.2% | $569,500 |
| 2009 | $6,470 +6.3% | $569,500 -2.4% |
| 2008 | $6,088 +1.7% | $583,700 -4.1% |
| 2007 | $5,985 +2.1% | $608,800 |
| 2006 | $5,863 +3.8% | $608,800 +5% |
| 2005 | $5,648 -1.9% | $579,900 +16% |
| 2004 | $5,758 +3.5% | $499,800 +10% |
| 2003 | $5,565 +4% | $454,300 +10.5% |
| 2002 | $5,351 +7.2% | $411,300 +15.6% |
| 2000 | $4,990 -0.3% | $355,700 +11.7% |
| 1999 | $5,007 | $318,500 |
Find assessor info on the county website
Monthly payment
Est. payment
Payment breakdown
Explore the cost of this home by adjusting the details. Changes won't be saved.Climate risks
Neighborhood: East Side
Nearby schools
Schools provided by the listing agent
- Elementary: Lottery
- Middle: Melrose Middle
- High: Melrose High
Source: MLS PIN. This data may not be complete. We recommend contacting the local school district to confirm school assignments for this home.

Similar homes
- $1,199,0004 bd4 ba2.9k sqft120 Upham St, Melrose, MA 02176For Sale
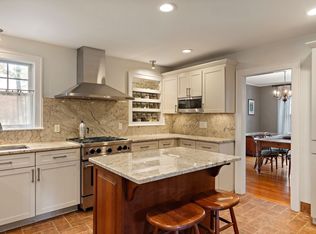 MLS ID #73598470, The Synergy Group, The Synergy Group. MLS PIN
- $1,189,0005 bd4 ba2.6k sqft56 Franklin St, Melrose, MA 02176For Sale
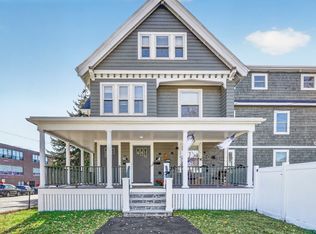 MLS ID #73599976, Leeman & Gately, Compass. MLS PIN
- $1,399,9005 bd4 ba4.4k sqft8 Walsh Ave, Stoneham, MA 02180For Sale
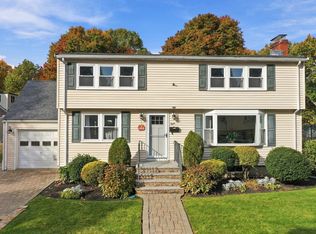 MLS ID #73596805, Patricia Nunez, Redfin Corp.. MLS PIN
- $1,189,0005 bd4 ba2.6k sqftFranklin Street Condominiums, Melrose, MA 02176For Sale
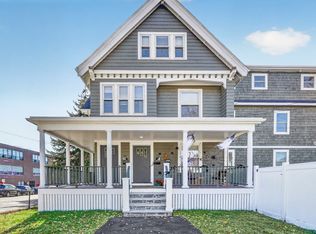 MLS ID #73599459, Leeman & Gately, Compass. MLS PIN
