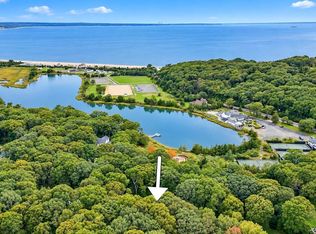
Welcome to 52 West Meadow Rd where comfort, style and location come together beautifully. A semi-circular driveway welcome's you to this exceptional property, along with professionally landscaped grounds offering a peaceful, resort-like atmosphere. Step inside to a dramatic foyer with soaring ceilings, providing an abundance of natural light. The open concept kitchen and family room seamless connect to the outdoor living spaces, creating a setting for both relaxing and entertaining. Main floor level features an eat-in-kitchen, family room, formal dining room or flexible office space, a formal living room with gas fireplace and laundry room. Three generously sized bedrooms and full bath complete this well-appointed main level. The spacious primary suite provides a serene private retreat with a stunning updated en-suite bathroom delivering a spa-like experience with radiant heat floors and a steam shower. Need more room to spread out? The Finished lower level offers versatility with a full bath and private outside entrance.The backyard is truly an entertainer's dream! Beautiful landscaping and abundant privacy with saltwater pool, spacious deck, outdoor bar, gas BBQ hookup, hot tub and putting green. Perfect setting for summer gatherings. Roof replaced 2024, gas conversion with new burner approx. five years, new interior and exterior door, Primary bathroom updated 2022. A truly special opportunity just moments from West Meadow Beach, Stony Brook Village, Restaurants, Hospitals and Shopping. Come experience comfort, privacy and resort style living that makes this property truly fell like home
Coming soon 10/21
$1,395,000
52 W Meadow Road, Setauket, NY 11733
4beds
2,900sqft
Single Family Residence, Residential
Built in 1956
0.77 Acres Lot
$-- Zestimate®
$481/sqft
$-- HOA
What's special
- 9 days
- 1,443
- 78
Zillow last checked:
Listing updated:
Listed by:
Daniel Gale Sothebys Intl Rlty 631-689-6980,
Kathy Pagano 631-678-1534
Source: OneKey® MLS as distributed by MLS GRID,MLS#: 1059926
Facts & features
Interior
Bedrooms & bathrooms
- Bedrooms: 4
- Bathrooms: 4
- Full bathrooms: 3
- 1/2 bathrooms: 1
Heating
- Natural Gas
Cooling
- Central Air
Appliances
- Included: Cooktop, Dishwasher, Dryer, Gas Cooktop, Gas Oven, Gas Range, Microwave, Refrigerator, Stainless Steel Appliance(s), Washer, Gas Water Heater
- Laundry: Laundry Room
Features
- First Floor Bedroom, First Floor Full Bath, Cathedral Ceiling(s), Ceiling Fan(s), Crown Molding, Eat-in Kitchen, Entrance Foyer, Formal Dining, Granite Counters
- Flooring: Carpet, Hardwood, Tile
- Basement: Finished,Walk-Out Access
- Attic: Partial
- Number of fireplaces: 1
- Fireplace features: Gas
Interior area
- Total structure area: 2,900
- Total interior livable area: 2,900 sqft
Property
Parking
- Total spaces: 2
- Parking features: Driveway
- Garage spaces: 2
- Has uncovered spaces: Yes
Features
- Has private pool: Yes
- Pool features: Salt Water
- Has spa: Yes
Lot
- Size: 0.77 Acres
Details
- Parcel number: 0200086000300004000
- Special conditions: None
Construction
Type & style
- Home type: SingleFamily
- Architectural style: Post Modern
- Property subtype: Single Family Residence, Residential
Materials
- Frame
Condition
- Year built: 1956
Utilities & green energy
- Sewer: Cesspool
- Water: Public
- Utilities for property: Cable Connected, Electricity Connected, Natural Gas Connected
Community & HOA
HOA
- Has HOA: No
Location
- Region: Setauket
Financial & listing details
- Price per square foot: $481/sqft
- Tax assessed value: $5,035
- Annual tax amount: $23,390
- Date on market: 10/21/2026
- Listing agreement: Exclusive Right To Sell
- Electric utility on property: Yes
Estimated market value
Not available
Estimated sales range
Not available
Not available
Price history
| Date | Event | Price |
|---|---|---|
| 3/4/2016 | Listing removed | $750,000$259/sqft |
Source: Next Door Realty Services #2826562 Report a problem | ||
| 2/5/2016 | Listed for sale | $750,000-16.2%$259/sqft |
Source: Next Door Realty Services #2826562 Report a problem | ||
| 6/24/2014 | Listing removed | $895,000$309/sqft |
Source: Coach Realtors #2614690 Report a problem | ||
| 12/19/2013 | Price change | $895,000-3.2%$309/sqft |
Source: Coach Realtors #2614690 Report a problem | ||
| 10/20/2013 | Price change | $925,000-3.5%$319/sqft |
Source: Coach Realtors #2614690 Report a problem | ||
| 9/13/2013 | Listed for sale | $959,000$331/sqft |
Source: Coach Realtors #2614690 Report a problem | ||
Public tax history
| Year | Property taxes | Tax assessment |
|---|---|---|
| 2025 | -- | $5,035 -12.8% |
| 2024 | -- | $5,775 |
| 2023 | -- | $5,775 |
| 2022 | -- | $5,775 |
| 2021 | -- | $5,775 -2.1% |
| 2020 | -- | $5,900 |
| 2019 | -- | $5,900 |
| 2018 | -- | $5,900 |
| 2017 | $22,529 | $5,900 |
| 2016 | -- | $5,900 +3.5% |
| 2015 | -- | $5,700 |
| 2014 | -- | $5,700 |
| 2013 | -- | $5,700 |
| 2012 | -- | $5,700 |
| 2011 | -- | $5,700 |
| 2010 | -- | $5,700 |
| 2009 | -- | $5,700 |
| 2008 | -- | $5,700 |
| 2007 | $14,682 +25.3% | $5,700 |
| 2005 | $11,715 +7.5% | $5,700 |
| 2004 | $10,894 +6.5% | $5,700 |
| 2003 | $10,228 +7.8% | $5,700 |
| 2002 | $9,489 +5% | $5,700 |
| 2001 | $9,034 +7.1% | $5,700 +5.6% |
| 2000 | $8,434 | $5,400 |
Find assessor info on the county website
Monthly payment
Climate risks
Neighborhood: 11733
Nearby schools
Schools provided by the listing agent
- Elementary: Setauket Elementary School
- Middle: Paul J Gelinas Junior High School
- High: Ward Melville Senior High School
Source: OneKey® MLS as distributed by MLS GRID. This data may not be complete. We recommend contacting the local school district to confirm school assignments for this home.
Similar homes
- $1,349,9904 bd3 ba3.4k sqft6 Mill River Road, Setauket, NY 11733For Sale

 MLS ID #1061414, Lisa M. Godt, Listing by: Signature Premier Properties. OneKey® MLS as distributed by MLS GRID
 - $949,9994 bd3 ba2.5k sqft2 Glenwater Lane, East Setauket, NY 11733For Sale
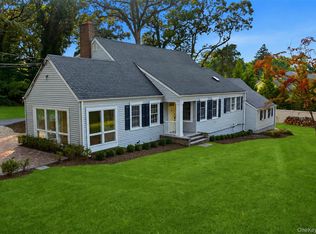
 MLS ID #1055947, Bryan J. Karp CBR, Listing by: Coldwell Banker American Homes. OneKey® MLS as distributed by MLS GRID
 - $1,175,0004 bd3 ba2.3k sqft34 Old Field Road, Setauket, NY 11733For Sale
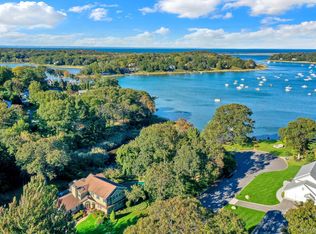
 MLS ID #1041228, Dana Murillo-Romeo, Listing by: Howard Hanna Coach. OneKey® MLS as distributed by MLS GRID
 - $1,599,9994 bd4 ba3.9k sqft9 Shipyard Lane, Setauket, NY 11733For Sale
 MLS ID #1058149, Lisa A. Jaeger, Listing by: Douglas Elliman Real Estate. OneKey® MLS as distributed by MLS GRID
 - $949,0004 bd3 ba2.9k sqft31 Sherry Drive, Setauket, NY 11733For SaleMLS ID #1062315, Mary Van Tuyl, Listing by: Daniel Gale Sothebys Intl Rlty. OneKey® MLS as distributed by MLS GRID
- $1,650,0005 bd4 ba3.3k sqft75 Old Field Road, East Setauket, NY 11733For SaleMLS ID #1041284, Melissa S. Principi, Listing by: Douglas Elliman Real Estate. OneKey® MLS as distributed by MLS GRID
- $1,250,0004 bd4 ba3.2k sqft14 Cobbler Lane, East Setauket, NY 11733For SaleMLS ID #1045535, Rosanne D'Agostino DSC, Listing by: Douglas Elliman Real Estate. OneKey® MLS as distributed by MLS GRID
- $699,9994 bd3 ba2.3k sqft4 Stony Wood Road, East Setauket, NY 11733For SaleMLS ID #1058623, Francis P. Murphy, Listing by: Signature Premier Properties. OneKey® MLS as distributed by MLS GRID
- $1,349,9005 bd4 ba2.6k sqft15 Night Heron Drive, Stony Brook, NY 11790For SaleMLS ID #1048344, Dennis P. Consalvo, Listing by: Aliano Real Estate. OneKey® MLS as distributed by MLS GRID
- $1,649,0005 bd4 ba4.2k sqft12 N Ridge Road, Setauket, NY 11733For SaleMLS ID #1020376, John S. Sanders, Listing by: Shea & Sanders Real Estate Inc. OneKey® MLS as distributed by MLS GRID
- $1,150,0002 bd3 ba2.4k sqft133 Old Field Road, Setauket, NY 11733For SaleMLS ID #994584, Tina Jahrsdoerfer, Listing by: EXP Realty. OneKey® MLS as distributed by MLS GRID
- $1,039,0003 bd4 ba3k sqft47 Main Street, East Setauket, NY 11733For SaleMLS ID #1006671, Maria C. Cunneen, Listing by: Compass Greater NY LLC. OneKey® MLS as distributed by MLS GRID
- $1,499,0005 bd4 ba4k sqft6 Cedarfield Terrace, Saint James, NY 11780For SaleMLS ID #1062232, Ryan Dunne, Listing by: HomeSmart Premier Living Rlty. OneKey® MLS as distributed by MLS GRID
- $1,259,0005 bd5 ba3.4k sqft4 Penn Court, East Setauket, NY 11733For SaleMLS ID #1007197, Kiki Liu, Listing by: Signature Premier Properties. OneKey® MLS as distributed by MLS GRID
- $1,459,9904 bd4 ba3k sqft7 E Selleck Ridge, East Setauket, NY 11733New ConstructionMLS ID #1028863, Lisa M. Ortiz, Listing by: Kelly Real Estate Inc. OneKey® MLS as distributed by MLS GRID
- $1,385,0007 bd5 ba3.4k sqft23 Cliff Road, Belle Terre, NY 11777For SaleMLS ID #1039772, Jolie Powell CBR E-PRO, Listing by: Jolie Powell Realty Inc. OneKey® MLS as distributed by MLS GRID
- $719,0004 bd3 ba2.2k sqft1 High Hill, East Setauket, NY 11733For SaleMLS ID #1059556, Jaclyn Zambito, Listing by: BH&G R E Realty Connect. OneKey® MLS as distributed by MLS GRID
- $949,0004 bd3 ba2.5k sqft1 Gaul Road N, Setauket, NY 11733For SaleMLS ID #1028361, Kristin A. Bodkin, Listing by: Howard Hanna Coach. OneKey® MLS as distributed by MLS GRID
- $999,0003 bd3 ba3k sqft28 View Road, East Setauket, NY 11733For SaleMLS ID #1015007, Devin Kogel, Listing by: Corcoran MH, LLC. OneKey® MLS as distributed by MLS GRID
- $1,419,9994 bd4 ba2.9k sqft21 Wilderness Road, Nissequogue, NY 11780For SaleMLS ID #1027742, Jennifer Keenan, Listing by: Serhant East End LLC. OneKey® MLS as distributed by MLS GRID
