Welcome to 52 West Ridge Rd. in peaceful Easton, Maine, where classic charm meets country living in this 3 bedroom, 1 bath ranch.
Start your mornings the right way with a hot cup of coffee on the covered porch with low-maintenance composite decking. Step inside from the attached garage and you'll find warm hardwood floors and wide cased doorways throughout, with vinyl windows letting in plenty of natural light. The recently updated bathroom features a granite vanity, a corner shower, and convenient main floor laundry.
Peace of mind comes with a recently updated electrical panel and a low-maintenance forced hot air furnace.
Outside, you'll enjoy a spacious side yard, a paved driveway, and a multi-use building that's perfect for tools, toys, or a workshop.All of this sits on .87 acres, with 864 sq ft of easy one-level living.
Active
$169,000
52 W Ridge Road, Easton, ME 04740
3beds
864sqft
Single Family Residence
Built in 1940
0.87 Acres Lot
$164,300 Zestimate®
$196/sqft
$-- HOA
What's special
Spacious side yardWide cased doorwaysWarm hardwood floorsConvenient main floor laundryRecently updated bathroomCorner showerGranite vanity
- 8 days
- 443
- 33
Likely to sell faster than
Zillow last checked:
Listing updated:
Listed by:
NextHome Discover
Source: Maine Listings,MLS#: 1687458
Facts & features
Interior
Bedrooms & bathrooms
- Bedrooms: 3
- Bathrooms: 1
- Full bathrooms: 1
Bedroom 1
- Level: First
Bedroom 2
- Level: First
Bedroom 3
- Level: First
Dining room
- Level: First
Kitchen
- Level: First
Living room
- Level: First
Heating
- Forced Air
Cooling
- None
Appliances
- Included: Dryer, Electric Range, Refrigerator, Washer
Features
- 1st Floor Bedroom
- Flooring: Vinyl, Wood
- Basement: Bulkhead,Full,Unfinished
- Has fireplace: No
Interior area
- Total structure area: 864
- Total interior livable area: 864 sqft
- Finished area above ground: 864
- Finished area below ground: 0
Video & virtual tour
Property
Parking
- Total spaces: 1
- Parking features: Paved, 1 - 4 Spaces, Garage Door Opener
- Garage spaces: 1
Lot
- Size: 0.87 Acres
- Features: Rural, Level
Details
- Parcel number: ESTOM04L015
- Zoning: Residential
Construction
Type & style
- Home type: SingleFamily
- Architectural style: Ranch
- Property subtype: Single Family Residence
Materials
- Wood Frame, Vinyl Siding
- Roof: Shingle
Condition
- Year built: 1940
Utilities & green energy
- Electric: Circuit Breakers
- Sewer: Septic Tank
- Water: Well
Community & HOA
Location
- Region: Easton
Financial & listing details
- Price per square foot: $196/sqft
- Tax assessed value: $81,500
- Annual tax amount: $1,902
- Date on market: 11/11/2026
- Road surface type: Paved
Estimated market value
$164,300
$156,000 - $173,000
$1,251/mo
Price history
| Date | Event | Price |
|---|---|---|
| 11/11/2026 | Listed for sale | $169,000$196/sqft |
Source:  Maine Listings #1687458 Report a problem | ||
Public tax history
| Year | Property taxes | Tax assessment |
|---|---|---|
| 2024 | $1,426 +8.3% | $81,500 |
| 2023 | $1,317 +15% | $81,500 +16.3% |
| 2022 | $1,145 +0.8% | $70,100 |
| 2021 | $1,136 +3.2% | $70,100 |
| 2020 | $1,101 +5.7% | $70,100 +17% |
| 2019 | $1,042 -3.7% | $59,900 |
| 2018 | $1,082 +3.8% | $59,900 |
| 2017 | $1,042 | $59,900 |
| 2016 | $1,042 | $59,900 |
| 2015 | $1,042 +80.3% | $59,900 +80.4% |
| 2014 | $578 +8.9% | $33,200 |
| 2013 | $531 | $33,200 |
Find assessor info on the county website
Monthly payment
Est. payment
Payment breakdown
Explore the cost of this home by adjusting the details. Changes won't be saved.Climate risks
Neighborhood: 04740
Similar homes
- $149,0004 bd1 ba752 sqft9 Center Road, Easton, ME 04740Active
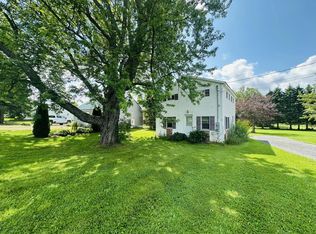
 MLS ID #1675414, Big Bear Real Estate Company. Maine Listings
- $205,0003 bd2 ba1k sqft14 Howard Street, Mexico, ME 04257Active
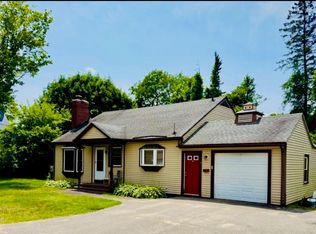 MLS ID #1670780, Integrity Homes Real Estate Group, PC. Maine Listings
- $185,0003 bd1 ba1.1k sqft63 Lakeshore Drive, Presque Isle, ME 04769Active
 MLS ID #1665073, Big Bear Real Estate Company. Maine Listings
- $195,0003 bd1 ba900 sqft92 North St, Presque Isle, ME 04769For Sale By Owner

- $194,9004 bd2 ba1.2k sqft269 Washburn Road, Washburn, ME 04786ActiveMLS ID #1688011, Fields Realty LLC. Maine Listings
- $179,0003 bd2 ba952 sqft405 Grendell Road, Chapman, ME 04757ActiveMLS ID #1684238, Big Bear Real Estate Company. Maine Listings
- $148,7503 bd2 ba980 sqft54 Washburn Road, Presque Isle, ME 04769ActiveMLS ID #1684773, NextHome Discover. Maine Listings
- $128,0004 bd1 ba1k sqft12 Lincoln Street, Presque Isle, ME 04769ActiveMLS ID #1687447, Realty ONE Group Next Level. Maine Listings
- $179,9002 bd2 ba1.2k sqft71 S Caribou Road, Fort Fairfield, ME 04742ActiveMLS ID #1681575, Fields Realty LLC. Maine Listings
- $227,0003 bd1 ba1.1k sqft79 State Park Road, Presque Isle, ME 04769ActiveMLS ID #1680212, Your Home Sold Guaranteed Realty. Maine Listings
- $179,9003 bd1 ba1.2k sqft147 Washburn Street, Caribou, ME 04736ActiveMLS ID #1669770, Up North Realty. Maine Listings
- $169,9002 bd2 ba1.1k sqft30 Washington Street, Caribou, ME 04736ActiveMLS ID #1684550, NextHome Discover. Maine Listings
- $195,0003 bd1 ba988 sqft427 Sweden Street, Caribou, ME 04736ActiveMLS ID #1671540, Progressive Realty. Maine Listings
- $212,0002 bd1 ba936 sqft129 Currier Road, Fort Fairfield, ME 04742ActiveMLS ID #1670336, NextHome Discover. Maine Listings
- $119,9993 bd1 ba864 sqft5 Fairmont Siding, Fort Fairfield, ME 04742ActiveMLS ID #1686507, NextHome Discover. Maine Listings
