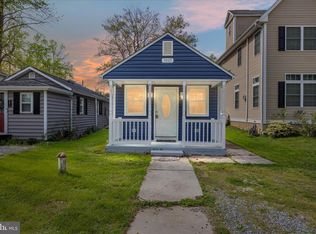
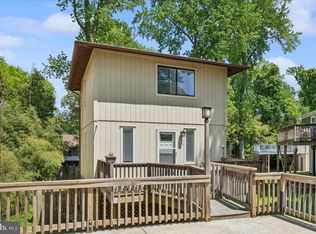
Price Reduced Motivated Seller -Welcome to 520 Ark Haven Road, a charming coastal retreat tucked away in the sought-after Ark Haven waterfront community of Tracys Landing. Just steps from the Chesapeake Bay, this beautifully updated home offers the perfect blend of modern comfort and relaxed coastal living. Inside, you'll find a bright, sun-filled interior featuring updated flooring, stainless steel appliances, refreshed siding, and a newer roof. The inviting main level flows seamlessly into a spacious Florida room, providing approximately 300 square feet of additional flexible living space—ideal for entertaining, a home office, or simply enjoying the peaceful surroundings year-round. Upstairs, the generous primary bedroom offers warmth, character, and beautiful water views. Recent improvements, including a newer water heater, well pump tank, and holding tank, provide added peace of mind. Enjoy life in this charming waterfront community with access to a private pier for fishing, boating, birdwatching, and taking in stunning Chesapeake Bay sunsets. Conveniently located near local marinas, waterfront restaurants, and all that Southern Anne Arundel County has to offer, this move-in-ready home is perfect as a full-time residence, weekend getaway, or investment opportunity. Experience Chesapeake Bay living at its finest—schedule your private showing today. Perfect Home Just Steps from the Chesapeake Bay! ✨ Move right in and start enjoying this beautifully renovated coastal retreat—no work required! This charming home features brand-new stainless steel appliances, fresh flooring, updated siding, and a new roof, giving it both style and solid structure. Sunlight fills the first floor, highlighting the open living spaces, while the inviting Florida room adds an additional 300 sq. ft. of versatile space for entertaining or relaxing year-round. Upstairs, a spacious bedroom offers comfort, charm, and sweeping views of the Chesapeake Bay. Nestled in a picturesque waterfront community, residents enjoy access to a private pier—perfect for fishing, birdwatching, or soaking in the serene surroundings. ✅ Recent Upgrades Include: New fridge & stove New baseboard heaters & carpet New roof (2020) New water heater (2020) New well pump tank (2020) New holding tank (2022) This coastal gem combines modern updates with timeless charm—all in a sought-after waterfront setting.
For sale
$299,900
520 Ark Haven Rd, Tracys Landing, MD 20779
1beds
768sqft
Single Family Residence
Built in 1930
3,213 Square Feet Lot
$298,300 Zestimate®
$390/sqft
$83/mo HOA
What's special
Ideal for entertainingRefreshed sidingBright sun-filled interiorStainless steel appliancesBeautiful water viewsNewer roofGenerous primary bedroom
- 13 days |
- 513 |
- 22 |
Zillow last checked:
Listing updated:
Listed by:
Elizabeth Millett-Yesford 703-346-4133,
e Venture LLC (703) 346-4133
Source: Bright MLS,MLS#: MDAA2147330
Loading...
Facts & features
Interior
Bedrooms & bathrooms
- Bedrooms: 1
- Bathrooms: 1
- Full bathrooms: 1
- Main level bathrooms: 1
Rooms
- Room types: Living Room, Kitchen, Family Room, Bedroom 1, Bathroom 1
Bedroom 1
- Level: Upper
Bathroom 1
- Level: Main
Family room
- Level: Main
Kitchen
- Level: Main
Living room
- Level: Main
Heating
- Heat Pump, Electric
Cooling
- Window Unit(s), Electric
Appliances
- Included: Microwave, Oven/Range - Electric, Refrigerator, Stainless Steel Appliance(s), Dishwasher, Dryer, Water Heater, Washer, Electric Water Heater
- Laundry: Dryer In Unit, Washer In Unit
Features
- Ceiling Fan(s), Combination Kitchen/Living, Open Floorplan
- Flooring: Laminate, Carpet
- Windows: Bay/Bow, Screens, Window Treatments
- Has basement: No
- Has fireplace: No
Interior area
- Total structure area: 768
- Total interior livable area: 768 sqft
- Finished area above ground: 768
- Finished area below ground: 0
Property
Parking
- Parking features: Driveway
- Has uncovered spaces: Yes
Accessibility
- Accessibility features: None
Features
- Levels: Two
- Stories: 2
- Pool features: None
- Has view: Yes
- View description: Bay
- Has water view: Yes
- Water view: Bay
- Waterfront features: River
- Body of water: Chesapeake Bay
Lot
- Size: 3,213 Square Feet
Details
- Additional structures: Above Grade, Below Grade
- Parcel number: 020800100957380
- Zoning: R2
- Special conditions: Standard
Construction
Type & style
- Home type: SingleFamily
- Architectural style: Colonial
- Property subtype: Single Family Residence
Materials
- Vinyl Siding
- Foundation: Block
Condition
- Very Good,Good
- New construction: No
- Year built: 1930
- Major remodel year: 2022
Utilities & green energy
- Sewer: Holding Tank
- Water: Well
Community & HOA
Community
- Subdivision: Ark Haven
HOA
- Has HOA: Yes
- Services included: Common Area Maintenance, Management, Pier/Dock Maintenance
- HOA fee: $1,000 annually
Location
- Region: Tracys Landing
Financial & listing details
- Price per square foot: $390/sqft
- Tax assessed value: $239,500
- Annual tax amount: $2,841
- Date on market: 5/29/2026
- Listing agreement: Exclusive Right To Sell
- Listing terms: FHA,Conventional,Cash
- Ownership: Fee Simple
Estimated market value
$298,300
$283,000 - $313,000
$1,823/mo
Price history
| Date | Event | Price |
|---|---|---|
| 5/30/2026 | Listed for sale | $299,900$390/sqft |
Source:  Bright MLS #MDAA2147330 Report a problem Bright MLS #MDAA2147330 Report a problem | ||
| 5/28/2026 | Listing removed | $299,900$390/sqft |
Source: Bright MLS #MDAA2137744 Report a problem | ||
| 5/18/2026 | Price change | $299,900-7.7%$390/sqft |
Source: Bright MLS #MDAA2137744 Report a problem | ||
| 4/13/2026 | Price change | $325,000-1.5%$423/sqft |
Source: Bright MLS #MDAA2137744 Report a problem | ||
| 4/7/2026 | Price change | $330,000-1.5%$430/sqft |
Source: Bright MLS #MDAA2137744 Report a problem | ||
| 3/1/2026 | Listed for sale | $335,000+1.5%$436/sqft |
Source: Bright MLS #MDAA2137744 Report a problem | ||
| 12/22/2025 | Listing removed | $330,000$430/sqft |
Source: Bright MLS #MDAA2125418 Report a problem | ||
| 12/5/2025 | Listed for sale | $330,000$430/sqft |
Source: Bright MLS #MDAA2125418 Report a problem | ||
| 11/8/2025 | Contingent | $330,000$430/sqft |
Source: Bright MLS #MDAA2125418 Report a problem | ||
| 10/17/2025 | Price change | $330,000-2.9%$430/sqft |
Source: Bright MLS #MDAA2125418 Report a problem | ||
| 9/28/2025 | Price change | $339,9990%$443/sqft |
Source: Bright MLS #MDAA2125418 Report a problem | ||
| 9/6/2025 | Listed for sale | $340,000$443/sqft |
Source: Bright MLS #MDAA2125418 Report a problem | ||
Public tax history
Tax history is unavailable.
Monthly payment
Est. payment$--/mo
Payment breakdown
Explore the cost of this home by adjusting the details. Changes won't be saved.All calculations are estimates and provided by Zillow, Inc. for informational purposes only. Actual amounts may vary.
HOA fees may include property taxes on listings classified as Co-Ops. Contact the listing agent and/or owner for fee details.
Mortgage interest rates are dependent on a number of factors, including credit score, down payment, and repayment length. Interest rate data provided by Zillow Group Marketplace, Inc. as of 1/1/1970 from various mortgage lenders with which we have lead or other similar arrangements; the Estimated Payment is an average of those rates.
See how much you could borrow to make a competitive offer.
Climate risks
Neighborhood: 20779
Nearby schools
GreatSchools rating
- 8/10Deale Elementary SchoolGrades: K-5Distance: 1 mi
- 8/10Southern Middle SchoolGrades: 6-8Distance: 4.7 mi
- 6/10Southern High SchoolGrades: 9-12Distance: 7.7 mi
Schools provided by the listing agent
- Elementary: Deale
- Middle: Southern
- High: Southern
- District: Anne Arundel County Public Schools
Source: Bright MLS. This data may not be complete. We recommend contacting the local school district to confirm school assignments for this home.
A local agent can set up tours, give advice and negotiate with sellers.



- Maryland
- Anne Arundel County
- Tracys Landing
- 20779
- 520 Ark Haven Rd
Nearby cities
Nearby zip codes
Other Tracys Landing Topics
