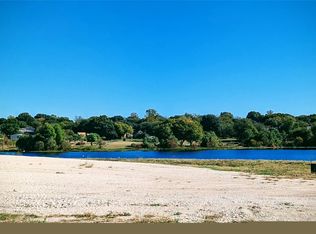
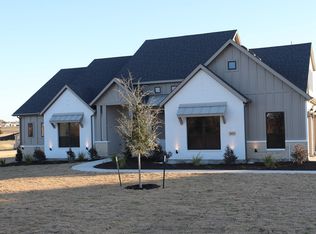
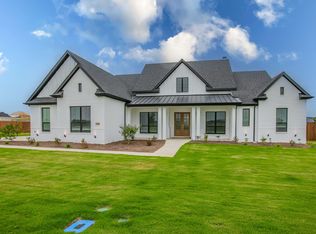
MLS# 21334845 - Built by J Houston Homes - Oct 2026 completion! ~ NEW JOHN HOUSTON HOME IN LAKERIDGE ESTATES PH2 IN LORENA ISD. Our wonderful new flex plan, the Richmond, is a spacious 2-story home that offers 4 bedrooms, 3 full bathrooms, 1 powder bath, study, media room, and a 3 car garage. The large back covered patio is a wonderful upgrade for your family gatherings and events. The ceiling height is an expansive 12 - foot, along with the floor - to - ceiling windows, making this home the definition of open concept. The chef inspired kitchen features custom cabinets extended up to 10 ft, built - in appliances, pot and pan drawers, trash rollout, and a large island creating an inviting atmosphere for cooking and entertaining. The primary suite is a true retreat, featuring a deluxe free standing tub, dual vanities, and a spacious primary closet. Many designer upgrades are also included and a must see! Available October 2026.
New construction
$799,990
5200 Spring Valley Rd, Lorena, TX 76655
4beds
3,511sqft
Single Family Residence
Built in 2026
1 Acres Lot
$794,100 Zestimate®
$228/sqft
$25/mo HOA
What's special
Floor-to-ceiling windowsBuilt-in appliancesMany designer upgradesSpacious primary closetTrash rolloutMedia roomLarge back covered patio
- 66 days
- 109
- 11
Zillow last checked:
Listing updated:
Listed by:
Ben Caballero 888-872-6006,
HomesUSA.com 888-872-6006
Source: NTREIS,MLS#: 21334845
Facts & features
Interior
Bedrooms & bathrooms
- Bedrooms: 4
- Bathrooms: 4
- Full bathrooms: 3
- 1/2 bathrooms: 1
Primary bedroom
- Level: First
- Dimensions: 16 x 16
Primary bedroom
- Level: First
- Dimensions: 16 x 16
Bedroom
- Level: First
- Dimensions: 11 x 11
Bedroom
- Level: First
- Dimensions: 11 x 10
Bedroom
- Level: Second
- Dimensions: 10 x 10
Bedroom
- Level: First
- Dimensions: 11 x 10
Bedroom
- Level: Second
- Dimensions: 10 x 10
Bedroom
- Level: First
- Dimensions: 11 x 11
Dining room
- Level: First
- Dimensions: 11 x 13
Dining room
- Level: First
- Dimensions: 11 x 13
Living room
- Level: First
- Dimensions: 18 x 25
Living room
- Level: First
- Dimensions: 18 x 25
Heating
- Central, Electric, Fireplace(s), Heat Pump
Cooling
- Central Air, Ceiling Fan(s), Electric, Heat Pump
Appliances
- Included: Dishwasher, Electric Cooktop, Electric Oven, Disposal, Microwave
- Laundry: Laundry in Utility Room
Features
- Decorative/Designer Lighting Fixtures, Double Vanity, Kitchen Island, Open Floorplan
- Flooring: Carpet, Ceramic Tile, Luxury Vinyl Plank, Wood
- Has basement: No
- Number of fireplaces: 1
- Fireplace features: Electric
Interior area
- Total interior livable area: 3,511 sqft
Video & virtual tour
Property
Parking
- Total spaces: 3
- Parking features: Garage Faces Side
- Attached garage spaces: 3
Features
- Levels: Two
- Stories: 2
- Patio & porch: Covered
- Pool features: None
- Fencing: None
Lot
- Size: 1 Acres
- Features: Acreage, Landscaped, Subdivision, Few Trees
Details
- Parcel number: 300134000022009
Construction
Type & style
- Home type: SingleFamily
- Architectural style: Traditional,Detached
- Property subtype: Single Family Residence
Materials
- Board & Batten Siding, Brick, Rock, Stone
- Foundation: Slab
- Roof: Composition
Condition
- Under Construction
- New construction: Yes
- Year built: 2026
Utilities & green energy
- Sewer: Aerobic Septic
- Water: Community/Coop
- Utilities for property: Septic Available, Water Available
Community & HOA
Community
- Features: Curbs, Sidewalks
- Security: Security System, Carbon Monoxide Detector(s), Smoke Detector(s)
- Subdivision: Lakeridge Estates
HOA
- Has HOA: Yes
- Services included: Association Management
- HOA fee: $300 annually
- HOA name: Paramount
- HOA phone: 254-855-4908
Location
- Region: Lorena
Financial & listing details
- Price per square foot: $228/sqft
- Tax assessed value: $1,011,690
- Annual tax amount: $5,098
- Date on market: 7/17/2026
- Cumulative days on market: 67 days
Estimated market value
$794,100
$754,000 - $834,000
$3,469/mo
Price history
| Date | Event | Price |
|---|---|---|
| 7/17/2026 | Listed for sale | $799,990-59.8%$228/sqft |
Source: NTREIS #21334845 Report a problem | ||
| 7/29/2021 | Listing removed | -- |
Source:  WMLS #201040 Report a problem WMLS #201040 Report a problem | ||
| 6/2/2021 | Pending sale | $1,990,000$567/sqft |
Source: WMLS #201040 Report a problem | ||
| 5/26/2021 | Listed for sale | $1,990,000$567/sqft |
Source: WMLS #201040 Report a problem | ||
| 5/10/2021 | Pending sale | $1,990,000$567/sqft |
Source: WMLS #201040 Report a problem | ||
| 5/6/2021 | Listed for sale | $1,990,000$567/sqft |
Source: WMLS #201040 Report a problem | ||
Public tax history
| Year | Property taxes | Tax assessment |
|---|---|---|
| 2025 | $5,098 +3.9% | $1,011,690 -0.3% |
| 2024 | $4,908 -6.1% | $1,014,570 -1.1% |
| 2023 | $5,229 -8.3% | $1,025,900 -2.7% |
| 2022 | $5,700 +25.4% | $1,054,570 +75.3% |
| 2021 | $4,547 | $601,730 +4.7% |
| 2020 | -- | $574,930 +4.8% |
| 2019 | $1,368 | $548,792 +158.4% |
| 2018 | $1,368 +4.4% | $212,370 +9% |
| 2017 | $1,311 +9.3% | $194,780 +13.7% |
| 2016 | $1,199 | $171,250 +13.2% |
| 2015 | $1,199 | $151,290 |
Find assessor info on the county website
Monthly payment
Est. payment
Payment breakdown
Explore the cost of this home by adjusting the details. Changes won't be saved.Climate risks
Neighborhood: 76655
Nearby schools
Schools provided by the listing agent
- Elementary: Lorena
- Middle: Lorena
- High: Lorena
- District: Lorena ISD
Source: NTREIS. This data may not be complete. We recommend contacting the local school district to confirm school assignments for this home.
Similar homes
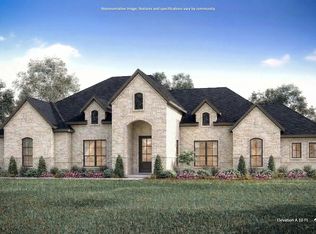
- $849,9904 bd4 ba3.6k sqft183 Lavish Ln, Lorena, TX 76655New Construction
 MLS ID #21344043, Ben Caballero. NTREIS
 - $849,9904 bd4 ba3.9k sqft5250 Spring Valley Rd, Lorena, TX 76655New Construction
 MLS ID #21345050, Ben Caballero. NTREIS
 - $750,0004 bd4 ba3.5k sqft16833 Chapel Rd, Lorena, TX 76655For Sale
 MLS ID #21262960, Brian Bundy. NTREIS
 - $839,9004 bd4 ba3.7k sqft504 Casa Del Rancho Rd, Lorena, TX 76655For Sale
 MLS ID #21343277, Patricia Meadows. NTREIS
