Adorable Red Farmhouse on 5.61 acres!!! Fun and unique property ready for you to take the reins! Whether you're taking in the breathtaking sunset or exploring the vast expanse of your own backyard, this property offers endless opportunities for outdoor enjoyment and peaceful living. Sitting just outside the city limits, this home offers 4 Bedrooms and 2 Full Bathrooms with a layout that gives everyone their own space while having a common area to host large gatherings. Plenty of room for the whole family and lots of friends. The Large Red Shop with roll up doors is deal for working on projects, storage, or even just hanging out with friends and playing games. Everyone will want to be at your house because it's so great for entertaining. You can grill on the covered back patio or have an outdoor kitchen. So many entertaining areas.
Bring your animals along and create your own mini-farm. The property is fenced and cross fenced so you can keep an eye on your favorite furry friends but they won't be knocking on your door. Don't miss out on the chance to make this charming country retreat your own. So many possibilities! Schedule a showing today and start envisioning your idyllic rural lifestyle!
For sale
$525,000
518 Warren Rd, Lorena, TX 76655
4beds
2,260sqft
Single Family Residence
Built in 1983
5.61 Acres Lot
$509,000 Zestimate®
$232/sqft
$-- HOA
What's special
Outdoor kitchenCovered back patioEntertaining areas
- 27 days
- 888
- 65
Likely to sell faster than
Zillow last checked:
Listing updated:
Listed by:
Christie Stephens 0687640,
Bramlett Partners 512-850-5717
Source: NTREIS,MLS#: 21397740
Facts & features
Interior
Bedrooms & bathrooms
- Bedrooms: 4
- Bathrooms: 2
- Full bathrooms: 2
Primary bedroom
- Features: Ceiling Fan(s)
- Level: First
- Dimensions: 0 x 0
Bedroom
- Features: Ceiling Fan(s)
- Level: First
- Dimensions: 0 x 0
Bedroom
- Level: Second
- Dimensions: 0 x 0
Bedroom
- Level: Second
- Dimensions: 0 x 0
Dining room
- Description: Could be dining or office
- Level: First
- Dimensions: 0 x 0
Kitchen
- Features: Breakfast Bar, Built-in Features, Granite Counters, Kitchen Island
- Level: First
- Dimensions: 0 x 0
Living room
- Level: First
- Dimensions: 0 x 0
Heating
- Central, Electric
Cooling
- Central Air, Electric, Window Unit(s)
Appliances
- Included: Dishwasher, Electric Water Heater, Disposal, Microwave
- Laundry: Washer Hookup, Dryer Hookup, Laundry in Utility Room
Features
- Granite Counters, High Speed Internet, Kitchen Island, Cable TV, Wired for Data
- Flooring: Brick, Laminate, Vinyl, Wood
- Has basement: No
- Has fireplace: No
- Fireplace features: None
Interior area
- Total interior livable area: 2,260 sqft
Video & virtual tour
Property
Parking
- Total spaces: 4
- Parking features: Additional Parking, Circular Driveway, Covered, Carport, Detached Carport, Driveway, Garage Faces Side
- Garage spaces: 2
- Carport spaces: 2
Features
- Levels: Two
- Stories: 2
- Patio & porch: Covered
- Has private pool: Yes
- Pool features: Above Ground, Pool, Private
- Fencing: Barbed Wire,Cross Fenced,Wire
- On waterfront: Yes
- Waterfront features: Creek
Lot
- Size: 5.61 Acres
- Features: Acreage
- Residential vegetation: Partially Wooded
Details
- Additional structures: Barn(s), Workshop
- Parcel number: 408261
Construction
Type & style
- Home type: SingleFamily
- Architectural style: Detached
- Property subtype: Single Family Residence
Materials
- Frame, Rock, Stone
- Foundation: Pillar/Post/Pier, Slab
- Roof: Metal
Condition
- Year built: 1983
Utilities & green energy
- Sewer: Aerobic Septic, None, Private Sewer, Septic Tank
- Water: Public
- Utilities for property: Electricity Available, Electricity Connected, Sewer Available, Septic Available, Separate Meters, Sewer Not Available, Water Available, Cable Available
Community & HOA
Community
- Security: Security System
- Subdivision: Williams A B
HOA
- Has HOA: No
Location
- Region: Lorena
Financial & listing details
- Price per square foot: $232/sqft
- Tax assessed value: $18,480
- Annual tax amount: $5,917
- Date on market: 10/1/2026
- Listing terms: Cash,Conventional,FHA
Estimated market value
$509,000
$484,000 - $534,000
$2,445/mo
Price history
| Date | Event | Price |
|---|---|---|
| 10/1/2026 | Listed for sale | $525,000+1.9%$232/sqft |
Source: NTREIS #21397740 Report a problem | ||
| 8/15/2024 | Listing removed | -- |
Source:  WMLS #222864 Report a problem | ||
| 6/25/2024 | Price change | $515,000-4.1%$228/sqft |
Source:  LOBR #222864 Report a problem | ||
| 5/13/2024 | Listed for sale | $537,000+41.7%$238/sqft |
Source: WMLS #222864 Report a problem | ||
| 8/17/2021 | Listing removed | -- |
Source: WMLS #200613 Report a problem | ||
| 8/17/2021 | Pending sale | $379,000$168/sqft |
Source: WMLS #200613 Report a problem | ||
| 6/9/2021 | Sold | -- |
Source: Agent Provided Report a problem | ||
| 4/30/2021 | Contingent | $379,000$168/sqft |
Source: WMLS #200613 Report a problem | ||
| 4/26/2021 | Pending sale | $379,000$168/sqft |
Source: WMLS #200613 Report a problem | ||
| 4/19/2021 | Listed for sale | $379,000$168/sqft |
Source: WMLS #200613 Report a problem | ||
| 4/16/2021 | Pending sale | $379,000$168/sqft |
Source: WMLS #200613 Report a problem | ||
| 4/15/2021 | Listed for sale | $379,000$168/sqft |
Source: WMLS #200613 Report a problem | ||
Public tax history
| Year | Property taxes | Tax assessment |
|---|---|---|
| 2025 | $265 +4.7% | $18,480 |
| 2024 | $253 -3.2% | $18,480 |
| 2023 | $262 -7.4% | $18,480 +9.9% |
| 2022 | $282 -91.2% | $16,810 -92.1% |
| 2021 | $3,226 | $212,380 +6% |
| 2020 | -- | $200,300 +7.3% |
| 2019 | $3,886 | $186,680 +4.1% |
| 2018 | $3,886 +1.4% | $179,310 +3.4% |
| 2017 | $3,832 +85% | $173,410 +4.9% |
| 2016 | $2,071 | $165,350 +6.7% |
| 2015 | $2,071 | $154,900 |
Find assessor info on the county website
Monthly payment
Est. payment
Payment breakdown
Explore the cost of this home by adjusting the details. Changes won't be saved.Climate risks
Neighborhood: 76655
Nearby schools
Schools provided by the listing agent
- Elementary: Lorena
- Middle: Lorena
- High: Lorena
- District: Lorena ISD
Source: NTREIS. This data may not be complete. We recommend contacting the local school district to confirm school assignments for this home.
Similar homes
- $485,0004 bd4 ba2.7k sqft350 Jon St, Lorena, TX 76655For Sale
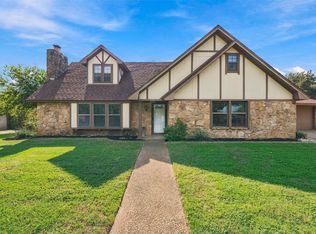 MLS ID #21412618, Amanda Cunningham. NTREIS
- $565,0003 bd2 ba2.3k sqft1600 Fox Ridge Rd, Lorena, TX 76655For Sale
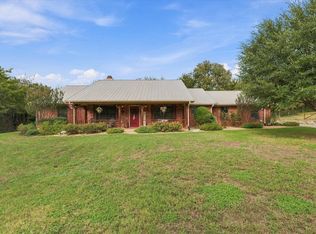 MLS ID #21404897, Patricia Meadows. NTREIS
- $459,0004 bd2 ba2.7k sqft13539 Chapel Rd, Lorena, TX 76655For Sale
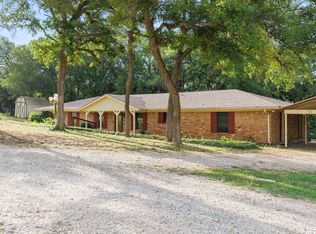 MLS ID #21317482, Trevor Caswell. NTREIS
- $498,5003 bd2 ba1.7k sqft354 Bluebonnett Ln, Lorena, TX 76655For Sale
 MLS ID #21372751, Kyla Dieterich. NTREIS
