Your Own Little Slice of Country Living! Ready to trade the hustle and bustle for a little peace, room to roam, and a place to truly unwind? This charming 3-bedroom, 3-bath ranch-style home sits on 2 acres in Lorena ISD, offering the perfect blend of relaxed country living and room for a little fun! With a sparkling in-ground pool, a barn and storage sheds, and space for animals, you can enjoy everything from lazy afternoons poolside to outdoor adventures and evenings under the Texas sky. Inside, you'll find a welcoming living room with a wood-burning fireplace, a spacious kitchen with granite countertops, bonus rooms for hobbies or extra living space, and a sunroom perfect for enjoying your morning coffee. Fenced areas, pasture space, and a peaceful cul-de-sac setting make it easy to imagine a few animals, a little gardening, or simply enjoying the freedom of having room to spread out. After a long, hard day, come home, kick back, and let the quiet country atmosphere work its magic. Ready to find your own little slice of country paradise? Call today to schedule your private showing and Come see where country charm, outdoor fun, and everyday relaxation come together!
For sale
$672,900
458 Mitchell Rd, Lorena, TX 76655
3beds
2,312sqft
Single Family Residence
Built in 1983
2 Acres Lot
$-- Zestimate®
$291/sqft
$-- HOA
What's special
Fenced areasSparkling in-ground poolPasture spaceBarn and storage shedsPeaceful cul-de-sac settingSpace for animals
- 20 days
- 1,235
- 82
Likely to sell faster than
Zillow last checked:
Listing updated:
Listed by:
Dora Betts 495589,
Axio Real Estate LLC 254-776-8100
Source: NTREIS,MLS#: 21406532
Facts & features
Interior
Bedrooms & bathrooms
- Bedrooms: 3
- Bathrooms: 3
- Full bathrooms: 3
Primary bedroom
- Features: Ceiling Fan(s), Dual Sinks, Linen Closet, Separate Shower, Walk-In Closet(s)
- Level: First
- Dimensions: 0 x 0
Bedroom
- Features: Ceiling Fan(s)
- Level: First
- Dimensions: 0 x 0
Bedroom
- Features: Ceiling Fan(s)
- Level: First
- Dimensions: 0 x 0
Primary bathroom
- Features: Dual Sinks, Linen Closet, Separate Shower
- Level: First
- Dimensions: 0 x 0
Bonus room
- Features: Ceiling Fan(s)
- Level: First
- Dimensions: 0 x 0
Bonus room
- Features: Ceiling Fan(s)
- Level: First
- Dimensions: 0 x 0
Other
- Features: Dual Sinks, Linen Closet
- Level: First
- Dimensions: 0 x 0
Other
- Level: First
- Dimensions: 0 x 0
Kitchen
- Features: Built-in Features, Ceiling Fan(s), Granite Counters
- Level: First
- Dimensions: 0 x 0
Living room
- Features: Ceiling Fan(s), Fireplace
- Level: First
- Dimensions: 0 x 0
Sunroom
- Features: Ceiling Fan(s)
- Level: First
- Dimensions: 0 x 0
Utility room
- Features: Built-in Features, Utility Room
- Level: First
- Dimensions: 0 x 0
Heating
- Central, Electric, Fireplace(s), Wood Stove
Cooling
- Central Air, Ceiling Fan(s), Electric
Appliances
- Included: Dishwasher, Electric Cooktop, Electric Oven, Electric Water Heater, Disposal, Microwave, Refrigerator
- Laundry: Washer Hookup, Dryer Hookup, ElectricDryer Hookup, Laundry in Utility Room
Features
- Chandelier, Granite Counters, High Speed Internet, Open Floorplan, Pantry, Cable TV, Walk-In Closet(s), Wired for Sound
- Flooring: Carpet, Luxury Vinyl Plank, Vinyl
- Windows: Bay Window(s), Window Coverings
- Has basement: No
- Number of fireplaces: 1
- Fireplace features: Electric, Family Room, Glass Doors, Raised Hearth, Wood Burning, Insert
Interior area
- Total interior livable area: 2,312 sqft
Video & virtual tour
Property
Parking
- Total spaces: 2
- Parking features: Converted Garage, Carport, Driveway
- Carport spaces: 2
Features
- Levels: One
- Stories: 1
- Patio & porch: Covered, Front Porch, Patio, Screened
- Exterior features: Rain Gutters, RV Hookup
- Pool features: Fenced, Gunite, In Ground, Outdoor Pool, Pool, Pool Sweep, Water Feature
- Fencing: Back Yard,Fenced,Full,Privacy,Wood,Wrought Iron,Wire
Lot
- Size: 2 Acres
- Features: Acreage, Cul-De-Sac, Hardwood Trees, Interior Lot, Landscaped, Pasture, Sprinkler System
Details
- Additional structures: Barn(s), Shed(s)
- Parcel number: 300088000069060
- Horses can be raised: Yes
Construction
Type & style
- Home type: SingleFamily
- Architectural style: Ranch,Detached
- Property subtype: Single Family Residence
Materials
- Brick
- Foundation: Slab
- Roof: Composition,Shingle
Condition
- Resale
- Year built: 1983
Utilities & green energy
- Sewer: Septic Tank
- Water: Rural
- Utilities for property: Electricity Available, Septic Available, Cable Available
Community & HOA
Community
- Security: Smoke Detector(s)
- Subdivision: Burwell N
HOA
- Has HOA: No
Location
- Region: Lorena
Financial & listing details
- Price per square foot: $291/sqft
- Tax assessed value: $412,050
- Annual tax amount: $6,837
- Date on market: 10/8/2026
- Cumulative days on market: 23 days
- Listing terms: Cash,Conventional,FHA,USDA Loan,VA Loan
- Exclusions: Bedroom headboard, curtains, area rugs, patio furniture, sconce lights in hall, mirror in front entry way. Seller's may take red oak tree in front.
- Road surface type: Asphalt
Estimated market value
Not available
Estimated sales range
Not available
Not available
Price history
| Date | Event | Price |
|---|---|---|
| 10/8/2026 | Listed for sale | $672,900+264.7%$291/sqft |
Source: NTREIS #21406532 Report a problem | ||
| 5/27/2009 | Sold | -- |
Source: Agent Provided Report a problem | ||
| 3/14/2009 | Listed for sale | $184,500$80/sqft |
Source: Visual Tour #000000 Report a problem | ||
| 5/2/2005 | Sold | -- |
Source: Public Record Report a problem | ||
Public tax history
| Year | Property taxes | Tax assessment |
|---|---|---|
| 2025 | -- | $412,050 +0.5% |
| 2024 | -- | $410,138 +10% |
| 2023 | -- | $372,853 +10% |
| 2022 | -- | $338,957 +10% |
| 2021 | -- | $308,143 +10% |
| 2020 | -- | $280,130 +6.3% |
| 2019 | -- | $263,590 +6.4% |
| 2018 | -- | $247,620 +6.6% |
| 2017 | -- | $232,200 +14.2% |
| 2016 | $3,818 | $203,300 +2.4% |
| 2015 | $3,818 | $198,500 |
| 2014 | $3,818 | $198,500 +10.5% |
| 2012 | -- | $179,644 +0.3% |
| 2011 | -- | $179,130 +1.1% |
| 2010 | -- | $177,264 +0.4% |
| 2009 | -- | $176,500 -8% |
| 2008 | -- | $191,937 +10.4% |
| 2007 | -- | $173,867 +15.4% |
| 2006 | -- | $150,667 +2.2% |
| 2005 | -- | $147,486 +1.1% |
| 2004 | -- | $145,927 +4.5% |
| 2003 | -- | $139,670 -7.5% |
| 2002 | -- | $151,047 +29.3% |
| 2001 | -- | $116,790 |
| 2000 | -- | $116,790 |
Find assessor info on the county website
Monthly payment
Est. payment
Payment breakdown
Explore the cost of this home by adjusting the details. Changes won't be saved.Climate risks
Neighborhood: 76655
Nearby schools
Schools provided by the listing agent
- Elementary: Lorena
- Middle: Lorena
- High: Lorena
- District: Lorena ISD
Source: NTREIS. This data may not be complete. We recommend contacting the local school district to confirm school assignments for this home.

Similar homes
- $549,9003 bd2 ba2k sqft2303 Pilgrim Ln, Lorena, TX 76655For Sale
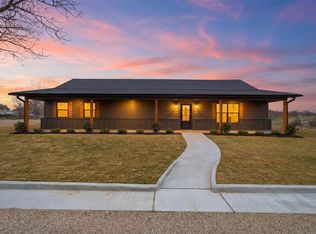 MLS ID #21419793, Amanda Cunningham. NTREIS
- $565,0003 bd2 ba2.3k sqft1600 Fox Ridge Rd, Lorena, TX 76655For Sale
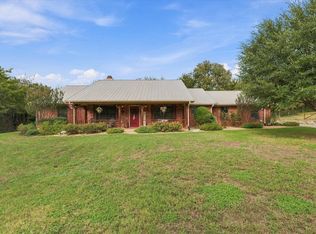 MLS ID #21404897, Patricia Meadows. NTREIS
- $625,0002 bd1 ba1.6k sqft5327 Old Lorena Rd, Lorena, TX 76655For Sale
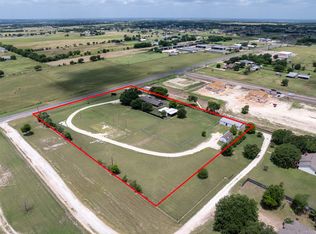 MLS ID #21318855, David Bailey. NTREIS
- $525,0004 bd2 ba2.2k sqft518 Warren Rd, Lorena, TX 76655For Sale
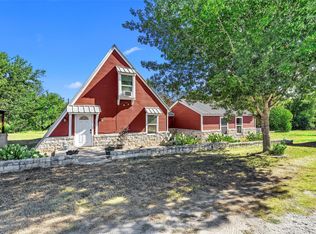 MLS ID #21397740, Christie Stephens. NTREIS
