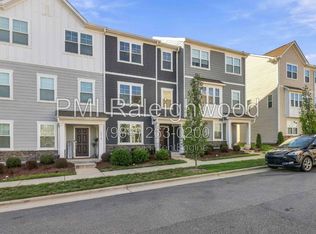
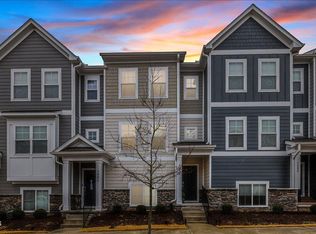
Welcome to 5205 Invention Way, a modern three-story townhome built in 2022 and located in the popular 5401 North community. Thoughtfully designed for flexibility and everyday living, this home offers three bedrooms, each with convenient access to a full bath. The first floor features a private bedroom and full bath deal for office or guests, along with access to the one-car garage. Fresh paint throughout and built in shelving. The main living level features LVP flooring and an open-concept kitchen with granite countertops, stainless steel appliances, gas range, and a welcoming center island that provides plenty of space for dining, and entertaining. Upstairs, the spacious owner's suite includes a walk-in closet and private bath with a tiled walk-in shower and built-in seat. The third bedroom is also complete with its own full bathroom and walk-in closet. 5401 North offers an impressive collection of neighborhood amenities, including a community pool, fitness center, clubhouse, dog park, community garden, greenway access, and nearby commercial conveniences. Enjoy easy access to local favorites such as Heyday Brewing, coffee, shopping, and dining. Conveniently located just minutes from Downtown Raleigh with access to I-540, RTP, and RDU International Airport, this home combines modern living, neighborhood amenities, and an excellent Raleigh location.
For sale
$320,000
5205 Invention Way, Raleigh, NC 27616
3beds
1,825sqft
Townhouse
Built in 2022
1,306 Square Feet Lot
$315,200 Zestimate®
$175/sqft
$230/mo HOA
What's special
Modern three-story townhomeFresh paint throughoutOpen-concept kitchenCommunity poolLvp flooringGranite countertopsGas range
- 24 days
- 354
- 30
Zillow last checked:
Listing updated:
Listed by:
Bobby Taboada 919-879-7904,
Coldwell Banker HPW
Source: Doorify MLS,MLS#: 10194787
Facts & features
Interior
Bedrooms & bathrooms
- Bedrooms: 3
- Bathrooms: 4
- Full bathrooms: 3
- 1/2 bathrooms: 1
Primary bedroom
- Level: Third
Heating
- Central
Cooling
- Central Air, Ceiling Fan(s)
Appliances
- Included: Dishwasher, Gas Range, Microwave, Refrigerator, Washer/Dryer
- Laundry: Laundry Closet
Features
- Open Floorplan, Bathtub/Shower Combination, Radon Mitigation
- Flooring: Carpet, Luxury Vinyl
- Common walls with other units/homes: 2+ Common Walls
Interior area
- Total structure area: 1,825
- Total interior livable area: 1,825 sqft
- Finished area above ground: 1,825
- Finished area below ground: 0
Property
Parking
- Total spaces: 2
- Parking features: Attached, Concrete, Garage
- Garage spaces: 1
- Uncovered spaces: 1
- Details: Street
Features
- Levels: Three Or More
- Stories: 3
- Patio & porch: Covered, Deck, Porch
- Exterior features: Balcony
- Fencing: None
Lot
- Size: 1,306 Square Feet
Details
- Parcel number: 173602588607000 0489982
- Zoning: PD
- Special conditions: Standard
Construction
Type & style
- Home type: Townhouse
- Architectural style: Transitional
- Property subtype: Townhouse
Materials
- Fiber Cement, Stone
- Foundation: Slab
- Roof: Shingle
Condition
- New construction: No
- Year built: 2022
Utilities & green energy
- Sewer: Public Sewer
- Water: Public
Community & HOA
Community
- Subdivision: 5401 North
HOA
- Has HOA: Yes
- Amenities included: Clubhouse, Dog Park, Pool
- Services included: Unknown, Road Maintenance
- HOA fee: $230 monthly
- HOA name: Elite management
- HOA phone: 919-233-7660
Location
- Region: Raleigh
Financial & listing details
- Price per square foot: $175/sqft
- Tax assessed value: $330,148
- Annual tax amount: $3,021
- Date on market: 9/25/2026
- Listing agreement: Exclusive Right To Sell
- Listing terms: Cash,Conventional,FHA,VA Loan
- Ownership type: Townhouse
- Road surface type: Paved
Estimated market value
$315,200
$299,000 - $331,000
$2,017/mo
Price history
| Date | Event | Price |
|---|---|---|
| 10/6/2026 | Listed for rent | $2,200$1/sqft |
Source: Doorify MLS #10194804 Report a problem | ||
| 9/25/2026 | Listed for sale | $320,000+4.7%$175/sqft |
Source:  Doorify MLS #10194787 Report a problem Doorify MLS #10194787 Report a problem | ||
| 9/6/2026 | Listing removed | $2,200$1/sqft |
Source: eXp Realty #10177169 Report a problem | ||
| 8/16/2026 | Listed for rent | $2,200$1/sqft |
Source: eXp Realty #10177169 Report a problem | ||
| 8/16/2026 | Listing removed | $2,200$1/sqft |
Source: eXp Realty #10177169 Report a problem | ||
| 6/30/2026 | Listed for rent | $2,200$1/sqft |
Source: eXp Realty #10177169 Report a problem | ||
| 8/7/2025 | Listing removed | $2,200$1/sqft |
Source: Doorify MLS #10113805 Report a problem | ||
| 8/5/2025 | Listed for rent | $2,200$1/sqft |
Source: Doorify MLS #10113805 Report a problem | ||
| 7/26/2025 | Listing removed | $2,200$1/sqft |
Source: Zillow Rentals Report a problem | ||
| 6/6/2025 | Listed for rent | $2,200$1/sqft |
Source: Zillow Rentals Report a problem | ||
| 12/29/2022 | Sold | $305,500-6.1%$167/sqft |
Source: Public Record Report a problem | ||
| 10/9/2022 | Listed for sale | $325,240$178/sqft |
Source:  Lennar Homes Report a problem Lennar Homes Report a problem | ||
Public tax history
| Year | Property taxes | Tax assessment |
|---|---|---|
| 2025 | $2,899 +0.4% | $330,148 |
| 2024 | $2,887 +7.6% | $330,148 +35.1% |
| 2023 | $2,684 +341.8% | $244,383 +307.3% |
| 2022 | $608 | $60,000 |
Find assessor info on the county website
Monthly payment
Est. payment
Payment breakdown
Explore the cost of this home by adjusting the details. Changes won't be saved.Climate risks
Neighborhood: 27616
Nearby schools
Schools provided by the listing agent
- Elementary: Wake - River Bend Elementary
- Middle: Wake - River Bend Middle School
- High: Wake - Rolesville High School
Source: Doorify MLS. This data may not be complete. We recommend contacting the local school district to confirm school assignments for this home.
Similar homes
- $320,0003 bd3 ba1.9k sqft6621 Pathfinder Way, Raleigh, NC 27616For Sale

 MLS ID #10193323, Parul Patel. Doorify MLS
 - $379,9003 bd3 ba1.7k sqft6015 Kayton Street, Raleigh, NC 27616For Sale

 MLS ID #100594733, Thomas Parker, The Thomas Parker Realty Group. Hive MLS
 - $322,0003 bd3 ba1.6k sqft6057 Spring Forest Rd, Raleigh, NC 27616New Construction
 Doorify MLS
 - $380,0003 bd3 ba1.9k sqft6042 Renew Pl, Raleigh, NC 27616For Sale
 MLS ID #10196673, Mollie Nicole Miller. Doorify MLS
 - $329,0003 bd3 ba1.6k sqft6085 Spring Forest Rd, Raleigh, NC 27616New ConstructionDoorify MLS
- $399,9003 bd3 ba1.8k sqft5937 Illuminate Ave, Raleigh, NC 27616For SaleMLS ID #10183913, Patrick William Dunn. Doorify MLS
- $306,0003 bd3 ba1.4k sqft6055 Spring Forest Rd, Raleigh, NC 27616New ConstructionDoorify MLS
- $400,0004 bd4 ba2.3k sqft5416 Beardall St, Raleigh, NC 27616For SaleMLS ID #10171414, Aimee Anderson. Doorify MLS
- $344,0003 bd3 ba1.6k sqft6079 Spring Forest Rd, Raleigh, NC 27616New ConstructionDoorify MLS
- $299,0003 bd3 ba1.4k sqft6083 Spring Forest Rd, Raleigh, NC 27616New ConstructionDoorify MLS
- $352,8903 bd3 ba1.6k sqft6051 Spring Forest Rd, Raleigh, NC 27616New ConstructionDoorify MLS
- $425,0003 bd3 ba1.9k sqft6129 Giddings St, Raleigh, NC 27616For SaleMLS ID #10195412, Mary McCrery. Doorify MLS
- $358,9103 bd3 ba1.6k sqft6073 Spring Forest Rd, Raleigh, NC 27616New ConstructionDoorify MLS
- $439,9004 bd3 ba2.1k sqft6609 Enrichment Ln, Raleigh, NC 27616For SaleMLS ID #10196150, Anna Powell. Doorify MLS
- $285,0003 bd3 ba1.6k sqft4321 Bethel Park Dr, Raleigh, NC 27610For SaleMLS ID #10197221, Pam Lewis. Doorify MLS
- $279,0003 bd3 ba1.6k sqft1315 Garden Stone Dr, Raleigh, NC 27610For SaleMLS ID #10192491, Ahmed Mustafa. Doorify MLS
- $299,9003 bd3 ba1.4k sqft803 Star Ridge Dr, Raleigh, NC 27610For SaleMLS ID #10176743, Leah Beeson. Doorify MLS
- $293,0003 bd4 ba1.7k sqft2541 Kasota Ln, Raleigh, NC 27610For SaleMLS ID #10175222, Stephanie Sirl. Doorify MLS
- $329,9903 bd4 ba2.2k sqft507 Gateway Townes Blvd, Wake Forest, NC 27587For SaleMLS ID #10167621, Lee Cox. Doorify MLS
- $299,9003 bd3 ba1.8k sqft1404 Latham Garden Dr, Wake Forest, NC 27587For SaleMLS ID #10196630, Rhonda Kosor. Doorify MLS
