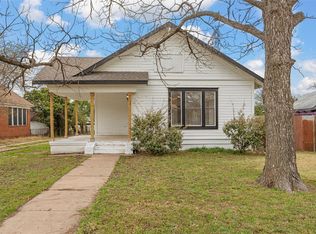
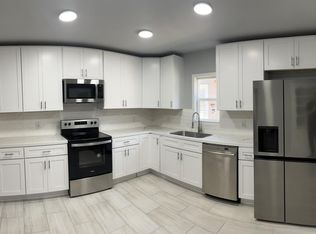
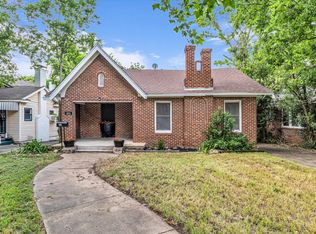
Discover the charm of this beautifully maintained 1926 single-story home, offering 2 bedrooms, 2 full bathrooms, an office, a formal dining room, & a spacious living room across 1,444 sq ft of inviting living space. Situated on a desirable corner lot, this property blends historic character with practical comfort. Step inside to a warm, welcoming layout featuring hardwood & LVP flooring, a cozy fireplace, & central heating & cooling for year-round comfort. Chandeliers throughout add classic elegance, while the recently stained hardwood floors enhance the home’s timeless appeal. Both bedroom closets are cedar lined. Both bathrooms have been thoughtfully updated. The dedicated office provides valuable flexibility for work-from-home, study, or creative use. The exterior showcases brick construction, a composition roof, & a detached garage with additional carport parking, offering convenience & extra storage. The spacious yard provides ample room for outdoor living, gardening, or future enhancements. Located just minutes from local schools, parks, & Waco amenities, this property delivers classic charm paired with everyday functionality. Ideal for homeowners or investors seeking a well-kept home in a central location. All information contained herein should be verified by prospective buyers.
For sale
$205,000
1500 Proctor Ave, Waco, TX 76708
2beds
1,755sqft
Est.: Get pre-qualified
Single Family Residence
Built in 1926
8,232 Square Feet Lot
$201,700 Zestimate®
$117/sqft
$-- HOA
What's special
Brick constructionCozy fireplaceFormal dining roomHardwood and lvp flooringDesirable corner lotComposition roof
- 44 days |
- 1,476 |
- 148 |
Zillow last checked:
Listing updated:
Listed by:
Joe Funari 0689082 817-354-7653,
Century 21 Mike Bowman, Inc. 817-354-7653
Source: NTREIS,MLS#: 21239623
Tour with a local agent
Facts & features
Interior
Bedrooms & bathrooms
- Bedrooms: 2
- Bathrooms: 2
- Full bathrooms: 2
Primary bedroom
- Features: Cedar Closet(s), Ceiling Fan(s)
- Level: First
- Dimensions: 14 x 16
Bedroom
- Features: Cedar Closet(s), Ceiling Fan(s)
- Level: First
- Dimensions: 12 x 13
Primary bathroom
- Features: Built-in Features, Cedar Closet(s), Separate Shower
- Level: First
- Dimensions: 12 x 8
Dining room
- Features: Built-in Features
- Level: First
- Dimensions: 9 x 9
Family room
- Features: Ceiling Fan(s)
- Level: First
- Dimensions: 12 x 15
Other
- Features: Built-in Features, Stone Counters
- Level: First
- Dimensions: 9 x 9
Kitchen
- Features: Built-in Features, Ceiling Fan(s), Walk-In Pantry
- Level: First
- Dimensions: 11 x 10
Laundry
- Level: First
- Dimensions: 6 x 8
Living room
- Features: Fireplace
- Level: First
- Dimensions: 22 x 13
Office
- Features: Ceiling Fan(s)
- Level: First
- Dimensions: 11 x 14
Heating
- Central, Electric
Cooling
- Central Air, Ceiling Fan(s), Electric
Appliances
- Included: Some Gas Appliances, Gas Oven, Plumbed For Gas, Refrigerator
- Laundry: Washer Hookup, Dryer Hookup, ElectricDryer Hookup, Laundry in Utility Room
Features
- Cedar Closet(s), Chandelier, Decorative/Designer Lighting Fixtures, Cable TV
- Flooring: Hardwood, Luxury Vinyl Plank, Tile
- Has basement: No
- Number of fireplaces: 1
- Fireplace features: Wood Burning
Interior area
- Total interior livable area: 1,755 sqft
Video & virtual tour
Property
Parking
- Total spaces: 3
- Parking features: Carport, Door-Single, Garage, Garage Faces Side, Workshop in Garage
- Garage spaces: 1
- Carport spaces: 2
- Covered spaces: 3
Features
- Levels: One
- Stories: 1
- Patio & porch: Covered
- Pool features: None
- Fencing: Back Yard,Chain Link,Wood
Lot
- Size: 8,232 Square Feet
- Features: Back Yard, Corner Lot, Lawn, Landscaped
- Residential vegetation: Grassed, Partially Wooded
Details
- Additional structures: Storage
- Parcel number: 480011000009002
Construction
Type & style
- Home type: SingleFamily
- Architectural style: Ranch,Detached
- Property subtype: Single Family Residence
Materials
- Brick
- Foundation: Pillar/Post/Pier
- Roof: Composition
Condition
- Year built: 1926
Utilities & green energy
- Sewer: Public Sewer
- Water: Public
- Utilities for property: Electricity Connected, Natural Gas Available, Sewer Available, Separate Meters, Water Available, Cable Available
Community & HOA
Community
- Security: Smoke Detector(s)
- Subdivision: Archenhold
HOA
- Has HOA: No
Location
- Region: Waco
Financial & listing details
- Price per square foot: $117/sqft
- Tax assessed value: $188,190
- Annual tax amount: $4,231
- Date on market: 4/15/2026
- Cumulative days on market: 45 days
- Listing terms: Cash,Conventional,1031 Exchange,FHA,Texas Vet,VA Loan
- Exclusions: N/A
- Electric utility on property: Yes
Estimated market value
$201,700
$192,000 - $212,000
$1,593/mo
Price history
| Date | Event | Price |
|---|---|---|
| 4/15/2026 | Listed for sale | $205,000$117/sqft |
Source: NTREIS #21239623 Report a problem | ||
Public tax history
| Year | Property taxes | Tax assessment |
|---|---|---|
| 2025 | $4,231 +348.8% | $188,190 +19.6% |
| 2024 | $943 +20.5% | $157,298 +10% |
| 2023 | $782 +8.3% | $142,998 +10% |
| 2022 | $722 -33.3% | $129,998 +10% |
| 2021 | $1,083 | $118,180 +10% |
| 2020 | -- | $107,436 +10% |
| 2019 | $787 | $97,669 -16.2% |
| 2018 | $787 +15.1% | $116,510 +2% |
| 2017 | $684 +17.9% | $114,180 +55.6% |
| 2016 | $580 | $73,380 +1.2% |
| 2015 | $580 | $72,510 -4.5% |
| 2014 | $580 | $75,900 -2.9% |
| 2012 | -- | $78,157 +54% |
| 2011 | -- | $50,753 |
| 2010 | -- | $50,753 +10% |
| 2009 | -- | $46,126 |
| 2008 | -- | $46,126 +8.3% |
| 2007 | -- | $42,576 |
| 2006 | -- | $42,576 +3.7% |
| 2005 | -- | $41,053 +0.1% |
| 2004 | -- | $41,011 +6.4% |
| 2003 | -- | $38,541 |
| 2002 | -- | $38,541 +57% |
| 2001 | -- | $24,543 -0.3% |
| 2000 | -- | $24,629 |
Find assessor info on the county website
Monthly payment
Est. payment$--/mo
Payment breakdown
Explore the cost of this home by adjusting the details. Changes won't be saved.
All calculations are estimates and provided by Zillow, Inc. for informational purposes only. Actual amounts may vary.
HOA fees may include property taxes on listings classified as Co-Ops. Contact the listing agent and/or owner for fee details.
Mortgage interest rates are dependent on a number of factors, including credit score, down payment, and repayment length. Interest rate data provided by Zillow Group Marketplace, Inc. as of 1/1/1970 from various mortgage lenders with which we have lead or other similar arrangements; the Estimated Payment is an average of those rates.
See how much you could borrow to make a competitive offer.
Climate risks
Neighborhood: Brook Oaks
Nearby schools
GreatSchools rating
- 3/10Brook Avenue Elementary SchoolGrades: PK-5Distance: 0.4 mi
- 1/10G W Carver MiddleGrades: 6-8Distance: 1.8 mi
- 3/10Waco High SchoolGrades: 9-12Distance: 2.5 mi
Schools provided by the listing agent
- Elementary: Brook Avenue
- Middle: GW Carver
- High: Waco
- District: Waco ISD
Source: NTREIS. This data may not be complete. We recommend contacting the local school district to confirm school assignments for this home.
A local agent can set up tours, give advice and negotiate with sellers.

- Texas
- McLennan County
- Waco
- 76708
- Brook Oaks
- 1500 Proctor Ave
Nearby cities
Nearby neighborhoods
Nearby zip codes
Other Waco Topics
