Discover the charm of 5208 Smith Rd SE, a spacious house nestled in Townsend, GA. This inviting property features 4 bedrooms and 2 1/2 bathrooms, offering ample space for comfort and convenience. With a generous living area of 2,034 square feet, there's plenty of room to create your superb living environment. Situated on 1 acre this home has shiplap walls , all new LVP flooring throughout and also updated lighting . HVAC systems are less than 5 years old . This property is a part of the Pelican Perch subdivision and the best part about it is NO HOA's. Come enjoy coastal living with convenience. It's located 3 miles from the boat ramp and a short 6 minute drive to town
Active
$419,000
5208 Smith Rd SE, Townsend, GA 31331
4beds
2,034sqft
Single Family Residence
Built in 2005
1 Acres Lot
$403,400 Zestimate®
$206/sqft
$-- HOA
What's special
Shiplap wallsUpdated lighting
- 6 days
- 201
- 9
Likely to sell faster than
Zillow last checked:
Listing updated:
Listed by:
Steven T Koleno 804-656-5007,
Beycome Brokerage Realty LLC
Source: GAMLS,MLS#: 10839786
Facts & features
Interior
Bedrooms & bathrooms
- Bedrooms: 4
- Bathrooms: 3
- Full bathrooms: 2
- 1/2 bathrooms: 1
Rooms
- Room types: Bonus Room, Family Room
Heating
- Central, Natural Gas, Propane
Cooling
- Central Air, Zoned
Appliances
- Included: Convection Oven, Dishwasher, Disposal, Electric Water Heater, Microwave, Oven/Range (Combo), Stainless Steel Appliance(s)
- Laundry: Upper Level
Features
- Walk-In Closet(s)
- Flooring: Hardwood
- Basement: None
- Number of fireplaces: 1
Interior area
- Total structure area: 2,034
- Total interior livable area: 2,034 sqft
- Finished area above ground: 2,034
- Finished area below ground: 0
Property
Parking
- Total spaces: 2
- Parking features: Garage, RV/Boat Parking
- Has garage: Yes
Features
- Levels: Two
- Stories: 2
- Exterior features: Other
Lot
- Size: 1 Acres
- Features: Open Lot
Details
- Parcel number: 0050D 0015
Construction
Type & style
- Home type: SingleFamily
- Architectural style: Other,Traditional
- Property subtype: Single Family Residence
Materials
- Stucco
- Roof: Metal
Condition
- Resale
- New construction: No
- Year built: 2005
Utilities & green energy
- Sewer: Septic Tank
- Water: Well
- Utilities for property: Other
Community & HOA
Community
- Features: None
- Subdivision: Pelican's Perch
HOA
- Has HOA: No
- Services included: None
Location
- Region: Townsend
Financial & listing details
- Price per square foot: $206/sqft
- Tax assessed value: $275,500
- Annual tax amount: $2,432
- Date on market: 9/3/2026
- Listing agreement: Exclusive Right To Sell
- Listing terms: Cash,Conventional,FHA,Other,VA Loan
Estimated market value
$403,400
$383,000 - $424,000
$2,248/mo
Price history
| Date | Event | Price |
|---|---|---|
| 9/3/2026 | Listed for sale | $419,000+281.3%$206/sqft |
Source:  GAMLS #10839786 Report a problem GAMLS #10839786 Report a problem | ||
| 2/4/2013 | Sold | $109,900-33.6%$54/sqft |
Source: Scout MLS #1555918 Report a problem | ||
| 8/18/2005 | Sold | $165,500$81/sqft |
Source: Public Record Report a problem | ||
Public tax history
| Year | Property taxes | Tax assessment |
|---|---|---|
| 2025 | $2,433 +2% | $110,200 +4.2% |
| 2024 | $2,385 +5.4% | $105,800 +13.3% |
| 2023 | $2,263 -2.7% | $93,400 +19.6% |
| 2022 | $2,326 +29.1% | $78,080 +31.8% |
| 2021 | $1,802 +0.3% | $59,240 -4.2% |
| 2020 | $1,796 +9.9% | $61,840 +10.9% |
| 2019 | $1,634 | $55,760 |
| 2018 | $1,634 +7.6% | $55,760 +8.4% |
| 2017 | $1,519 | $51,440 |
| 2016 | $1,519 | $51,440 -14.1% |
| 2015 | $1,519 -11.8% | $59,869 0% |
| 2014 | $1,722 +36% | $59,870 +0% |
| 2013 | $1,267 | $59,869 |
| 2012 | -- | -- |
| 2011 | -- | -- |
| 2010 | -- | -- |
| 2009 | -- | $70,489 |
| 2008 | -- | $70,489 |
| 2007 | -- | $70,489 +6.5% |
| 2006 | -- | $66,192 |
Find assessor info on the county website
Monthly payment
Est. payment
Payment breakdown
Explore the cost of this home by adjusting the details. Changes won't be saved.Climate risks
Neighborhood: 31331
Nearby schools
Schools provided by the listing agent
- Elementary: Todd Grant
Source: GAMLS. This data may not be complete. We recommend contacting the local school district to confirm school assignments for this home.
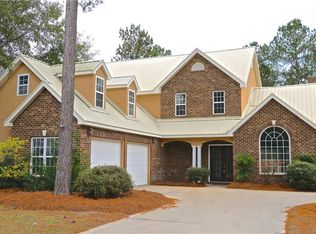
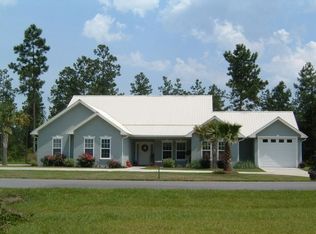
Similar homes
- $409,9004 bd3 ba2k sqft1422 Pelican Ln SE, Darien, GA 31331For Sale
 MLS ID #2000594, Jenni Padgett, Coldwell Banker Access Realty SSI. Scout MLS
 - $440,0003 bd2 ba1.7k sqft1155 Sapelo Cir SE, Darien, GA 31305For Sale
 MLS ID #2001772, Shynisha Smiley, Coldwell Banker Access Realty BWK. Scout MLS
 - $300,0004 bd3 ba1.7k sqft1595 Forest Island Dr NE, Townsend, GA 31331For Sale
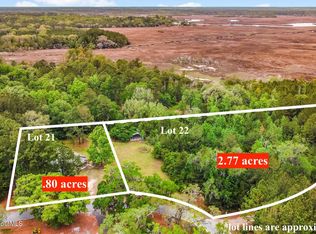 MLS ID #1661632, Catherine Williams, Spartina Real Estate. Scout MLS
 - $239,9003 bd2 ba1.3k sqft4334 Smith Rd SE, Townsend, GA 31331Active
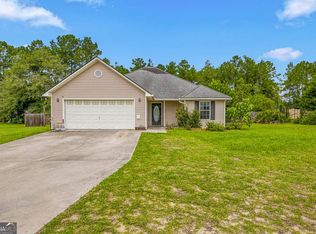
 MLS ID #10826054, William L Duckworth IV, Duckworth Properties. GAMLS
 - $389,0006 bd5 ba2.1k sqft1056 Fiddler Trce NE, Townsend, GA 31331ActiveMLS ID #10693391, Susan Owens, Coldwell Banker Access Realty. GAMLS
- $262,9003 bd2 ba1.9k sqft1241 Minton Road NE, Townsend, GA 31331For Sale
 MLS ID #SA363890, Ashley Dean, LPT Realty LLC. Hive MLS
 - $622,0003 bd3 ba2.5k sqft1188 Jessica Dr SE, Darien, GA 31305ActiveMLS ID #10841733, Shawna Gore, Coldwell Banker Access Realty. GAMLS
- $439,0003 bd2 ba2.7k sqft1214 Shell Point Rd NE, Townsend, GA 31331ActiveMLS ID #10668518, Maureen Bryant, RE/MAX Accent. GAMLS
- $450,0004 bd4 ba2.6k sqft1001 Poppell Dr, Darien, GA 31305ActiveMLS ID #10805922, Ashley Seabolt, Keller Williams Golden Isles. GAMLS
- $259,8503 bd2 ba1.1k sqft1175 Tidal Drive Se, Townsend, GA 31331ActiveMLS ID #10827437, Linda Cook, ERA Kings Bay Realty. GAMLS
- $479,0004 bd3 ba1.8k sqft1231 Village Grn NE, Townsend, GA 31331ActiveMLS ID #10812587, Megan Cato, Keller Williams Atlantic Partners. GAMLS
- $547,3003 bd3 ba2k sqft1039 Shell Point Cove Rd NE, Townsend, GA 31331ActiveMLS ID #10723018, Paul Armitage, eXp Realty. GAMLS
