Welcome home! This lovely property offers comfort, charm and plenty of space to make lasting memories. Featuring a welcoming atmosphere, spacious living areas and thoughtful details throughout, this home is ready for you. Whether you are looking for a place to relax, entertain family and friends or simply enjoy the comforts of home, this property is for you. Don't miss the opportunity to make this house your home! Schedule you private showing today. You will not want to miss it. This property is located in the Mangham School District. This home has vinyl plank flooring with sheet rock walls, granite kitchen and bathroom counter tops. Call your favorite realtor for showing.
For sale
$385,000
521 Brown Rd, Mangham, LA 71259
3beds
2,221sqft
Site Build, Residential
Built in 2017
-- sqft lot
$377,300 Zestimate®
$173/sqft
$-- HOA
What's special
Vinyl plank flooringWelcoming atmosphereThoughtful details throughout
- 12 days
- 97
- 0
Likely to sell faster than
Zillow last checked:
Listing updated:
Listed by:
Sherry Hough,
Hough Realty & Appraisal, Inc.
Source: NELAR,MLS#: 221532
Facts & features
Interior
Bedrooms & bathrooms
- Bedrooms: 3
- Bathrooms: 2
- Full bathrooms: 2
- Main level bathrooms: 2
- Main level bedrooms: 3
Primary bedroom
- Description: Floor: Carpet
- Level: First
- Area: 256
Bedroom
- Description: Floor: Vinyl
- Level: First
- Area: 180
Bedroom 1
- Description: Floor: Carpet
- Level: First
- Area: 256
Kitchen
- Description: Floor: Vinyl
- Level: First
- Area: 180
Heating
- Electric
Cooling
- Central Air
Appliances
- Included: Dishwasher, Electric Range, Electric Water Heater
Features
- Windows: Double Pane Windows, None Stay
- Has fireplace: Yes
- Fireplace features: Gas Log
Interior area
- Total structure area: 3,193
- Total interior livable area: 2,221 sqft
Property
Parking
- Total spaces: 1
- Parking features: Hard Surface Drv.
- Garage spaces: 1
- Has carport: Yes
- Has uncovered spaces: Yes
Features
- Levels: One
- Stories: 1
- Patio & porch: Porch Covered, Covered Patio
- Fencing: None
- Waterfront features: None
Lot
- Features: Other
Details
- Parcel number: 0400122700
- Zoning: None
- Zoning description: None
Construction
Type & style
- Home type: SingleFamily
- Architectural style: Contemporary
- Property subtype: Site Build, Residential
Materials
- Brick Veneer
- Foundation: Slab
- Roof: Asphalt Shingle
Condition
- Year built: 2017
Utilities & green energy
- Electric: Electric Company: Other
- Gas: Propane, Gas Company: Other
- Sewer: Mechanical
- Water: Well Private, Electric Company: None
- Utilities for property: Propane
Community & HOA
Community
- Security: Security System
- Subdivision: Other
HOA
- Has HOA: No
- Amenities included: None
- Services included: None
Location
- Region: Mangham
Financial & listing details
- Price per square foot: $173/sqft
- Tax assessed value: $224,617
- Annual tax amount: $1,401
- Date on market: 11/3/2026
Estimated market value
$377,300
$358,000 - $396,000
$2,532/mo
Price history
| Date | Event | Price |
|---|---|---|
| 11/3/2026 | Listed for sale | $385,000$173/sqft |
Source:  NELAR #221532 Report a problem | ||
Public tax history
| Year | Property taxes | Tax assessment |
|---|---|---|
| 2025 | $1,401 -0.9% | $22,462 |
| 2024 | $1,414 +5.7% | $22,462 +4.1% |
| 2023 | $1,338 -1.2% | $21,580 +0.8% |
| 2021 | $1,354 -5.4% | $21,410 |
| 2020 | $1,431 -0.1% | $21,410 |
| 2019 | $1,432 -32.2% | $21,410 |
| 2018 | $2,111 +824.2% | $21,410 +139.8% |
| 2017 | $228 +0.1% | $8,930 |
| 2016 | $228 +76.1% | $8,930 +12% |
| 2015 | $130 +341.7% | $7,970 |
| 2014 | $29 +925.2% | $7,970 |
| 2013 | $3 -90.1% | $7,970 |
| 2011 | $29 -13.7% | $7,970 |
| 2010 | $33 | $7,970 |
Find assessor info on the county website
Monthly payment
Est. payment
Payment breakdown
Explore the cost of this home by adjusting the details. Changes won't be saved.Climate risks
Neighborhood: 71259
Nearby schools
Schools provided by the listing agent
- Elementary: Mangham R
- Middle: Mangham R
- High: Mangham R
Source: NELAR. This data may not be complete. We recommend contacting the local school district to confirm school assignments for this home.
Similar homes
- $299,9003 bd3 ba1.9k sqft717 Whitehall Rd, Mangham, LA 71259For Sale
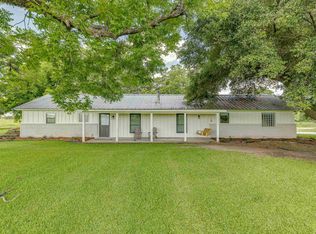
 MLS ID #215239, Frank Smith, Coldwell Banker Group One Realty. NELAR
- $374,9003 bd3 ba2.8k sqft2473 Highway 130, Winnsboro, LA 71295For Sale
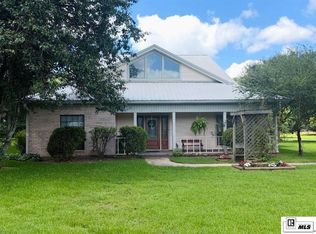 MLS ID #221132, Meghan Attaway, French Realty, LLC. NELAR
- $425,0004 bd2 ba2.6k sqft771 Charleston Dr, Rayville, LA 71269For Sale
 MLS ID #221475, Kelli Neal, Coldwell Banker Group One Realty. NELAR
- $--3 bd2 ba1.5k sqft503 Highway 130, Winnsboro, LA 71295Auction
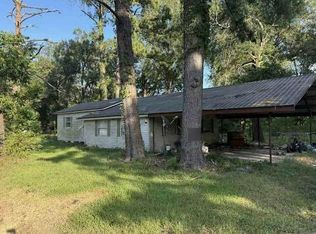 Auction.com 1
- $399,9004 bd2 ba2.5k sqft3876 Highway 80, Rayville, LA 71269For SaleMLS ID #220442, Paul Skipper, French Realty, LLC. NELAR
- $439,9003 bd4 ba2.4k sqft646 Huenefeld Rd, Monroe, LA 71203For SaleMLS ID #221590, Kim Verhagen, DB Real Estate. NELAR
- $415,0002 bd2 ba1.9k sqft2119 Highway 135, Winnsboro, LA 71295For SaleMLS ID #219551, Harrison Lilly, Harrison Lilly. NELAR
- $395,0004 bd3 ba3.2k sqft194 Henry Rd, Oak Ridge, LA 71264For SaleMLS ID #219173, Mark Ouchley, Coldwell Banker Group One Realty. NELAR
- $199,9004 bd2 ba2.4k sqft122 Elizabeth St, Mangham, LA 71259For SaleMLS ID #217463, Frank Smith, Coldwell Banker Group One Realty. NELAR
- $295,0003 bd3 ba2.4k sqft49 Gandy Rd, Mangham, LA 71259For SaleMLS ID #217620, Harrison Lilly, Harrison Lilly. NELAR
- $325,0004 bd3 ba2.2k sqft482 Girard Rd, Oak Ridge, LA 71264New ConstructionMLS ID #221231, Harrison Lilly, Harrison Lilly. NELAR
- $237,5003 bd3 ba1.9k sqft2235 Highway 15, Rayville, LA 71269For SaleMLS ID #215135, Anna Earl Romero, Cypress State Realty. NELAR
- $225,0003 bd2 ba2.2k sqft1590 Highway 15, Winnsboro, LA 71295For SaleMLS ID #220889, Megan Mitchell, Keller Williams Parishwide Partners. NELAR
- $465,0003 bd3 ba2.2k sqft1859 Highway 577, Winnsboro, LA 71295For SaleMLS ID #220200, Toby Kelley, Kelley Realty. NELAR
- $275,0003 bd4 ba1.9k sqft1728 Highway 135, Winnsboro, LA 71295For SaleMLS ID #220866, Harrison Lilly, Harrison Lilly. NELAR
- $499,9003 bd2 ba1.7k sqft511 Bee Bayou Rd, Rayville, LA 71269For SaleMLS ID #220858, Frank Smith, Coldwell Banker Group One Realty. NELAR
- $500,0005 bd3 ba2.9k sqft10 Lakeview Dr, Oak Ridge, LA 71264For SaleMLS ID #220483, Brandy Bell, Coldwell Banker Group One Realty. NELAR
- $465,5004 bd3 ba2.6k sqft2977 Winnsboro Rd, Monroe, LA 71202For SaleMLS ID #219964, Tabitha Hollins, Angelique Realty. NELAR
- $250,0003 bd2 ba1.9k sqft257 Williams Ln, Rayville, LA 71269For SaleMLS ID #220888, Jan Mattingly, Coldwell Banker Group One Realty. NELAR
- $565,0004 bd4 ba3.1k sqft1112 Highway 856, Rayville, LA 71269For SaleMLS ID #220896, Dani Manning, Green Star Realty, LLC. NELAR
